Rare opportunity to own 10 private acres just minutes from Lake Perry and two area golf course. Home is in the desirable Jefferson West school district. This well-maintained manufactured ranch home offers 3 bedrooms, 2 baths, a vaulted great room, and an open kitchen designed for comfortable everyday living and room for entertaining. You can step outside to enjoy the large deck and screened porch overlooking your own stocked pond—an ideal setting for relaxing and enjoying the peaceful surroundings. Property also has a detached garage with an attached shop, storage area, and lean-to provides exceptional space for vehicles, hobbies, equipment, or a home business. This home combines the best of country living and modern convenience. With paved road access, rural water, and the privacy of acreage, this property still offers an easy commute. Schedule your private showing today!
For sale
$370,000
10035 W Lake Rd, Ozawkie, KS 66070
3beds
1,568sqft
Single Family Residence, Residential
Built in 2001
9.8 Acres Lot
$-- Zestimate®
$236/sqft
$-- HOA
What's special
Large deckWell-maintained manufactured ranch homeVaulted great room
- 46 days
- 719
- 40
Zillow last checked:
Listing updated:
Listed by:
John Ringgold 785-806-2711,
KW One Legacy Partners, LLC,
Daniel Byard 785-250-8929,
KW One Legacy Partners, LLC
Source: Sunflower AOR as distributed by MLS GRID,MLS#: 246315
Facts & features
Interior
Bedrooms & bathrooms
- Bedrooms: 3
- Bathrooms: 2
- Full bathrooms: 2
Rooms
- Room types: 1st Floor Primary Bedroom, Primary Bath, Workshop, 1st Fl Full Bath
Primary bedroom
- Level: Main
- Area: 182
- Dimensions: 14' X 13'
Bedroom 2
- Level: Main
- Area: 110
- Dimensions: 11' X 10'
Bedroom 3
- Level: Main
- Area: 90
- Dimensions: 10' X 9'
Great room
- Level: Main
- Area: 702
- Dimensions: 27' X 26'
Laundry
- Level: Main
- Area: 104
- Dimensions: 13' X 8'
Heating
- Has Heating (Unspecified Type)
Cooling
- Central Air
Appliances
- Included: Dishwasher, Refrigerator
- Laundry: Main Level, Separate Room
Features
- Vaulted Ceiling(s)
- Flooring: Vinyl, Carpet
- Basement: Crawl Space
- Has fireplace: No
Interior area
- Total structure area: 1,568
- Total interior livable area: 1,568 sqft
- Finished area above ground: 1,568
- Finished area below ground: 0
Property
Parking
- Total spaces: 4
- Parking features: Detached, Auto Garage Opener(s), Garage Door Opener
- Garage spaces: 4
Features
- Patio & porch: Deck, Screened, Enclosed
- Waterfront features: Pond/Creek
Lot
- Size: 9.8 Acres
Details
- Parcel number: R5974
- Special conditions: Standard
Construction
Type & style
- Home type: MobileManufactured
- Architectural style: Ranch
- Property subtype: Single Family Residence, Residential
Materials
- Roof: Composition
Condition
- Year built: 2001
Utilities & green energy
- Water: Rural Water
Community & HOA
Community
- Subdivision: Not Subdivided
HOA
- Has HOA: No
Location
- Region: Ozawkie
Financial & listing details
- Price per square foot: $236/sqft
- Tax assessed value: $197,360
- Annual tax amount: $2,615
- Date on market: 8/28/2026
- Cumulative days on market: 47 days
Estimated market value
Not available
Estimated sales range
Not available
Not available
Price history
| Date | Event | Price |
|---|---|---|
| 8/28/2026 | Listed for sale | $370,000+17.5%$236/sqft |
Source:  Sunflower AOR as distributed by MLS GRID #246315 Report a problem Sunflower AOR as distributed by MLS GRID #246315 Report a problem | ||
| 5/6/2026 | Sold | -- |
Source: Sunflower AOR as distributed by MLS GRID #243643 Report a problem | ||
| 4/2/2026 | Pending sale | $315,000$201/sqft |
Source: Sunflower AOR as distributed by MLS GRID #243643 Report a problem | ||
| 3/27/2026 | Listed for sale | $315,000$201/sqft |
Source: Sunflower AOR as distributed by MLS GRID #243643 Report a problem | ||
Public tax history
| Year | Property taxes | Tax assessment |
|---|---|---|
| 2025 | $2,616 | $22,911 +9% |
| 2024 | -- | $21,027 +4.3% |
| 2023 | -- | $20,154 +12.7% |
| 2022 | -- | $17,884 +15.9% |
| 2021 | -- | $15,435 +6.9% |
| 2020 | -- | $14,439 +5.9% |
| 2019 | -- | $13,632 +5.5% |
| 2018 | -- | $12,924 +3.7% |
| 2017 | -- | $12,467 +4% |
| 2016 | -- | $11,982 +0.1% |
| 2015 | -- | $11,966 +1.5% |
| 2014 | -- | $11,787 +0.2% |
| 2013 | -- | $11,765 |
| 2012 | -- | -- |
| 2011 | -- | -- |
| 2009 | -- | $13,257 -7.2% |
| 2008 | -- | $14,288 |
Find assessor info on the county website
Monthly payment
Climate risks
Neighborhood: 66070
Nearby schools
Schools provided by the listing agent
- Elementary: Jefferson West Elementary School/USD 340
- Middle: Jefferson West Middle School/USD 340
- High: Jefferson West High School/USD 340
Source: Sunflower AOR as distributed by MLS GRID. This data may not be complete. We recommend contacting the local school district to confirm school assignments for this home.
Similar homes
- $339,0004 bd2 ba1.6k sqft8822 Hilltop Rd, Ozawkie, KS 66070For Sale
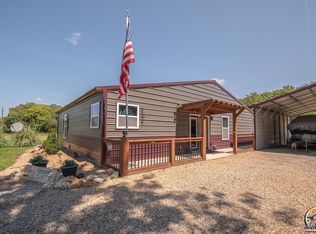 MLS ID #246380, Michelle Gerety, Pia Friend Realty. Sunflower AOR as distributed by MLS GRID
 - $349,9004 bd3 ba1.8k sqft17208 Bowser Dr, Hoyt, KS 66440For Sale
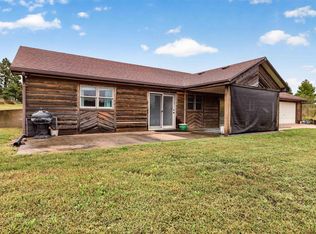 MLS ID #246820, Sara Fox, Stone & Story RE Group, LLC. Sunflower AOR as distributed by MLS GRID
 - $369,9003 bd3 ba2k sqft9329 NW Wilson Rd, Topeka, KS 66618For Sale
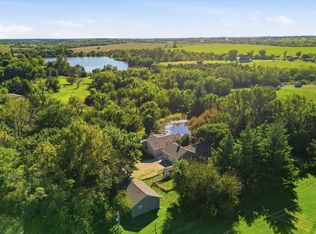 MLS ID #246902, Patrick Dixon, Countrywide Realty, Inc.. Sunflower AOR as distributed by MLS GRID
 - $305,0003 bd2 ba1.9k sqft5655 94th St, Meriden, KS 66512For Sale
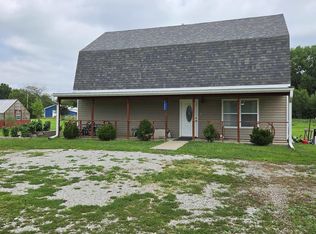 MLS ID #245973, Theresa Starkey, Prime Realty, LLC. Sunflower AOR as distributed by MLS GRID
