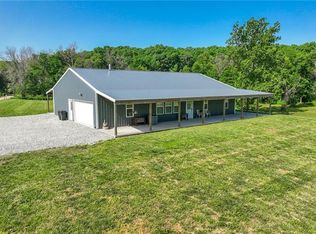
Recently reduced price, don’t miss this property. Situated on 3.71 picturesque acres, this thoughtfully designed single-level home offers 4 bedrooms, 2.5 bathrooms, and 1,925 square feet of comfortable living space—all without the maintenance demands of a traditional exterior. The durable metal construction means less time spent on upkeep and more time enjoying your property.
Inside, the functional floor plan is designed for everyday living with no stairs and no wasted space. Whether you’re raising a family, entertaining guests, or simply looking for the convenience of one-level living, this home offers the flexibility and comfort you’ve been searching for.
There’s no shortage of possibilities outside. The 3.71-acre property offers the flexibility to create the lifestyle you’ve been dreaming of. Plant a large garden, add a playset, build a firepit gathering area, keep a few animals, or simply enjoy the open space for kids and pets to run and explore..Whether you’re looking for room to spread out or a blank canvas for your outdoor plans, this acreage is ready for your ideas to take shape.
Adding to its character is a charming 100-year-old barn full of possibilities. With a little vision, it could become a workshop, hobby barn, equipment or ATV storage, woodworking shop, horse tack room, or even a home for chickens.
Enjoy the tranquility of country living without sacrificing convenience—located less than 30 minutes from Fort Leavenworth, approximately 40 minutes from Perry Lake, and 40 minutes from Lawrence.
Active
Price cut: $28K (8/13)
$390,000
17487 Rogers Rd, Atchison, KS 66002
4beds
1,925sqft
Single Family Residence
Built in 2017
3.71 Acres Lot
$-- Zestimate®
$203/sqft
$-- HOA
What's special
Single-level homeDurable metal constructionFlexibility and comfort
- 78 days
- 632
- 21
Zillow last checked:
Listing updated:
Listed by:
Katie Payne 808-722-6041,
Reilly Real Estate LLC
Source: Heartland MLS as distributed by MLS GRID,MLS#: 2629491
Facts & features
Interior
Bedrooms & bathrooms
- Bedrooms: 4
- Bathrooms: 3
- Full bathrooms: 2
- 1/2 bathrooms: 1
Primary bedroom
- Level: Main
- Dimensions: 17 x 10
Bedroom 2
- Level: Main
- Dimensions: 11 x 10
Bedroom 3
- Level: Main
- Dimensions: 11 x 10
Bedroom 4
- Level: Main
- Dimensions: 11 x 10
Dining room
- Level: Main
- Dimensions: 17 x 7
Kitchen
- Level: Main
- Dimensions: 18 x 15
Living room
- Level: Main
- Dimensions: 20 x 14
Heating
- Forced Air, Propane
Cooling
- Electric
Appliances
- Included: Cooktop, Dishwasher, Double Oven, Dryer, Microwave, Refrigerator, Electric Range, Stainless Steel Appliance(s), Washer
- Laundry: Laundry Room, Main Level
Features
- Kitchen Island, Pantry, Walk-In Closet(s)
- Flooring: Concrete
- Basement: Slab
- Has fireplace: No
- Fireplace features: Family Room, Wood Burning Stove
Interior area
- Total structure area: 1,925
- Total interior livable area: 1,925 sqft
- Finished area above ground: 1,925
- Finished area below ground: 0
Property
Parking
- Total spaces: 2
- Parking features: Attached, Garage Door Opener, Garage Faces Rear
- Attached garage spaces: 2
Features
- Patio & porch: Porch
- Exterior features: Sat Dish Allowed
Lot
- Size: 3.71 Acres
- Features: Acreage, Many Trees, Wooded
Details
- Additional structures: Barn(s)
- Parcel number: R308724
Construction
Type & style
- Home type: SingleFamily
- Architectural style: Barndominium
- Property subtype: Single Family Residence
Materials
- Metal Siding
- Roof: Metal
Condition
- Year built: 2017
Utilities & green energy
- Sewer: Septic Tank
- Water: Public
Community & HOA
Community
- Subdivision: None
HOA
- Has HOA: No
Location
- Region: Atchison
Financial & listing details
- Price per square foot: $203/sqft
- Tax assessed value: $367,900
- Annual tax amount: $4,934
- Date on market: 7/2/2026
- Listing terms: Cash,Conventional,FHA,VA Loan
- Ownership: Private
- Road surface type: Paved
Estimated market value
Not available
Estimated sales range
Not available
Not available
Price history
| Date | Event | Price |
|---|---|---|
| 8/13/2026 | Price change | $390,000-6.7%$203/sqft |
Source:  Heartland MLS as distributed by MLS GRID #2629491 Report a problem Heartland MLS as distributed by MLS GRID #2629491 Report a problem | ||
| 7/2/2026 | Listed for sale | $418,000+7.2%$217/sqft |
Source: Heartland MLS as distributed by MLS GRID #2629491 Report a problem | ||
| 6/17/2024 | Listing removed | -- |
Source: Heartland MLS as distributed by MLS GRID #2488492 Report a problem | ||
| 6/10/2024 | Price change | $390,000-4.9%$203/sqft |
Source: Heartland MLS as distributed by MLS GRID #2488492 Report a problem | ||
| 5/21/2024 | Price change | $410,000-3.1%$213/sqft |
Source: Heartland MLS as distributed by MLS GRID #2488492 Report a problem | ||
| 5/15/2024 | Listed for sale | $422,940+7.9%$220/sqft |
Source: Heartland MLS as distributed by MLS GRID #2488492 Report a problem | ||
| 10/1/2023 | Listing removed | -- |
Source:  Sunflower AOR as distributed by MLS GRID #230773 Report a problem Sunflower AOR as distributed by MLS GRID #230773 Report a problem | ||
| 9/25/2023 | Price change | $392,000-1.8%$204/sqft |
Source: Sunflower AOR as distributed by MLS GRID #230773 Report a problem | ||
| 9/2/2023 | Listed for sale | $399,000+50.6%$207/sqft |
Source: Sunflower AOR as distributed by MLS GRID #230773 Report a problem | ||
| 7/12/2021 | Sold | -- |
Source: Sunflower AOR as distributed by MLS GRID #218671 Report a problem | ||
| 6/2/2021 | Pending sale | $265,000$138/sqft |
Source:  LBORMLS as distributed by MLS GRID #154106 Report a problem LBORMLS as distributed by MLS GRID #154106 Report a problem | ||
| 5/25/2021 | Price change | $265,000+4.8%$138/sqft |
Source: LBORMLS as distributed by MLS GRID #154106 Report a problem | ||
| 5/22/2021 | Listed for sale | $252,900$131/sqft |
Source: Owner Report a problem | ||
| 4/12/2021 | Pending sale | $252,900$131/sqft |
Source: Owner Report a problem | ||
| 3/31/2021 | Price change | $252,900-3.8%$131/sqft |
Source: Owner Report a problem | ||
| 3/3/2021 | Listed for sale | $262,900-7.9%$137/sqft |
Source: Owner Report a problem | ||
| 2/6/2021 | Listing removed | -- |
Source: Owner Report a problem | ||
| 9/23/2020 | Listing removed | $285,600$148/sqft |
Source: Owner Report a problem | ||
| 7/21/2020 | Price change | $285,600-3.6%$148/sqft |
Source: Owner Report a problem | ||
| 7/20/2020 | Price change | $296,300-1.6%$154/sqft |
Source: Owner Report a problem | ||
| 7/10/2020 | Listed for sale | $300,995$156/sqft |
Source: Owner Report a problem | ||
Public tax history
| Year | Property taxes | Tax assessment |
|---|---|---|
| 2025 | $4,934 | $42,308 +3.6% |
| 2024 | -- | $40,828 +18.7% |
| 2023 | -- | $34,385 +8.7% |
| 2022 | -- | $31,619 +76% |
| 2021 | -- | $17,965 +9% |
| 2020 | -- | $16,487 +1.2% |
| 2019 | -- | $16,295 +5.8% |
| 2018 | -- | $15,407 |
Find assessor info on the county website
Monthly payment
Est. payment
Payment breakdown
Explore the cost of this home by adjusting the details. Changes won't be saved.Climate risks
Neighborhood: 66002
Similar homes
- $410,0003 bd2 ba2k sqft322 Riverfront Rd, Atchison, KS 66002For Sale
 MLS ID #2629179, Karim Majed, Keller Williams Realty Partners Inc.. Heartland MLS as distributed by MLS GRID
 - $359,0004 bd2 ba2.8k sqft8381 Pratt Rd, Atchison, KS 66002For Sale
 MLS ID #2632678, Dan Pickman, Colonial Realty Inc. Heartland MLS as distributed by MLS GRID
 - $345,0003 bd2 ba2.1k sqft13881 Osage Rd, Valley Falls, KS 66088For Sale
 MLS ID #245864, Melissa Herdman, Kirk & Cobb, Inc.. Sunflower AOR as distributed by MLS GRID
 - $415,0003 bd3 ba1.9k sqft1504 Hillcrest Ct, Atchison, KS 66002For Sale
 MLS ID #2641747, Brandi Welch, Keller Williams Realty Partners Inc.. Heartland MLS as distributed by MLS GRID
