CRAFTSMANSHIP GALORE!! Welcome to your countryside escape! Built in 2023, this stunning home sits on just under 4 acres, complete with a serene pond and beautiful, sweeping views. Inside, you will find 1,966 sq ft of meticulously finished living space. The open main floor boasts high-end custom cabinets and a standout kitchen island featuring an ingenious retractable countertop that cleverly slides into the partial unfinished basement area below. The main level hosts 2 comfortable bedrooms, 1 full bath, and an additional half bath. Head upstairs to discover the expansive open loft—currently used as a primary suite—featuring its own private half bath (already plumbed for a future shower!) and direct access to an elevated upper deck. This property perfectly blends modern rustic style, high-end custom craftsmanship, and peaceful country living! The original house to the property is currently being used as storage.
For sale
$499,900
16200 Osage Rd, Nortonville, KS 66060
2beds
1,966sqft
Single Family Residence, Residential
Built in 2023
3.65 Acres Lot
$-- Zestimate®
$254/sqft
$-- HOA
What's special
Serene pondAdditional half bathExpansive open loftStandout kitchen islandOpen main floorHigh-end custom cabinetsBeautiful sweeping views
- 5 days
- 1,452
- 57
Likely to sell faster than
Zillow last checked:
Listing updated:
Listed by:
Melissa Mumford 785-438-9254,
Pia Friend Realty
Source: Sunflower AOR as distributed by MLS GRID,MLS#: 246859
Facts & features
Interior
Bedrooms & bathrooms
- Bedrooms: 2
- Bathrooms: 3
- Full bathrooms: 1
- 1/2 bathrooms: 2
Rooms
- Room types: Balcony or Loft, Pantry, 1st Fl Full Bath, 1st Fl Half Bath
Primary bedroom
- Level: Main
- Area: 204
- Dimensions: 12x17
Bedroom 2
- Level: Main
- Area: 144
- Dimensions: 12x12
Bedroom 3
- Level: Upper
- Dimensions: 17x22 Non-conforming loft
Dining room
- Level: Main
- Area: 506
- Dimensions: 22x23
Kitchen
- Level: Main
- Area: 180
- Dimensions: 18x10
Laundry
- Level: Basement
Living room
- Level: Main
- Area: 276
- Dimensions: 23x12
Appliances
- Included: Gas Range, Microwave, Dishwasher, Refrigerator, Washer, Dryer
- Laundry: In Basement
Features
- Vaulted Ceiling(s)
- Basement: Concrete,Partial,Unfinished
- Has fireplace: No
Interior area
- Total structure area: 1,966
- Total interior livable area: 1,966 sqft
- Finished area above ground: 1,966
- Finished area below ground: 0
Property
Parking
- Total spaces: 2
- Parking features: Detached
- Garage spaces: 2
Features
- Waterfront features: Pond/Creek
Lot
- Size: 3.65 Acres
Details
- Parcel number: R2018
- Special conditions: Standard
Construction
Type & style
- Home type: SingleFamily
- Property subtype: Single Family Residence, Residential
Materials
- Wood Siding
- Roof: Metal
Condition
- Year built: 2023
Utilities & green energy
- Water: Rural Water
Community & HOA
Community
- Subdivision: Nortonville
HOA
- Has HOA: No
Location
- Region: Nortonville
Financial & listing details
- Price per square foot: $254/sqft
- Tax assessed value: $338,650
- Annual tax amount: $4,598
- Date on market: 10/2/2026
- Cumulative days on market: 6 days
Estimated market value
Not available
Estimated sales range
Not available
Not available
Price history
| Date | Event | Price |
|---|---|---|
| 10/2/2026 | Listed for sale | $499,900$254/sqft |
Source:  Sunflower AOR as distributed by MLS GRID #246859 Report a problem Sunflower AOR as distributed by MLS GRID #246859 Report a problem | ||
Public tax history
| Year | Property taxes | Tax assessment |
|---|---|---|
| 2025 | $4,599 | $38,944 +37.7% |
| 2024 | -- | $28,272 +200.2% |
| 2023 | -- | $9,418 +25.9% |
| 2022 | -- | $7,482 +20.4% |
| 2021 | -- | $6,213 +5.9% |
| 2020 | -- | $5,866 +11.5% |
| 2019 | -- | $5,259 +3% |
| 2018 | -- | $5,106 +3.7% |
| 2017 | -- | $4,922 -6.2% |
| 2016 | -- | $5,248 +0.3% |
| 2015 | -- | $5,233 |
| 2014 | -- | $5,233 |
| 2013 | -- | $5,233 |
| 2012 | -- | -- |
| 2011 | -- | -- |
| 2009 | -- | $5,638 -2.1% |
| 2008 | -- | $5,756 |
Find assessor info on the county website
Monthly payment
Est. payment
Payment breakdown
Explore the cost of this home by adjusting the details. Changes won't be saved.Climate risks
Neighborhood: 66060
Nearby schools
Schools provided by the listing agent
- Elementary: Jefferson Co No Elementary School/USD 339
- Middle: Jefferson Co No Middle School/USD339
- High: Jefferson Co North High School/USD 339
Source: Sunflower AOR as distributed by MLS GRID. This data may not be complete. We recommend contacting the local school district to confirm school assignments for this home.
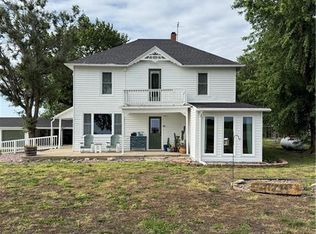
Similar homes
- $560,0005 bd3 ba2.3k sqft14762 175th St, Nortonville, KS 66060For Sale
 MLS ID #241323, Wendie Edwards, Better Homes and Gardens Real. Sunflower AOR as distributed by MLS GRID
 - $390,0004 bd3 ba1.9k sqft17487 Rogers Rd, Atchison, KS 66002For Sale
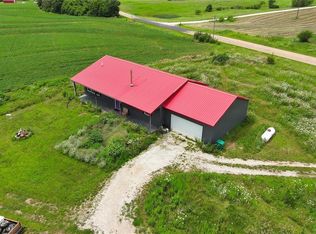 MLS ID #2629491, Katie Payne, Reilly Real Estate LLC. Heartland MLS as distributed by MLS GRID
 - $260,0004 bd2 ba2.2k sqft810 Francis St, Valley Falls, KS 66088For Sale
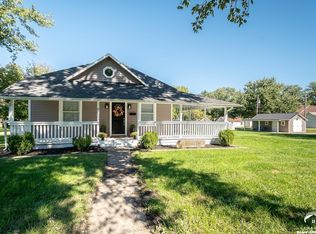 MLS ID #166616, MICHELLE GERETY, PIA FRIEND REALTY. LBORMLS as distributed by MLS GRID
 - $550,0004 bd3 ba2.9k sqft19164 258th Rd, Atchison, KS 66002For Sale
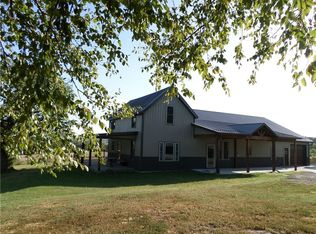 MLS ID #2641616, Bob Hanf, Pia Friend Realty. Heartland MLS as distributed by MLS GRID
