Country Living at it's best with 2.89 acres. Property has 4 bedrooms, 2.5 baths with a total of 2920 square feet. Home has many upgrades and a 2025 addition that includes New HVAC system, tankless water heater, a primary suite with bathroom and huge closet with built-in safe, laundry room, additional full bathroom and garage with utility room. Original home has 3 bedrooms, new and improved kitchen, half bath and a living room with fireplace that has a connecting deck to enjoy the privacy. An in-ground pool with attached gazebo. Numerous outbuildings, 3 car garage, renovated building (24x36) fully finished with HVAC, septic system and a full bath. Great for Mother-in-law quarters or housing a guest. Located just south of Atchison in county on rural water. This is a must see opportunity. Don't miss this one.
Active
$550,000
19164 258th Rd, Atchison, KS 66002
4beds
2,920sqft
Single Family Residence
Built in 1890
2.89 Acres Lot
$-- Zestimate®
$188/sqft
$-- HOA
What's special
Laundry roomGarage with utility roomPrimary suite with bathroomNew and improved kitchenNumerous outbuildings
- 6 days
- 556
- 26
Zillow last checked:
Listing updated:
Listed by:
Bob Hanf 913-426-2995,
Pia Friend Realty
Source: Heartland MLS as distributed by MLS GRID,MLS#: 2641616
Facts & features
Interior
Bedrooms & bathrooms
- Bedrooms: 4
- Bathrooms: 3
- Full bathrooms: 2
- 1/2 bathrooms: 1
Bedroom 1
- Level: Main
- Dimensions: 19 x 17
Bedroom 2
- Level: Main
- Dimensions: 15 x 9
Bedroom 3
- Level: Second
- Dimensions: 15 x 9
Bedroom 4
- Level: Second
- Dimensions: 15 x 10
Bathroom 1
- Level: Main
- Dimensions: 19 x 11
Bathroom 2
- Level: Main
- Dimensions: 15 x 10
Bathroom 3
- Level: Second
- Dimensions: 6 x 4
Dining room
- Level: Main
- Dimensions: 15 x 12
Kitchen
- Level: Main
- Dimensions: 15 x 13
Living room
- Level: Main
- Dimensions: 19 x 15
Utility room
- Level: Main
- Dimensions: 9 x 9
Heating
- Electric
Cooling
- Electric
Appliances
- Laundry: Main Level
Features
- Flooring: Carpet, Luxury Vinyl
- Basement: Crawl Space
- Number of fireplaces: 1
- Fireplace features: Living Room
Interior area
- Total structure area: 2,920
- Total interior livable area: 2,920 sqft
- Finished area above ground: 2,920
- Finished area below ground: 0
Property
Parking
- Total spaces: 6
- Parking features: Attached, Detached, Off Street
- Attached garage spaces: 6
Features
- Patio & porch: Deck, Porch
- Has private pool: Yes
- Pool features: In Ground
Lot
- Size: 2.89 Acres
- Dimensions: 2.89
- Features: Acreage
Details
- Additional structures: Garage(s), Gazebo, Grain Storage
- Parcel number: 1041900000017.020
Construction
Type & style
- Home type: SingleFamily
- Property subtype: Single Family Residence
Materials
- Metal Siding
- Roof: Metal
Condition
- Year built: 1890
Utilities & green energy
- Sewer: Septic Tank
- Water: Rural
Community & HOA
Community
- Subdivision: None
HOA
- Has HOA: No
Location
- Region: Atchison
Financial & listing details
- Price per square foot: $188/sqft
- Tax assessed value: $533,130
- Annual tax amount: $8,254
- Date on market: 9/13/2026
- Listing terms: Cash,Conventional,FHA,USDA Loan,VA Loan
- Ownership: Private
Estimated market value
Not available
Estimated sales range
Not available
Not available
Price history
| Date | Event | Price |
|---|---|---|
| 9/13/2026 | Listed for sale | $550,000-4.3%$188/sqft |
Source:  Heartland MLS as distributed by MLS GRID #2641616 Report a problem Heartland MLS as distributed by MLS GRID #2641616 Report a problem | ||
| 9/2/2026 | Listing removed | $575,000$197/sqft |
Source: eXp Realty #2599325 Report a problem | ||
| 7/23/2026 | Price change | $575,000-2.5%$197/sqft |
Source: Heartland MLS as distributed by MLS GRID #2599325 Report a problem | ||
| 6/10/2026 | Listed for sale | $590,000$202/sqft |
Source: Heartland MLS as distributed by MLS GRID #2599325 Report a problem | ||
Public tax history
| Year | Property taxes | Tax assessment |
|---|---|---|
| 2025 | $8,254 +37.2% | $61,310 +30.8% |
| 2024 | $6,017 | $46,875 +65.4% |
| 2023 | -- | $28,337 +3.3% |
| 2022 | -- | $27,434 +13.4% |
| 2021 | -- | $24,198 +38.9% |
| 2020 | -- | $17,421 +2% |
| 2019 | -- | $17,080 +4.9% |
| 2018 | -- | $16,285 +1% |
| 2017 | -- | $16,124 |
| 2016 | -- | $16,124 +1% |
| 2015 | -- | $15,965 +4.8% |
| 2014 | -- | $15,230 -87.6% |
| 2012 | -- | $122,570 +2.9% |
| 2011 | -- | $119,060 |
Find assessor info on the county website
Monthly payment
Est. payment
Payment breakdown
Explore the cost of this home by adjusting the details. Changes won't be saved.Climate risks
Neighborhood: 66002
Similar homes
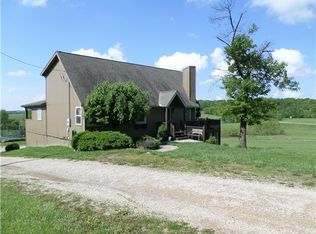
- $540,0004 bd3 ba2.2k sqft6650 Logeman Rd, Atchison, KS 66002For Sale
 MLS ID #2641833, Amy Bieber, BG & Associates LLC. Heartland MLS as distributed by MLS GRID
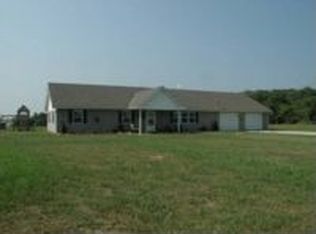
 - $515,0004 bd5 ba3.3k sqft715 S 4th St, Atchison, KS 66002For Sale
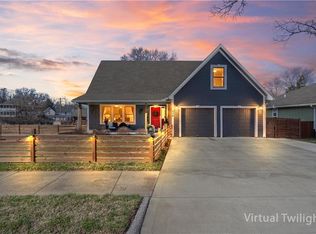 MLS ID #2638983, Hailey Sandoval, KW One Legacy Partners, LLC. Heartland MLS as distributed by MLS GRID
 - $410,0003 bd2 ba2k sqft322 Riverfront Rd, Atchison, KS 66002For Sale
 MLS ID #2629179, Karim Majed, Keller Williams Realty Partners Inc.. Heartland MLS as distributed by MLS GRID
 - $386,0004 bd3 ba3.4k sqft1706 Bluebird Ct, Atchison, KS 66002For Sale
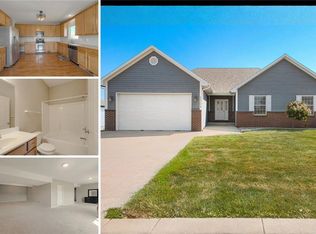 MLS ID #2639785, Aubri Blaize Blaize, Keller Williams KC North. Heartland MLS as distributed by MLS GRID
