Practically Brand-New Modern Retreat | 4 BR, 3 BA | Nearly 1/2 Acre Lot, Why wait for new construction when you can move right into this stunning, 7-month-young modern home? Situated on nearly a half-acre lot, this spacious 4-bedroom, 3-bathroom home combines striking modern design with everyday functionality.
Step inside to discover a high-end color scheme of matte black, natural wood tones, light beige, and clean white. Gorgeous LVP flooring runs throughout the open main areas, leading you into a cozy living room complete with a focal-point fireplace. The kitchen and bathrooms highlight beautiful butcher block countertops, seamlessly paired with sleek black stainless steel appliances.
Love the outdoors? This property offers incredible exterior space, featuring three distinct Trex decks—including a front porch side deck, a main front deck, and a back deck that opens up to a massive backyard ready for lawn games, gardens, or entertaining.
Top it all off with an oversized 3-car garage that easily accommodates multiple vehicles alongside workbenches, storage shelves, or your favorite hobby setup. This home is truly a rare find!
Active
$489,000
1603 Birdie Cir, Atchison, KS 66002
4beds
2,098sqft
Single Family Residence
Built in 2025
0.45 Acres Lot
$-- Zestimate®
$233/sqft
$-- HOA
What's special
Focal-point fireplaceThree distinct trex decksNearly a half-acre lotMain front deckIncredible exterior spaceFront porch side deckBeautiful butcher block countertops
- 35 days
- 809
- 29
Zillow last checked:
Listing updated:
Listed by:
The Edlin Team 816-977-5185,
Keller Williams KC North,
Brandon Edlin 816-977-5185,
Keller Williams KC North
Source: Heartland MLS as distributed by MLS GRID,MLS#: 2635124
Facts & features
Interior
Bedrooms & bathrooms
- Bedrooms: 4
- Bathrooms: 3
- Full bathrooms: 3
Primary bedroom
- Features: All Carpet, Ceiling Fan(s), Walk-In Closet(s)
- Level: Main
Bedroom 2
- Features: All Carpet
- Level: Main
Bedroom 3
- Features: All Carpet
- Level: Main
Bedroom 4
- Features: All Carpet
- Level: Lower
Primary bathroom
- Features: Ceramic Tiles, Double Vanity, Shower Only, Walk-In Closet(s)
- Level: Main
Bathroom 2
- Level: Main
Bathroom 3
- Features: Luxury Vinyl
- Level: Lower
Family room
- Features: Fireplace, Luxury Vinyl
- Level: Main
Kitchen
- Features: Luxury Vinyl, Pantry
- Level: Main
Laundry
- Features: Luxury Vinyl
- Level: Main
Office
- Features: All Carpet
- Level: Lower
Utility room
- Level: Lower
Heating
- Electric
Cooling
- Electric
Appliances
- Included: Disposal, Refrigerator, Gas Range, Washer
- Laundry: Lower Level
Features
- Ceiling Fan(s), Custom Cabinets, Kitchen Island, Painted Cabinets, Vaulted Ceiling(s), Walk-In Closet(s)
- Flooring: Carpet, Luxury Vinyl, Tile
- Basement: Basement BR,Daylight,Finished
- Number of fireplaces: 1
- Fireplace features: Family Room
Interior area
- Total structure area: 2,098
- Total interior livable area: 2,098 sqft
- Finished area above ground: 1,690
- Finished area below ground: 408
Property
Parking
- Total spaces: 3
- Parking features: Attached, Garage Door Opener, Garage Faces Front
- Attached garage spaces: 3
Features
- Patio & porch: Deck
- Exterior features: Balcony
Lot
- Size: 0.45 Acres
- Features: On Golf Course, Cul-De-Sac, Level
Details
- Parcel number: 0272603003020.000
Construction
Type & style
- Home type: SingleFamily
- Architectural style: Traditional
- Property subtype: Single Family Residence
Materials
- Board & Batten Siding, Lap Siding
- Roof: Composition
Condition
- Year built: 2025
Utilities & green energy
- Sewer: Public Sewer
- Water: City/Public - Verify
Community & HOA
Community
- Subdivision: Other
HOA
- Has HOA: No
Location
- Region: Atchison
Financial & listing details
- Price per square foot: $233/sqft
- Tax assessed value: $30,870
- Annual tax amount: $610
- Date on market: 8/6/2026
- Listing terms: Cash,Conventional,FHA,VA Loan
- Ownership: Private
- Road surface type: Paved
Estimated market value
Not available
Estimated sales range
Not available
Not available
Price history
| Date | Event | Price |
|---|---|---|
| 8/7/2026 | Listed for sale | $489,000+0.7%$233/sqft |
Source:  Heartland MLS as distributed by MLS GRID #2635124 Report a problem Heartland MLS as distributed by MLS GRID #2635124 Report a problem | ||
| 6/6/2026 | Listing removed | -- |
Source: Owner Report a problem | ||
| 6/3/2026 | Listed for sale | $485,500$231/sqft |
Source: Owner Report a problem | ||
Public tax history
| Year | Property taxes | Tax assessment |
|---|---|---|
| 2025 | $610 +21095.1% | $3,704 +20477.8% |
| 2024 | $3 | $18 +20% |
| 2023 | -- | $15 |
| 2022 | -- | $15 |
Find assessor info on the county website
Monthly payment
Est. payment
Payment breakdown
Explore the cost of this home by adjusting the details. Changes won't be saved.Climate risks
Neighborhood: 66002
Similar homes
- $--4 bd2 ba2.7k sqft8070 Pratt Rd, Atchison, KS 66002Auction
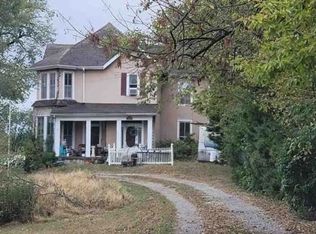 Xome
Xome - $359,0004 bd2 ba2.8k sqft8381 Pratt Rd, Atchison, KS 66002For Sale
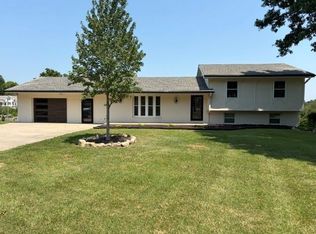 MLS ID #2632678, Dan Pickman, Colonial Realty Inc. Heartland MLS as distributed by MLS GRID
 - $359,0003 bd4 ba2.3k sqft1806 Cardinal Cir, Atchison, KS 66002For Sale By Owner

- $410,0003 bd2 ba2k sqft322 Riverfront Rd, Atchison, KS 66002For Sale
 MLS ID #2629179, Karim Majed, Keller Williams Realty Partners Inc.. Heartland MLS as distributed by MLS GRID
