Who wants a mini-farm? Or have you been dreaming of a quiet, country lifestyle? Here is your chance! Sitting high on a hill just north of Leavenworth is this stately renovated farmhouse on 2.4 acres+/-. Featuring 5 bedrooms, 2 bathrooms, huge eat in country kitchen, primary bedroom on main level, and several living areas. There is also an enclosed mud room with sink for easy produce prep and to clean up after chores. (Plenty of storage and room for tables, and freezers too.) Property has 2 large barns, garden areas, rural water; but also has a well for plants and animals. Newer septic, newer roof, and updated HVAC and Electrical. Recent appraisal at $420,000. Make your appointment for a private showing before it's gone. "Now is the time to live the life you deserve."
Active
$419,000
17201 Coffin Rd, Leavenworth, KS 66048
5beds
2,700sqft
Rural Residential, Residential
Built in 1890
2.39 Acres Lot
$-- Zestimate®
$155/sqft
$-- HOA
What's special
Rural waterGarden areasStately renovated farmhouseNewer roof
- 9 days
- 171
- 6
Zillow last checked:
Listing updated:
Listed by:
DARRELL E MOONEY 785-393-3957,
PIA FRIEND REALTY
Source: LBORMLS as distributed by MLS GRID,MLS#: 166626
Facts & features
Interior
Bedrooms & bathrooms
- Bedrooms: 5
- Bathrooms: 2
- Full bathrooms: 2
Primary bedroom
- Level: First
- Area: 182
- Dimensions: 14x13
Bedroom 2
- Level: Second
- Area: 144
- Dimensions: 12x12
Bedroom 3
- Level: Second
- Area: 132
- Dimensions: 12x11
Bedroom 4
- Level: Second
- Area: 132
- Dimensions: 12x11
Bedroom 5
- Level: Second
- Area: 120
- Dimensions: 12x10
Additional room
- Description: Mud Room
- Level: First
- Area: 200
- Dimensions: 10x20
Dining room
- Level: First
- Area: 168
- Dimensions: 12x14
Family room
- Level: First
- Area: 210
- Dimensions: 15x14
Kitchen
- Level: First
- Area: 400
- Dimensions: 20x20
Living room
- Level: First
- Area: 360
- Dimensions: 18x20
Utility room
- Level: First
- Area: 80
- Dimensions: 8x10
Heating
- Has Heating (Unspecified Type)
Cooling
- Central Air, Attic Fan
Appliances
- Included: Electric Range, Dishwasher
Features
- Ceiling Fan(s), Eat-in Kitchen
- Flooring: Carpet, Hardwood, Luxury Vinyl
- Windows: Double Pane Windows
- Basement: Full,Unfinished
- Has fireplace: No
- Fireplace features: None
Interior area
- Total structure area: 2,700
- Total interior livable area: 2,700 sqft
- Finished area below ground: 0
Property
Parking
- Details: None
Features
- Levels: Two Level
- Fencing: None
Lot
- Size: 2.39 Acres
Details
- Additional structures: Two or more, Barn(s)
- Parcel number: 0730800000001000
Construction
Type & style
- Home type: SingleFamily
- Property subtype: Rural Residential, Residential
Materials
- Frame
- Roof: Composition
Condition
- New construction: No
- Year built: 1890
Utilities & green energy
- Sewer: Septic Tank
- Water: Rural
- Utilities for property: Propane - Rent, Electricity, Internet
Community & HOA
Location
- Region: Leavenworth
Financial & listing details
- Price per square foot: $155/sqft
- Tax assessed value: $170,360
- Annual tax amount: $2,802
- Date on market: 10/13/2026
- Listing terms: Cash,New Loan
- Ownership type: Private
- Electric utility on property: Yes
- Road surface type: Gravel
Estimated market value
Not available
Estimated sales range
Not available
Not available
Price history
| Date | Event | Price |
|---|---|---|
| 10/18/2026 | Listed for sale | $419,000$155/sqft |
Source:  Heartland MLS as distributed by MLS GRID #2645718 Report a problem | ||
| 10/12/2026 | Pending sale | $419,000$155/sqft |
Source:  Sunflower AOR as distributed by MLS GRID #246927 Report a problem | ||
| 10/12/2026 | Contingent | $419,000$155/sqft |
Source:  LBORMLS as distributed by MLS GRID #166626 Report a problem | ||
| 10/6/2026 | Listed for sale | $419,000$155/sqft |
Source: Heartland MLS as distributed by MLS GRID #2645718 Report a problem | ||
Public tax history
| Year | Property taxes | Tax assessment |
|---|---|---|
| 2025 | $2,802 -8.8% | $29,823 -3.9% |
| 2024 | $3,072 -2.4% | $31,033 -1.7% |
| 2023 | $3,147 +5.9% | $31,570 +6.4% |
| 2022 | $2,972 -0.5% | $29,678 +2.5% |
| 2021 | $2,986 +8.7% | $28,950 +9.1% |
| 2020 | $2,747 +4.2% | $26,534 +4.4% |
| 2019 | $2,638 +6.5% | $25,427 +6.3% |
| 2018 | $2,476 +6.7% | $23,923 +7% |
| 2017 | $2,320 +3.6% | $22,358 +3.7% |
| 2016 | $2,239 | $21,554 +9.8% |
| 2015 | $2,239 +19.5% | $19,631 +8.6% |
| 2014 | $1,873 | $18,075 +6.8% |
| 2013 | -- | $16,921 +7.4% |
| 2012 | -- | $15,758 |
| 2011 | -- | -- |
| 2010 | -- | $16,803 +0.3% |
| 2009 | -- | $16,755 -1% |
| 2008 | -- | $16,917 -2% |
| 2007 | -- | $17,256 -3.2% |
| 2006 | -- | $17,818 +0.9% |
| 2005 | -- | $17,662 +2% |
| 2004 | -- | $17,324 +2.4% |
| 2003 | -- | $16,919 +27.3% |
| 2002 | -- | $13,287 -3.4% |
| 2000 | -- | $13,758 |
Find assessor info on the county website
Monthly payment
Est. payment
Payment breakdown
Explore the cost of this home by adjusting the details. Changes won't be saved.Climate risks
Neighborhood: 66048
Nearby schools
Schools provided by the listing agent
- Elementary: Pleasant Ridge
Source: LBORMLS as distributed by MLS GRID. This data may not be complete. We recommend contacting the local school district to confirm school assignments for this home.
Similar homes
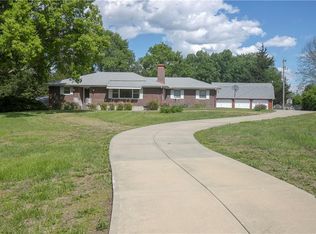
- $410,0004 bd2 ba3.2k sqft33859 167th St, Leavenworth, KS 66048For Sale
 MLS ID #2633473, Cody Callaway, BG & Associates LLC. Heartland MLS as distributed by MLS GRID
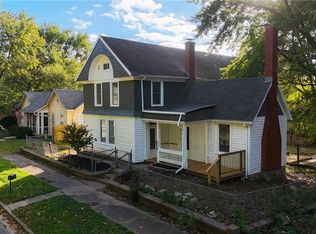
- $469,9504 bd3 ba3.6k sqft517 S 21st St, Leavenworth, KS 66048For Sale
 MLS ID #2615148, John Barnes, ReeceNichols Premier Realty. Heartland MLS as distributed by MLS GRID
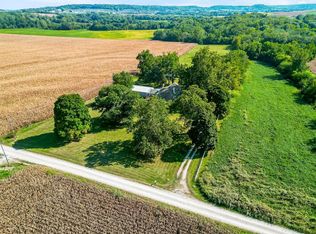
- $289,0004 bd3 ba2.3k sqft720 W 7th St, Leavenworth, KS 66048For Sale
 MLS ID #2646214, Executive Asset Properties Group, Keller Williams Realty Partners Inc.. Heartland MLS as distributed by MLS GRID
- $549,0003 bd3 ba2.9k sqft16321 Hildebrandt Rd, Leavenworth, KS 66048For Sale
 MLS ID #2605453, Deana Eastburn Larkin, Realty Executives. Heartland MLS as distributed by MLS GRID
