Beautiful clean non-smoking 4 bedroom 3.5 bathroom 2-story 2 car garage located on a cul-de-sac in Lansing KS offering plenty of windows throughout, foyer, large kitchen, Silestone countertops, dining area, large laundry room and pantry off kitchen. Gas fireplace with electrical start. All four bedrooms located on second floor featuring Large Master bedroom and bath with walk in shower, jetted tub and huge master closet. Finished basement with potential to be family or rec room with a kitchenette, full bath, workshop, and lots of storage areas. Covered front porch featuring tiled floor. Back covered deck with beautiful brick patio and brick retainer wall providing lots of privacy. Storage shed located in back corner of yard. Large two car garage with tiled floor and work area with sink. New roof and gutters installed with warranty transferring to new owner in 2019. ADT system transferable also. Home supplied with Carrier humidifier, Kenmore water softener, New furnace, new water heater, new HVAC. Will work with buyers agents.
For sale by owner
Price cut: $9K (10/6)
$420,000
632 Hillcrest Cir, Lansing, KS 66043
4beds
2,937sqft
SingleFamily
Built in 2003
0.3 Acres Lot
$-- Zestimate®
$143/sqft
$8/mo HOA
What's special
Dining areaFinished basementLots of storage areasBack covered deckBeautiful brick patioLocated on a cul-de-sacLarge kitchen
- 32 days
- 387
- 24
Listed by:
Property Owner (913) 683-4178
Facts & features
Interior
Bedrooms & bathrooms
- Bedrooms: 4
- Bathrooms: 4
- Full bathrooms: 3
- 1/2 bathrooms: 1
Heating
- Forced air, Gas
Cooling
- Central
Appliances
- Included: Dishwasher, Dryer, Freezer, Garbage disposal, Range / Oven, Refrigerator, Washer
Features
- Pantry, Partial Carpeting
- Flooring: Tile, Carpet, Laminate
- Basement: Finished
- Has fireplace: Yes
Interior area
- Total interior livable area: 2,937 sqft
Property
Parking
- Total spaces: 2
- Parking features: Garage - Attached
Features
- Exterior features: Other
Lot
- Size: 0.3 Acres
Details
- Parcel number: 1062402002045000
Construction
Type & style
- Home type: SingleFamily
- Architectural style: Conventional
Materials
- Frame
- Foundation: Concrete
- Roof: Shake / Shingle
Condition
- New construction: No
- Year built: 2003
Community & HOA
HOA
- Has HOA: Yes
- HOA fee: $8 monthly
Location
- Region: Lansing
Financial & listing details
- Price per square foot: $143/sqft
- Tax assessed value: $379,200
- Annual tax amount: $5,886
- Date on market: 9/12/2026
Estimated market value
Not available
Estimated sales range
Not available
$2,958/mo
Price history
| Date | Event | Price |
|---|---|---|
| 10/6/2026 | Price change | $420,000-2.1%$143/sqft |
Source: Owner Report a problem | ||
| 9/12/2026 | Listed for sale | $429,000-0.2%$146/sqft |
Source: Owner Report a problem | ||
| 4/19/2026 | Listing removed | -- |
Source: Owner Report a problem | ||
| 4/2/2026 | Listed for sale | $430,000+48.8%$146/sqft |
Source: Owner Report a problem | ||
| 2/6/2021 | Listing removed | -- |
Source: Owner Report a problem | ||
| 4/26/2020 | Listing removed | $289,000$98/sqft |
Source: Owner Report a problem | ||
| 3/17/2020 | Pending sale | $289,000$98/sqft |
Source: Owner Report a problem | ||
| 3/10/2020 | Listed for sale | $289,000+9.1%$98/sqft |
Source: Owner Report a problem | ||
| 3/11/2019 | Sold | -- |
Source:  Heartland MLS as distributed by MLS GRID #2139970 Report a problem Heartland MLS as distributed by MLS GRID #2139970 Report a problem | ||
| 2/11/2019 | Pending sale | $264,900$90/sqft |
Source: Coldwell Banker Reilly & Sons #2139970 Report a problem | ||
| 11/27/2018 | Listed for sale | $264,900$90/sqft |
Source: C B Reilly & Sons #2139970 Report a problem | ||
| 5/1/2004 | Sold | -- |
Source: Agent Provided Report a problem | ||
Public tax history
| Year | Property taxes | Tax assessment |
|---|---|---|
| 2025 | $5,886 +3.1% | $43,608 +3.2% |
| 2024 | $5,710 +5.2% | $42,274 +1.4% |
| 2023 | $5,428 +4% | $41,677 +10% |
| 2022 | $5,219 +7.3% | $37,888 +12.3% |
| 2021 | $4,864 +6.4% | $33,741 +8.1% |
| 2020 | $4,572 +3.2% | $31,225 +3.3% |
| 2019 | $4,430 +7.4% | $30,222 +7.3% |
| 2018 | $4,123 +2.4% | $28,164 +2.6% |
| 2017 | $4,027 +3.7% | $27,451 +3.7% |
| 2016 | $3,883 | $26,470 |
| 2015 | $3,883 +4.7% | $26,470 +2.2% |
| 2014 | $3,709 | $25,898 -2.9% |
| 2013 | -- | $26,669 -3% |
| 2012 | -- | $27,485 |
| 2011 | -- | -- |
| 2010 | -- | $27,957 |
| 2009 | -- | $27,957 -5.3% |
| 2008 | -- | $29,509 +5.7% |
| 2007 | -- | $27,922 +2.7% |
| 2006 | -- | $27,193 +8.7% |
| 2005 | -- | $25,012 +27.5% |
| 2004 | -- | $19,617 |
Find assessor info on the county website
Monthly payment
Est. payment
Payment breakdown
Explore the cost of this home by adjusting the details. Changes won't be saved.Climate risks
Neighborhood: 66043
Nearby schools
Schools provided by the listing agent
- Elementary: Lansing
- Middle: Lansing
- High: Lansing
- District: Lansing
Source: The MLS. This data may not be complete. We recommend contacting the local school district to confirm school assignments for this home.


Similar homes
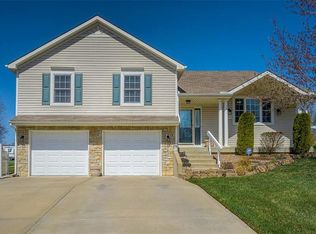
- $400,0005 bd4 ba3.1k sqft620 Meadowlark Rd, Lansing, KS 66043For Sale
 MLS ID #2639682, Nancy Kovarik, BHG Kansas City Homes. Heartland MLS as distributed by MLS GRID
 - $370,0004 bd3 ba2.4k sqft508 Maple Ln, Lansing, KS 66043For Sale
 MLS ID #2632281, Trisha Alton, Realty Executives. Heartland MLS as distributed by MLS GRID
 - $399,9005 bd3 ba2.6k sqft1052 Wyndham Dr, Lansing, KS 66043For Sale
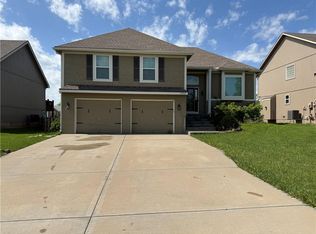 MLS ID #2615936, Cynthia Sowle, Reilly Real Estate LLC. Heartland MLS as distributed by MLS GRID
 - $595,0004 bd3 ba2k sqft964 N 5th Hwy, Lansing, KS 66043For Sale
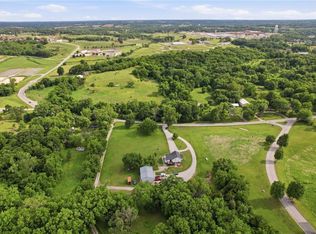 MLS ID #2635696, Kimberly Vanek, Platinum Realty LLC. Heartland MLS as distributed by MLS GRID
