Skip main navigation
Sold
  • Price Unknown

    405 Hillcrest St, Lansing, KS 66043

    6beds
    3,800sqft
    Single Family Residence
    Built in 1999
    0.26 Acres Lot
    $454,500 Zestimate®
    $--/sqft
    $3,149 Estimated rent

    Home value

    $454,500

    $432,000 - $477,000

    $3,149/mo

    Zestimate® history
    Loading
    Loading...

    Owner options

    List your home for rent

    $3,149/mo

    Rent Zestimate®

    Find your next renter with Zillow Rental Manager. Plus, with online applications, you can quickly screen prospective tenants – for free.

    Learn more

    $3,149/mo

    Rent Zestimate®

    Refinance and save

    $75/mo

    Est. payment

    Refinancing to a lower rate could help reduce your monthly payments and save thousands over the life of the loan.

    See today's rates

    $75/mo

    Est. payment

    Explore your selling options

    Work with a Zillow partner agent

    Leverage their expertise and Zillow's premium Showcase listings to get your home seen by more buyers.

    Get started

    List with your own agent

    Get your home in front of millions of buyers by listing it on Zillow.

    Learn how to do it

    Sell it yourself

    Take full control of how buyers see your home on Zillow by listing For Sale by Owner (FSBO).

    List your home

    What's special

    Cozy gas fireplaceSeparate entrancesGuest bathroomBeautiful hardwood floorsLaundry roomBar areaWorkout space
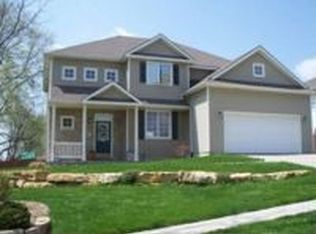
    BACK ON THE MARKET!! SAME GREAT HOUSE!! NEW IMPROVED PRICE!! ROOMS, ROOMS, and more ROOMS!! Step inside this luxurious and spacious, two-story beauty, located in the coveted Maples of Woodland Hills Subdivision, featuring SIX generously sized bedrooms, FOUR-FULL bathrooms, and a bonus SEVENTH non-conforming bedroom in the basement, perfect for an office, craft area, or workout space. Not a detail has been missed, from granite countertops in the kitchen, to the sprawling fully finished basement, complete with bar, billiard room, and family room. *Noteworthy updates include newer roof, furnace, and zoning system upstairs, along with a new gas range equipped with a double oven and dishwasher, all installed in 2022.* Upon entering you'll be greeted by soaring ceilings, beautiful hardwood floors, and modern light fixtures throughout the main level. The main floor features 2 bedrooms, including the master oasis with a walk-in closet and a private en suite showcasing stylish custom tile, a separate tub, and shower. The second full bathroom on the main level serves both as a guest bathroom and the en suite for the second bedroom, with separate entrances for added convenience. The laundry room is nestled between the main level bedrooms. The living room is highlighted by a cozy gas fireplace and flows seamlessly into the open and bright floor plan, leading out to the deck, providing the perfect viewing area for breath-taking sunsets, or watching the storms roll in. Upstairs, you'll find 4 bedrooms and another full bathroom. The lower level offers additional entertainment space with a bar area, a family room, the 7th non-conforming bedroom, a full bathroom, and a game room with a bonus room! If all of that is not enough, the generously sized yard was recently treated by Tru-Green to help ensure your yard being the talk of the neighborhood. Don't miss out on making it yours!

    Zillow last checked:

    Listing updated:

    Listing Provided by:

    Aaron Vassar 816-682-4504,

    KW KANSAS CITY METRO,

    BG & Associates Team 913-297-0000,

    KW KANSAS CITY METRO

    Bought with:

    Aaron Vassar, 00250607

    KW KANSAS CITY METRO

    Source: Heartland MLS as distributed by MLS GRID,MLS#: 2480118MLS Logo

    Facts & features

    Interior

    Bedrooms & bathrooms
    • Bedrooms: 6
    • Bathrooms: 4
    • Full bathrooms: 4
    Primary bedroom
    • Level: First
    • Dimensions: 17 x 12
    Bedroom 1
    • Level: First
    • Dimensions: 11.5 x 11
    Bedroom 2
    • Level: Second
    • Dimensions: 15 x 11
    Bedroom 3
    • Level: Second
    • Dimensions: 15 x 11
    Bedroom 4
    • Level: Second
    • Dimensions: 15 x 11
    Bedroom 5
    • Level: Second
    • Dimensions: 20 x 9
    Primary bathroom
    • Level: First
    • Dimensions: 11 x 8
    Bathroom 2
    • Level: First
    • Dimensions: 13 x 5
    Bonus room
    • Level: Basement
    • Dimensions: 14 x 11
    Dining room
    • Level: First
    • Dimensions: 10 x 10
    Family room
    • Level: Basement
    • Dimensions: 13 x 20
    Kitchen
    • Level: First
    • Dimensions: 18 x 9
    Living room
    • Level: First
    • Dimensions: 22 x 14
    Heating
    • Forced Air
    Cooling
    • Attic Fan, Electric
    Appliances
    • Included: Dishwasher, Disposal, Microwave, Refrigerator, Gas Range, Stainless Steel Appliance(s)
    • Laundry: In Hall, Main Level
    Features
    • Ceiling Fan(s), Pantry, Vaulted Ceiling(s), Walk-In Closet(s)
    • Flooring: Tile, Wood
    • Basement: Basement BR,Finished,Walk-Out Access
    • Number of fireplaces: 1
    • Fireplace features: Living Room
    Interior area
    • Total structure area: 3,800
    • Total interior livable area: 3,800 sqft
    • Finished area above ground: 2,800
    • Finished area below ground: 1,000

    Property

    Parking
    • Total spaces: 2
    • Parking features: Attached, Garage Faces Front
    • Attached garage spaces: 2
    Features
    • Patio & porch: Deck
    • Spa features: Bath
    Lot
    • Size: 0.26 Acres
    Details
    • Parcel number: 999999

    Construction

    Type & style
    • Home type: SingleFamily
    • Property subtype: Single Family Residence
    Materials
    • Frame
    • Roof: Composition
    Condition
    • Year built: 1999
    Details
    • Builder name: Castlerock Homes

    Utilities & green energy

    • Sewer: Public Sewer
    • Water: Public

    Community & neighborhood

    Location
    • Region: Lansing
    • Subdivision: Maples of Woodland Hills

    HOA & financial

    HOA
    • Has HOA: Yes
    • HOA fee: $75 annually
    • Association name: Woodland Hills Home Owners Assoc.

    Other

    Other facts
    • Listing terms: Cash,Conventional,FHA,VA Loan
    • Ownership: Private

    Price history

    DateEventPrice
    6/14/2024Sold--
    Source: Heartland MLS as distributed by MLS GRID #2480118 Report a problem
    5/18/2024Pending sale$399,999$105/sqft
    Source: Heartland MLS as distributed by MLS GRID #2480118 Report a problem
    5/10/2024Listed for sale$399,999-1.2%$105/sqft
    Source: Heartland MLS as distributed by MLS GRID #2480118 Report a problem
    4/30/2024Contingent$405,000$107/sqft
    Source: Heartland MLS as distributed by MLS GRID #2480118 Report a problem
    4/11/2024Listed for sale$405,000+19.2%$107/sqft
    Source: Heartland MLS as distributed by MLS GRID #2480118 Report a problem
    3/22/2022Sold--
    Source: Heartland MLS as distributed by MLS GRID #2358805 Report a problem
    2/27/2022Pending sale$339,900$89/sqft
    Source: Heartland MLS as distributed by MLS GRID #2358805 Report a problem
    2/24/2022Listed for sale$339,900$89/sqft
    Source: Heartland MLS as distributed by MLS GRID #2358805 Report a problem
    7/1/2000Sold--
    Source: Agent Provided Report a problem

    Public tax history

    YearProperty taxesTax assessment
    2025$6,378 +11.7%$47,150 +11.5%
    2024$5,710 +11.8%$42,274 +7.6%
    2023$5,109 -3.8%$39,272 +1.8%
    2022$5,313 +2.8%$38,559 +7.6%
    2021$5,170 +5.1%$35,845 +6.8%
    2020$4,919 +2.3%$33,568 +2.4%
    2019$4,807 +7.2%$32,766 +7.1%
    2018$4,482 +3.3%$30,590 +3.5%
    2017$4,337 +3.5%$29,543 +3.5%
    2016$4,192 $28,551
    2015$4,192 +4.8%$28,551 +2.3%
    2014$4,001 $27,910
    2013-- $27,910 -1.4%
    2012-- $28,301
    2011-- --
    2010-- $28,301
    2009-- $28,301 -3.8%
    2008-- $29,405 +6.6%
    2007-- $27,578 +1.7%
    2006-- $27,106 +9.4%
    2005-- $24,783 +1.3%
    2004-- $24,461 +4.7%
    2003-- $23,356 +10.7%
    2002-- $21,093 +151.6%
    2000-- $8,382

    Find assessor info on the county website

    Neighborhood: 66043

    Nearby schools

    GreatSchools rating
    Get a cash offer in 3 minutes
    Find out how much your home could sell for in as little as 3 minutes with a no-obligation cash offer.
    Estimated market value
    $454,500
    Get a cash offer in 3 minutes
    Find out how much your home could sell for in as little as 3 minutes with a no-obligation cash offer.
    Estimated market value
    $454,500