IMMACULATE 4-BEDROOM HOME WITH 3-CAR GARAGE! This beautifully maintained split-entry offers an open floor plan with hardwood floors, vaulted ceilings, and a spacious living room with fireplace. The large kitchen features granite countertops, a corner pantry, and plenty of room for entertaining, with a generous dining area just steps away. The main-level master suite includes a walk-in closet and private bath with double vanities and a large shower, while two additional bedrooms and a full bath complete the main level. The finished walkout basement adds a large family room, 4th bedroom, and full bath, providing plenty of space for family, guests, or recreation. Enjoy outdoor living from the covered deck overlooking the yard. Fresh interior and exterior paint adds to the move-in-ready appeal. Great location and a spacious 3-car garage complete this exceptional home.
Active
$449,950
6996 141st St, Basehor, KS 66007
4beds
2,108sqft
Single Family Residence
Built in 2016
0.29 Acres Lot
$-- Zestimate®
$213/sqft
$-- HOA
What's special
- 4 days
- 281
- 26
Zillow last checked:
Listing updated:
Listed by:
Dan Lynch 913-481-6847,
Lynch Real Estate
Source: Heartland MLS as distributed by MLS GRID,MLS#: 2638368
Facts & features
Interior
Bedrooms & bathrooms
- Bedrooms: 4
- Bathrooms: 3
- Full bathrooms: 3
Primary bedroom
- Features: Carpet, Ceiling Fan(s), Walk-In Closet(s)
- Level: First
- Area: 196 Square Feet
- Dimensions: 14 x 14
Bedroom 2
- Features: Carpet
- Level: First
- Area: 130 Square Feet
- Dimensions: 12 x 11
Bedroom 3
- Features: Carpet
- Level: First
- Area: 144 Square Feet
- Dimensions: 12 x 10
Bedroom 4
- Features: Carpet
- Level: Basement
- Area: 154 Square Feet
- Dimensions: 14 x 10
Primary bathroom
- Features: Ceramic Tiles, Double Vanity, Separate Shower And Tub
- Level: First
- Area: 72 Square Feet
- Dimensions: 10 x 8
Bathroom 1
- Features: Ceramic Tiles, Granite Counters, Shower Over Tub
- Level: First
- Area: 45 Square Feet
- Dimensions: 9 x 5
Bathroom 2
- Features: Ceramic Tiles, Granite Counters, Shower Over Tub
- Level: Basement
- Area: 45 Square Feet
- Dimensions: 7 x 5
Dining room
- Level: First
- Area: 160 Square Feet
- Dimensions: 15 x 10
Family room
- Features: Carpet
- Level: Basement
- Area: 288 Square Feet
- Dimensions: 23 x 15
Kitchen
- Features: Granite Counters, Pantry
- Level: First
- Area: 180 Square Feet
- Dimensions: 13 x 13
Living room
- Features: Carpet, Ceiling Fan(s), Fireplace
- Level: First
- Area: 224 Square Feet
- Dimensions: 15 x 15
Heating
- Forced Air, Natural Gas
Cooling
- Electric
Appliances
- Included: Dishwasher, Disposal, Dryer, Microwave, Refrigerator, Electric Range, Washer
- Laundry: In Hall, Main Level
Features
- Ceiling Fan(s), Pantry, Vaulted Ceiling(s), Walk-In Closet(s)
- Flooring: Carpet, Wood
- Windows: Thermal Windows
- Basement: Basement BR,Finished,Full,Walk-Out Access
- Number of fireplaces: 1
- Fireplace features: Living Room
Interior area
- Total structure area: 2,108
- Total interior livable area: 2,108 sqft
- Finished area above ground: 1,412
- Finished area below ground: 696
Property
Parking
- Total spaces: 3
- Parking features: Attached, Garage Door Opener, Garage Faces Front
- Attached garage spaces: 3
Features
- Patio & porch: Deck
- Spa features: Bath
Lot
- Size: 0.29 Acres
- Features: City Limits, City Lot, Level
Details
- Parcel number: 1561300000002.320
Construction
Type & style
- Home type: SingleFamily
- Architectural style: Traditional
- Property subtype: Single Family Residence
Materials
- Frame, Stone Veneer
- Roof: Composition
Condition
- Year built: 2016
Details
- Builder model: Asher
Utilities & green energy
- Sewer: Public Sewer
- Water: Public
Community & HOA
Community
- Subdivision: Theno Estates
HOA
- Has HOA: No
Location
- Region: Basehor
Financial & listing details
- Price per square foot: $213/sqft
- Tax assessed value: $406,400
- Annual tax amount: $6,713
- Date on market: 9/2/2026
- Listing terms: Cash,Conventional,FHA,USDA Loan,VA Loan
- Ownership: Private
- Road surface type: Paved
Estimated market value
Not available
Estimated sales range
Not available
Not available
Price history
| Date | Event | Price |
|---|---|---|
| 9/2/2026 | Listed for sale | $449,950$213/sqft |
Source:  Heartland MLS as distributed by MLS GRID #2638368 Report a problem Heartland MLS as distributed by MLS GRID #2638368 Report a problem | ||
| 2/24/2017 | Sold | -- |
Source: Heartland MLS as distributed by MLS GRID #1983456 Report a problem | ||
Public tax history
| Year | Property taxes | Tax assessment |
|---|---|---|
| 2025 | $6,713 +1% | $46,736 |
| 2024 | $6,643 +7.6% | $46,736 +3.6% |
| 2023 | $6,171 +6.4% | $45,126 +11.4% |
| 2022 | $5,799 +18.4% | $40,492 +18.3% |
| 2021 | $4,896 +4.6% | $34,236 +6.4% |
| 2020 | $4,679 | $32,166 +11.3% |
| 2019 | -- | $28,911 +16.7% |
| 2018 | -- | $24,766 +54.4% |
| 2017 | -- | $16,041 +345.6% |
| 2016 | -- | $3,600 +59900% |
| 2015 | -- | $6 -99.8% |
| 2013 | -- | $3,679 |
| 2012 | -- | $3,679 |
| 2011 | -- | -- |
Find assessor info on the county website
Monthly payment
Est. payment
Payment breakdown
Explore the cost of this home by adjusting the details. Changes won't be saved.Climate risks
Neighborhood: 66007
Nearby schools
Schools provided by the listing agent
- Elementary: Basehor
- Middle: Basehor-Linwood
- High: Basehor-Linwood
Source: Heartland MLS as distributed by MLS GRID. This data may not be complete. We recommend contacting the local school district to confirm school assignments for this home.
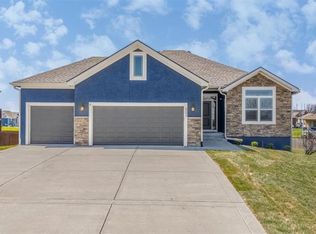
Similar homes
- $450,0004 bd3 ba2.5k sqft3725 N 154th St, Basehor, KS 66007For Sale
 MLS ID #2638684, Greg Weis, Coldwell Banker Regan Realtors. Heartland MLS as distributed by MLS GRID
 - $484,5003 bd3 ba2.2k sqft5008 146th St, Basehor, KS 66007New Construction
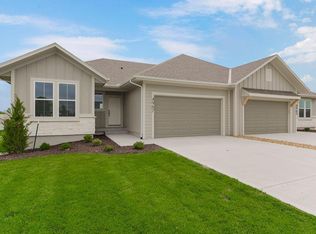 MLS ID #2640440, Jeff Curry, Weichert, Realtors Welch & Co.. Heartland MLS as distributed by MLS GRID
 - $474,5003 bd3 ba2.2k sqft5010 N 146th St, Basehor, KS 66007New ConstructionMLS ID #2640449, Jeff Curry, Weichert, Realtors Welch & Co.. Heartland MLS as distributed by MLS GRID
- $--3 bd2 ba1.8k sqft3209 N 155th St, Basehor, KS 66007Auction
 Auction.com 1
