Skip main navigation
Sold
  • Price Unknown

    11461 Parkview Ave, Kansas City, KS 66109

    4beds
    3,048sqft
    Single Family Residence
    Built in 2006
    0.32 Acres Lot
    $410,900 Zestimate®
    $--/sqft
    $2,896 Estimated rent

    Home value

    $410,900

    $390,000 - $431,000

    $2,896/mo

    Zestimate® history
    Loading
    Loading...

    Owner options

    List your home for rent

    $2,896/mo

    Rent Zestimate®

    Find your next renter with Zillow Rental Manager. Plus, with online applications, you can quickly screen prospective tenants – for free.

    Learn more

    $2,896/mo

    Rent Zestimate®

    Refinance and save

    Refinancing to a lower rate could help reduce your monthly payments and save thousands over the life of the loan.

    See today's rates

    Explore your selling options

    Work with a Zillow partner agent

    Leverage their expertise and Zillow's premium Showcase listings to get your home seen by more buyers.

    Get started

    List with your own agent

    Get your home in front of millions of buyers by listing it on Zillow.

    Learn how to do it

    Sell it yourself

    Take full control of how buyers see your home on Zillow by listing For Sale by Owner (FSBO).

    List your home

    What's special

    Covered patioSeparate walk-in closetsCorner lotSprawling primary suiteDouble vanityWhirlpool tub
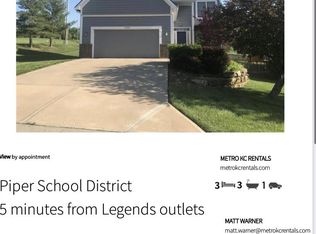
    This delightful, bright and airy home on a large, corner lot in a quiet neighborhood with a country feel despite its close proximity to so many fantastic amenities in KCK checks all of the boxes! The open California Split floor plan offers plenty of space to enjoy, with its multiple living areas and four nicely-sized bedrooms, including a sprawling primary suite complete with two separate walk-in closets, a double vanity, and a whirlpool tub! The 1/3 acre lot also offers so much space to enjoy the outdoors, complete with a partially fenced backyard, deck and covered patio is the perfect spot to spend fall evenings. Five minutes from the Legends, Children's Mercy Park, the Kansas Speedway, and so much more! Welcome home!

    Zillow last checked:

    Listing updated:

    Listed by:

    Tony Long 913-221-8351,

    Realty Executives

    Bought with:

    Curtis Jay, 2013012898

    KW KANSAS CITY METRO

    Source: Heartland MLS as distributed by MLS GRID,MLS#: 2462565MLS Logo

    Facts & features

    Interior

    Bedrooms & bathrooms
    • Bedrooms: 4
    • Bathrooms: 3
    • Full bathrooms: 3
    Primary bedroom
    • Features: Carpet, Ceiling Fan(s), Walk-In Closet(s)
    • Level: Third
    • Area: 225 Square Feet
    • Dimensions: 15 x 15
    Bedroom 2
    • Features: Carpet, Walk-In Closet(s)
    • Level: Second
    • Area: 132 Square Feet
    • Dimensions: 12 x 11
    Bedroom 3
    • Features: Carpet, Walk-In Closet(s)
    • Level: Second
    • Area: 132 Square Feet
    • Dimensions: 12 x 11
    Bedroom 4
    • Features: Carpet
    • Level: Lower
    • Area: 130 Square Feet
    • Dimensions: 13 x 10
    Primary bathroom
    • Features: Double Vanity, Separate Shower And Tub, Walk-In Closet(s)
    • Level: Third
    • Area: 196 Square Feet
    • Dimensions: 14 x 14
    Dining room
    • Features: Carpet
    • Level: Second
    • Area: 150 Square Feet
    • Dimensions: 15 x 10
    Family room
    • Features: Carpet, Ceiling Fan(s)
    • Level: Lower
    • Area: 552 Square Feet
    • Dimensions: 24 x 23
    Kitchen
    • Features: Laminate Counters, Linoleum, Pantry
    • Level: Second
    • Area: 210 Square Feet
    • Dimensions: 15 x 14
    Living room
    • Features: Carpet, Ceiling Fan(s), Fireplace
    • Level: First
    • Area: 437 Square Feet
    • Dimensions: 23 x 19
    Heating
    • Natural Gas, Forced Air
    Cooling
    • Electric
    Appliances
    • Included: Dishwasher, Disposal, Microwave, Refrigerator, Built-In Electric Oven
    • Laundry: Laundry Room, Lower Level
    Features
    • Ceiling Fan(s), Pantry, Vaulted Ceiling(s), Walk-In Closet(s)
    • Flooring: Carpet, Tile, Vinyl
    • Basement: Daylight,Finished,Full,Walk-Out Access
    • Number of fireplaces: 1
    • Fireplace features: Gas, Living Room
    Interior area
    • Total structure area: 3,048
    • Total interior livable area: 3,048 sqft
    • Finished area above ground: 2,152
    • Finished area below ground: 896

    Property

    Parking
    • Total spaces: 2
    • Parking features: Attached, Built-In, Garage Faces Front
    • Attached garage spaces: 2
    Features
    • Patio & porch: Deck, Covered
    • Spa features: Bath
    • Fencing: Partial
    Lot
    • Size: 0.32 Acres
    • Features: City Lot, Corner Lot
    Details
    • Parcel number: 268333

    Construction

    Type & style
    • Home type: SingleFamily
    • Architectural style: Traditional
    • Property subtype: Single Family Residence
    Materials
    • Frame, Wood Siding
    • Roof: Composition
    Condition
    • Year built: 2006

    Utilities & green energy

    • Sewer: Public Sewer
    • Water: Public

    Community & HOA

    Community
    • Subdivision: Canaan Creek
    HOA
    • Has HOA: No
    Location
    • Region: Kansas City

    Financial & listing details

    • Tax assessed value: $379,500
    • Annual tax amount: $6,400
    • Date on market: 11/9/2023
    • Listing terms: Cash,Conventional,FHA,VA Loan
    • Ownership: Private
    • Road surface type: Paved

    Price history

    DateEventPrice
    12/11/2023Sold--
    Source: Heartland MLS as distributed by MLS GRID #2462565 Report a problem
    11/28/2023Pending sale$360,000$118/sqft
    Source: Heartland MLS as distributed by MLS GRID #2462565 Report a problem
    11/12/2023Contingent$360,000$118/sqft
    Source: Heartland MLS as distributed by MLS GRID #2462565 Report a problem
    11/9/2023Listed for sale$360,000+16.1%$118/sqft
    Source: Heartland MLS as distributed by MLS GRID #2462565 Report a problem
    6/20/2022Sold--
    Source: Heartland MLS as distributed by MLS GRID #2381504 Report a problem
    5/17/2022Pending sale$310,000$102/sqft
    Source: Heartland MLS as distributed by MLS GRID #2381504 Report a problem
    5/16/2022Listed for sale$310,000+15.9%$102/sqft
    Source: Heartland MLS as distributed by MLS GRID #2381504 Report a problem
    8/1/2018Listing removed$267,500$88/sqft
    Source: HomeSmart Legacy #2108633 Report a problem
    6/13/2018Price change$267,500-0.9%$88/sqft
    Source: HomeSmart Legacy #2108633 Report a problem
    5/24/2018Listed for sale$270,000$89/sqft
    Source: Option Real Estate Services #2108633 Report a problem

    Public tax history

    YearProperty taxesTax assessment
    2025$7,206 +4.8%$43,643 +1.9%
    2024$6,879 -5.2%$42,826 +2.1%
    2023$7,258 +14.5%$41,940 +13.8%
    2022$6,340 +25.6%$36,869 +23.5%
    2021$5,050 +2.4%$29,862 +2%
    2020$4,933 +2.1%$29,276 +2%
    2019$4,833 -0.6%$28,703 +2%
    2018$4,860 +8.8%$28,141 +7.4%
    2017$4,466 +2%$26,200 +3%
    2016$4,380 +0.1%$25,436 +2%
    2015$4,375 +9.1%$24,936 +2%
    2014$4,008 $24,448 +3%
    2013-- $23,736
    2012-- $23,736
    2011-- --
    2008-- $26,485
    2007-- $26,485 +648.2%
    2006-- $3,540 +35.9%
    2005-- $2,604 +2311.1%
    2004-- $108
    Find assessor info on the county website

    Neighborhood: Piper

    Nearby schools

    GreatSchools rating
    Schools provided by the listing agent
    • Elementary: Piper
    • Middle: Piper
    • High: Piper

    Source: Heartland MLS as distributed by MLS GRID. This data may not be complete. We recommend contacting the local school district to confirm school assignments for this home.

    Get a cash offer in 3 minutes
    Find out how much your home could sell for in as little as 3 minutes with a no-obligation cash offer.
    Estimated market value
    $410,900
    Get a cash offer in 3 minutes
    Find out how much your home could sell for in as little as 3 minutes with a no-obligation cash offer.
    Estimated market value
    $410,900