Welcome to this beautifully maintained reverse 1.5-story home in Copper Ridge, ideally situated on a desirable corner lot in Platte City within the highly sought-after Platte County R-III School District. Only 10 years old and offering 1,985 sq. ft., this home combines quality construction, thoughtful upgrades, and inviting indoor-outdoor living.
The open-concept main level features vaulted ceilings, abundant natural light, granite countertops, stainless appliances, and quality finishes throughout. The spacious primary suite is a true retreat, complete with a luxurious en-suite bath featuring a whirlpool tub, separate shower, double vanity, and elegant bronze fixtures. Four bedrooms and three full baths provide plenty of space for family, guests, or a home office.
Step outside to enjoy the home’s exceptional covered outdoor living space, perfect for morning coffee, entertaining, or relaxing while overlooking the additional 10’ x 10’ patio. The corner lot provides added privacy and curb appeal.
Quality and efficiency are built in with Low-E windows, 30-year laminated shingles, a 92% efficient Trane heat pump with humidifier, 80-gallon water heater, 200-amp electrical service, and insulated overhead garage doors. Conveniently located near highway access, this home offers an easy commute while providing the comfort of a welcoming Platte City neighborhood.
Move-in ready, thoughtfully upgraded, and packed with value—this Copper Ridge gem is one you won’t want to miss!
Active
$479,900
13305 N Copper Ridge Dr, Platte City, MO 64079
4beds
1,985sqft
Single Family Residence
Built in 2013
0.31 Acres Lot
$476,900 Zestimate®
$242/sqft
$19/mo HOA
What's special
- 60 days
- 286
- 11
Zillow last checked:
Listing updated:
Listed by:
Anna Wilson 816-517-1882,
United Real Estate Kansas City
Source: Heartland MLS as distributed by MLS GRID,MLS#: 2638514
Facts & features
Interior
Bedrooms & bathrooms
- Bedrooms: 4
- Bathrooms: 3
- Full bathrooms: 3
Primary bedroom
- Features: Carpet, Ceiling Fan(s), Walk-In Closet(s)
- Level: First
Bedroom 2
- Features: Carpet, Ceiling Fan(s)
- Level: First
Bedroom 3
- Features: Carpet
- Level: Second
Bedroom 4
- Features: Carpet, Walk-In Closet(s)
- Level: Second
Primary bathroom
- Features: Ceramic Tiles, Double Vanity, Separate Shower And Tub
- Level: First
Bathroom 2
- Features: Ceramic Tiles, Shower Over Tub
- Level: First
Bathroom 3
- Features: Ceramic Tiles, Shower Over Tub
- Level: Second
Breakfast room
- Features: Ceramic Tiles
- Level: First
Great room
- Features: Carpet, Ceiling Fan(s), Fireplace
- Level: First
Kitchen
- Features: Granite Counters, Kitchen Island, Pantry
- Level: First
Laundry
- Features: Built-in Features, Ceramic Tiles
- Level: First
Recreation room
- Features: Carpet, Ceramic Tiles
- Level: Second
Heating
- Heat Pump, Natural Gas
Cooling
- Electric
Appliances
- Included: Dishwasher, Disposal, Microwave, Electric Range, Stainless Steel Appliance(s)
- Laundry: Laundry Room, Main Level
Features
- Ceiling Fan(s), Kitchen Island, Pantry, Stained Cabinets, Vaulted Ceiling(s), Walk-In Closet(s)
- Flooring: Carpet, Tile
- Doors: Storm Door(s)
- Basement: Basement BR,Concrete,Finished,Walk-Out Access
- Number of fireplaces: 1
- Fireplace features: Gas, Great Room
Interior area
- Total structure area: 1,985
- Total interior livable area: 1,985 sqft
- Finished area above ground: 1,366
- Finished area below ground: 619
Property
Parking
- Total spaces: 3
- Parking features: Attached, Garage Door Opener, Garage Faces Front
- Attached garage spaces: 3
Features
- Patio & porch: Deck- Covered, Covered
- Spa features: Bath
Lot
- Size: 0.31 Acres
- Features: City Lot, Corner Lot, Level
Details
- Parcel number: 161.012100003001000
Construction
Type & style
- Home type: SingleFamily
- Architectural style: Traditional
- Property subtype: Single Family Residence
Materials
- Stone Trim, Vinyl Siding
- Roof: Composition
Condition
- Year built: 2013
Details
- Builder model: Byrson Gold Reverse
- Builder name: Kerns Homebuilders
Utilities & green energy
- Sewer: Public Sewer
- Water: Public
Community & HOA
Community
- Security: Smoke Detector(s)
- Subdivision: Copper Ridge
HOA
- Has HOA: Yes
- Amenities included: Trail(s)
- HOA fee: $225 annually
- HOA name: Copper Ridge HOA
Location
- Region: Platte City
Financial & listing details
- Price per square foot: $242/sqft
- Tax assessed value: $329,514
- Annual tax amount: $4,336
- Date on market: 8/24/2026
- Listing terms: Cash,Conventional,FHA,VA Loan
- Ownership: Private
Estimated market value
$476,900
$453,000 - $501,000
$2,447/mo
Price history
| Date | Event | Price |
|---|---|---|
| 8/24/2026 | Listed for sale | $479,900-1.1%$242/sqft |
Source:  Heartland MLS as distributed by MLS GRID #2638514 Report a problem Heartland MLS as distributed by MLS GRID #2638514 Report a problem | ||
| 8/24/2026 | Listing removed | $485,000$244/sqft |
Source: Heartland MLS as distributed by MLS GRID #2621753 Report a problem | ||
| 8/23/2026 | Price change | $485,000-1%$244/sqft |
Source: Heartland MLS as distributed by MLS GRID #2621753 Report a problem | ||
| 8/3/2026 | Price change | $490,000-1%$247/sqft |
Source: Heartland MLS as distributed by MLS GRID #2621753 Report a problem | ||
| 6/10/2026 | Price change | $495,000-1%$249/sqft |
Source: Heartland MLS as distributed by MLS GRID #2621753 Report a problem | ||
| 5/23/2026 | Listed for sale | $500,000+51.6%$252/sqft |
Source: Heartland MLS as distributed by MLS GRID #2621753 Report a problem | ||
| 10/17/2018 | Sold | -- |
Source: Agent Provided Report a problem | ||
| 9/24/2018 | Pending sale | $329,900$166/sqft |
Source: Platinum Realty LLC #2115946 Report a problem | ||
| 9/11/2018 | Listed for sale | $329,900$166/sqft |
Source: Platinum Realty LLC #2115946 Report a problem | ||
| 9/4/2018 | Pending sale | $329,900$166/sqft |
Source: Platinum Realty LLC #2115946 Report a problem | ||
| 8/15/2018 | Price change | $329,900-1.5%$166/sqft |
Source: Platinum Realty LLC #2115946 Report a problem | ||
| 7/2/2018 | Listed for sale | $334,900$169/sqft |
Source: Platinum Realty LLC #2115946 Report a problem | ||
| 5/9/2018 | Sold | -- |
Source: Public Record Report a problem | ||
| 4/16/2018 | Pending sale | -- |
Source: Hudson & Marshall Report a problem | ||
| 3/24/2018 | Listed for sale | -- |
Source: Hudson & Marshall Report a problem | ||
| 4/1/2013 | Sold | -- |
Source: Heartland MLS as distributed by MLS GRID #1801492 Report a problem | ||
Public tax history
| Year | Property taxes | Tax assessment |
|---|---|---|
| 2025 | $4,359 +0.5% | $62,607 |
| 2024 | $4,336 +4.1% | $62,607 |
| 2023 | $4,164 -0.9% | $62,607 |
| 2022 | $4,202 -0.3% | $62,607 |
| 2021 | $4,213 +35.3% | $62,607 +37.5% |
| 2020 | $3,113 | $45,520 |
| 2018 | -- | $45,520 |
| 2017 | $3,109 +0.8% | $45,520 |
| 2016 | $3,083 +0% | $45,520 |
| 2015 | $3,082 +445.9% | $45,520 |
| 2013 | $565 | $45,520 +400.2% |
| 2012 | -- | $9,101 |
| 2011 | -- | $9,101 |
| 2010 | -- | $9,101 |
| 2009 | -- | $9,101 |
Find assessor info on the county website
Monthly payment
Est. payment
Payment breakdown
Explore the cost of this home by adjusting the details. Changes won't be saved.Climate risks
Neighborhood: 64079
Nearby schools
Schools provided by the listing agent
- Elementary: Siegrist
- Middle: Platte City
- High: Platte County R-III
Source: Heartland MLS as distributed by MLS GRID. This data may not be complete. We recommend contacting the local school district to confirm school assignments for this home.
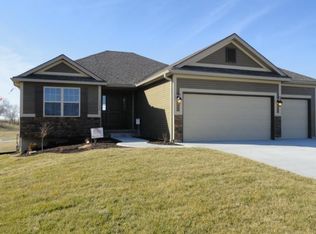
- $475,4004 bd3 ba2.1k sqft13290 Copper Ridge Dr, Platte City, MO 64079Off Market
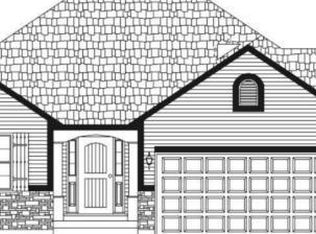
- $474,9004 bd3 ba2.1k sqft13250 Copper Ridge Dr, Platte City, MO 64079Off Market

- $490,4004 bd3 ba2.1k sqft13300 Copper Ridge Dr, Platte City, MO 64079Off Market
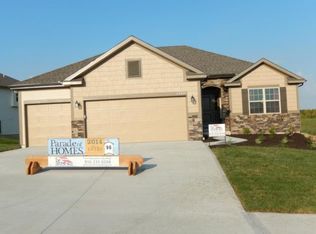
- $476,2004 bd3 ba2.2k sqft13275 Copper Ridge Dr, Platte City, MO 64079Off Market
Similar homes
- $549,0004 bd4 ba2.9k sqft17380 NW 130th Ter, Platte City, MO 64079For Sale
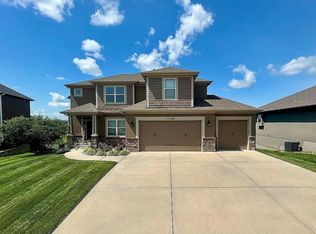 MLS ID #2637731, Tony Farr TEAM, RE/MAX House of Dreams. Heartland MLS as distributed by MLS GRID
 - $429,0005 bd3 ba2.8k sqft15790 NW 125th St, Platte City, MO 64079For Sale By Owner
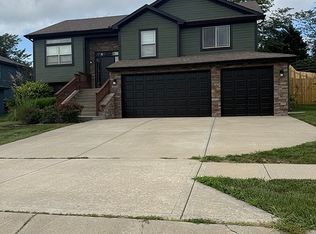
- $375,0003 bd2 ba1.7k sqft1904 4th St, Platte City, MO 64079For Sale
 MLS ID #2646435, Terry Terese Durand, ReeceNichols-KCN. Heartland MLS as distributed by MLS GRID
 - $374,9003 bd2 ba1.5k sqft15490 NW 136th St, Platte City, MO 64079For Sale
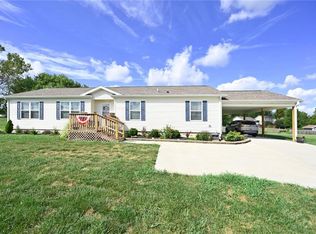 MLS ID #2641903, Mary Sawyer, Worth Clark Realty. Heartland MLS as distributed by MLS GRID
