This spacious and beautifully updated home offers 5 bedrooms and 3 full bathrooms, perfect for families or those needing extra space for a home office or guest suite. The home features new exterior paint completed this summer, giving it a fresh and modern look from the moment you arrive.
Inside, the finished sub-basement provides flexibility for a fifth bedroom or private office. On the main level, you'll find 3 bedrooms, while the lower level includes an additional bedroom and a large family room with a full bath. The sub-basement adds even more potential for a fifth bedroom or office, offering plenty of versatility.
The open great room is highlighted by a cozy fireplace and recessed lighting, creating an inviting space for relaxation or entertaining. Throughout the home, you'll find bamboo flooring in the bedrooms, complemented by tile and hardwood accents for a cohesive, updated feel. The kitchen features modern stainless steel appliances, and the entire interior has been freshly painted, making the home truly move-in ready.
Step outside to enjoy the covered deck, ideal for outdoor gatherings. The backyard is fully fenced with a brand-new fence installed this summer, offering privacy and a secure space for pets, kids, or gardening.
Additional peace of mind comes from the new heating and cooling system, also installed this summer, ensuring comfort and efficiency year-round.
The oversized 3-car garage provides ample storage and room for all your vehicles. This home combines comfort, style, and functionality in a highly desirable layout. Don’t miss your chance to own this beautifully maintained property.
For sale by owner
$429,000
15790 NW 125th St, Platte City, MO 64079
5beds
2,854sqft
SingleFamily
Built in 2013
9,147 Square Feet Lot
$-- Zestimate®
$150/sqft
$220/mo HOA
Overview
What the owner loves about this home
This home feels complete, cared for, and ready to live in. The flexible layout with bedrooms on different levels and a finished sub-basement gives you options for an office, guest suite, or hobby space. The open great room with its fireplace and recessed lighting creates a warm, inviting atmosphere. The oversized three-car garage provides not just parking but also storage and room for projects.
Fresh updates like new exterior paint, a new fence, and a new heating and cooling system give you peace of mind, while bamboo flooring in the bedrooms and tile and hardwood accents add a modern touch. The covered deck extends your living space outdoors, perfect for gatherings or quiet evenings, and the fenced backyard offers privacy and a safe place for pets or kids.
In short, this home blends comfort, style, and functionality — it adapts to your life and feels move-in ready.
- 10 days
- 536
- 22
Listed by:
Property Owner (816) 582-2103
Facts & features
Interior
Bedrooms & bathrooms
- Bedrooms: 5
- Bathrooms: 3
- Full bathrooms: 3
Heating
- Other
Cooling
- Central
Features
- Basement: Finished
- Has fireplace: Yes
Interior area
- Total interior livable area: 2,854 sqft
Property
Parking
- Total spaces: 3
- Parking features: Garage - Attached
Features
- Exterior features: Other
Lot
- Size: 9,147 Square Feet
Details
- Parcel number: 174018200006012000
Construction
Type & style
- Home type: SingleFamily
Materials
- Frame
- Foundation: Concrete
- Roof: Composition
Condition
- New construction: No
- Year built: 2013
Community & HOA
HOA
- Has HOA: Yes
- HOA fee: $220 monthly
Location
- Region: Platte City
Financial & listing details
- Price per square foot: $150/sqft
- Tax assessed value: $319,023
- Annual tax amount: $4,548
- Date on market: 8/20/2026
Estimated market value
Not available
Estimated sales range
Not available
$2,785/mo
Price history
| Date | Event | Price |
|---|---|---|
| 8/20/2026 | Listed for sale | $429,000+7.3%$150/sqft |
Source: Owner Report a problem | ||
| 8/29/2025 | Sold | -- |
Source:  Heartland MLS as distributed by MLS GRID #2549508 Report a problem Heartland MLS as distributed by MLS GRID #2549508 Report a problem | ||
| 8/3/2025 | Pending sale | $399,900$140/sqft |
Source: Heartland MLS as distributed by MLS GRID #2549508 Report a problem | ||
| 7/11/2025 | Price change | $399,900-4.6%$140/sqft |
Source: Heartland MLS as distributed by MLS GRID #2549508 Report a problem | ||
| 6/25/2025 | Listed for sale | $419,000$147/sqft |
Source: Heartland MLS as distributed by MLS GRID #2549508 Report a problem | ||
| 6/16/2025 | Pending sale | $419,000$147/sqft |
Source: Heartland MLS as distributed by MLS GRID #2549508 Report a problem | ||
| 6/14/2025 | Price change | $419,000-2.5%$147/sqft |
Source: Heartland MLS as distributed by MLS GRID #2549508 Report a problem | ||
| 5/16/2025 | Listed for sale | $429,900$151/sqft |
Source: Heartland MLS as distributed by MLS GRID #2549508 Report a problem | ||
| 10/20/2023 | Listing removed | -- |
Source: Zillow Rentals Report a problem | ||
| 10/10/2023 | Listed for rent | $2,200$1/sqft |
Source: Zillow Rentals Report a problem | ||
| 8/21/2013 | Sold | -- |
Source: Heartland MLS as distributed by MLS GRID #1824874 Report a problem | ||
Public tax history
| Year | Property taxes | Tax assessment |
|---|---|---|
| 2025 | $4,548 +8.3% | $60,615 |
| 2024 | $4,198 +4.1% | $60,615 |
| 2023 | $4,032 +9% | $60,615 +10% |
| 2022 | $3,699 -0.3% | $55,104 |
| 2021 | $3,709 +24.1% | $55,104 +26.1% |
| 2020 | $2,988 | $43,691 |
| 2018 | -- | $43,691 |
| 2017 | $2,984 +0.8% | $43,691 |
| 2016 | $2,959 +0% | $43,691 |
| 2015 | $2,958 | $43,691 +618.6% |
| 2013 | -- | $6,080 |
Find assessor info on the county website
Monthly payment
Est. payment
Payment breakdown
Explore the cost of this home by adjusting the details. Changes won't be saved.Climate risks
Neighborhood: 64079


Similar homes
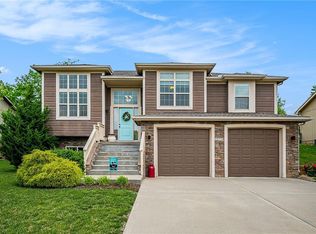
- $425,0004 bd2 ba2.5k sqft15865 NW Morgan St, Platte City, MO 64079For Sale
 MLS ID #2620140, Patty Farr, RE/MAX House of Dreams. Heartland MLS as distributed by MLS GRID
 - $479,9004 bd3 ba1.9k sqft13305 N Copper Ridge Dr, Platte City, MO 64079For Sale
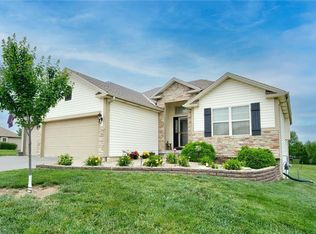 MLS ID #2638514, Anna Wilson, United Real Estate Kansas City. Heartland MLS as distributed by MLS GRID
 - $575,0004 bd4 ba2.9k sqft17380 NW 130th Ter, Platte City, MO 64079For Sale
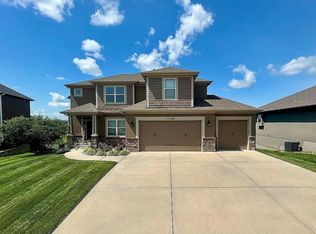 MLS ID #2637731, Tony Farr TEAM, RE/MAX House of Dreams. Heartland MLS as distributed by MLS GRID
 - $599,0004 bd5 ba3.8k sqft12670 Oak Harbor Dr, Platte City, MO 64079For Sale
 MLS ID #2622004, Terry Terese Durand, ReeceNichols-KCN. Heartland MLS as distributed by MLS GRID
