Tri-Level Split features a fenced-in backyard, an oversized tandem-style garage, and plenty of living space! This property backs to open green space, has park/fishing access across the street, and access to one of Platte City’s beautiful walking trails. Enter into the cozy living room space with vaulted ceilings leading into the Eat-in kitchen with beautiful stained cabinets, a pantry, and entry out to the amazing outdoor entertainment area. The Master Bedroom Suite has vaulted ceilings, a double vanity, and 2 walk-in closets. Upstairs has two additional bedrooms as well as a full bath and laundry room. A finished basement with a family/recreational room, a bedroom, and a full bath, and down the stairs leads to a small finished space perfect for working out or an office. Located in the highly sought-after Platte County R3 School District and a 20-minute drive from just about everything, you don’t want to miss out on this one!
Sold
Price Unknown
15770 NW 125th St, Platte City, MO 64079
4beds
2,379sqft
Single Family Residence
Built in 2012
7,840 Square Feet Lot
$403,900 Zestimate®
$--/sqft
$2,383 Estimated rent
Home value
$403,900
$384,000 - $424,000
$2,383/mo
Zestimate® history
Owner options
List your home for rent
$2,383/mo
Rent Zestimate®
Find your next renter with Zillow Rental Manager. Plus, with online applications, you can quickly screen prospective tenants – for free.
$2,383/mo
Rent Zestimate®
Refinance and save
$200/mo
Est. payment
Refinancing to a lower rate could help reduce your monthly payments and save thousands over the life of the loan.
$200/mo
Est. payment
Explore your selling options
Work with a Zillow partner agent
Leverage their expertise and Zillow's premium Showcase listings to get your home seen by more buyers.
Get startedList with your own agent
Get your home in front of millions of buyers by listing it on Zillow.
Learn how to do itSell it yourself
Take full control of how buyers see your home on Zillow by listing For Sale by Owner (FSBO).
List your homeWhat's special
Zillow last checked:
Listing updated:
Listed by:
Eric Craig Team 816-726-8565,
Keller Williams KC North,
Andrea Marie Allen 816-304-1272,
Keller Williams KC North
Bought with:
Vicki Fallon, 2021000595
ReeceNichols-KCN
Source: Heartland MLS as distributed by MLS GRID,MLS#: 2489762
Facts & features
Interior
Bedrooms & bathrooms
- Bedrooms: 4
- Bathrooms: 3
- Full bathrooms: 3
Primary bedroom
- Features: Carpet, Ceiling Fan(s)
- Level: First
Bedroom 2
- Features: Carpet, Ceiling Fan(s)
- Level: First
Bedroom 3
- Features: Carpet, Ceiling Fan(s)
- Level: First
Bedroom 4
- Features: Carpet, Ceiling Fan(s)
- Level: Lower
Primary bathroom
- Features: Built-in Features
- Level: First
Bathroom 1
- Features: Built-in Features, Ceramic Tiles, Shower Over Tub
- Level: First
Bathroom 2
- Features: Built-in Features, Shower Only
- Level: Lower
Dining room
- Features: Ceramic Tiles
- Level: First
Family room
- Features: Carpet, Ceiling Fan(s)
- Level: Lower
Great room
- Features: Carpet, Ceiling Fan(s)
- Level: First
Kitchen
- Features: Built-in Features, Ceramic Tiles, Pantry
- Level: First
Laundry
- Level: First
Heating
- Electric
Cooling
- Electric
Appliances
- Included: Dishwasher, Disposal, Microwave, Refrigerator, Built-In Electric Oven
- Laundry: In Basement, Laundry Room
Features
- Ceiling Fan(s), Pantry, Vaulted Ceiling(s), Walk-In Closet(s)
- Flooring: Carpet, Tile
- Basement: Basement BR,Finished,Full,Walk-Out Access
- Number of fireplaces: 1
- Fireplace features: Electric, Great Room
Interior area
- Total structure area: 2,379
- Total interior livable area: 2,379 sqft
- Finished area above ground: 1,454
- Finished area below ground: 925
Property
Parking
- Total spaces: 3
- Parking features: Attached, Garage Door Opener, Garage Faces Front, Tandem
- Attached garage spaces: 3
Features
- Patio & porch: Deck
- Spa features: Bath
- Fencing: Wood
Lot
- Size: 7,840 Square Feet
Details
- Parcel number: 174018200006009000
Construction
Type & style
- Home type: SingleFamily
- Architectural style: Traditional
- Property subtype: Single Family Residence
Materials
- Frame, Stone Trim
- Roof: Composition
Condition
- Year built: 2012
Utilities & green energy
- Sewer: Public Sewer
- Water: Public
Community & HOA
Community
- Security: Smoke Detector(s)
- Subdivision: Brookfield
HOA
- Has HOA: Yes
- Amenities included: Play Area, Trail(s)
- HOA fee: $200 annually
- HOA name: Kansas City Property Solutions
Location
- Region: Platte City
Financial & listing details
- Tax assessed value: $313,500
- Annual tax amount: $3,962
- Date on market: 5/22/2024
- Listing terms: Cash,Conventional,FHA,Other,VA Loan
- Ownership: Private
Price history
| Date | Event | Price |
|---|---|---|
| 7/16/2024 | Sold | -- |
Source:  Heartland MLS as distributed by MLS GRID #2489762 Report a problem Heartland MLS as distributed by MLS GRID #2489762 Report a problem | ||
| 5/30/2024 | Pending sale | $365,000$153/sqft |
Source: Heartland MLS as distributed by MLS GRID #2489762 Report a problem | ||
| 5/22/2024 | Listed for sale | $365,000+23.8%$153/sqft |
Source: Heartland MLS as distributed by MLS GRID #2489762 Report a problem | ||
| 12/1/2020 | Sold | -- |
Source: Heartland MLS as distributed by MLS GRID #45001_2247197 Report a problem | ||
| 10/27/2020 | Pending sale | $294,900$124/sqft |
Source: RE/MAX House of Dreams #2247197 Report a problem | ||
| 10/9/2020 | Listed for sale | $294,900+18%$124/sqft |
Source: RE/MAX House of Dreams #2247197 Report a problem | ||
| 10/3/2017 | Sold | -- |
Source: Agent Provided Report a problem | ||
| 9/5/2017 | Pending sale | $249,900$105/sqft |
Source: RE/MAX House of Dreams #2062369 Report a problem | ||
| 8/10/2017 | Listed for sale | $249,900+16.3%$105/sqft |
Source: RE/MAX House of Dreams #2062369 Report a problem | ||
| 4/30/2013 | Sold | -- |
Source: Agent Provided Report a problem | ||
| 3/21/2013 | Price change | $214,900-2.3%$90/sqft |
Source: RE/MAX Homes Center #1791394 Report a problem | ||
| 9/7/2012 | Price change | $219,900+1.9%$92/sqft |
Source: RE/MAX Homes Center #1791394 Report a problem | ||
| 7/30/2012 | Listed for sale | $215,900$91/sqft |
Source: RE/MAX Homes Center #1791394 Report a problem | ||
Public tax history
| Year | Property taxes | Tax assessment |
|---|---|---|
| 2025 | $4,469 +8.3% | $59,565 |
| 2024 | $4,125 +4.1% | $59,565 |
| 2023 | $3,962 +9% | $59,565 +10% |
| 2022 | $3,635 -0.3% | $54,150 |
| 2021 | $3,644 +33.6% | $54,150 +35.8% |
| 2020 | $2,728 | $39,881 |
| 2018 | -- | $39,881 |
| 2017 | $2,724 +0.8% | $39,881 |
| 2016 | $2,701 +0% | $39,881 |
| 2015 | $2,700 +816.2% | $39,881 |
| 2013 | $295 | $39,881 +739.6% |
| 2012 | -- | $4,750 |
| 2011 | -- | $4,750 -37.5% |
| 2010 | -- | $7,600 |
| 2009 | -- | $7,600 |
Find assessor info on the county website
Neighborhood: 64079
Nearby homes
- $--3 bd3 ba1.8k sqft15750 NW 125th St, Platte City, MO 64079Sold

- $429,0005 bd3 ba2.8k sqft15790 NW 125th St, Platte City, MO 64079For Sale By Owner
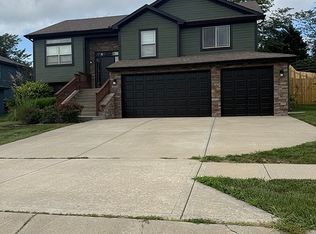
- $352,4004 bd3 ba1.2k sqft15730 NW 125th St, Platte City, MO 64079Off Market

- $417,5004 bd3 ba2.3k sqft15800 NW 125th St, Platte City, MO 64079Off Market

- $379,5004 bd3 ba1.8k sqft12550 NW Lauren Cir, Platte City, MO 64079Off Market
- $394,9004 bd3 ba-- sqft15800 125th St, Platte City, MO 64079Off Market
- $351,1003 bd3 ba1.7k sqft12545 NW Lauren Cir, Platte City, MO 64079Off Market
- $392,1004 bd3 ba1.9k sqft15850 N Morgan Street, Platte City, MO 64079Off Market
Nearby schools
GreatSchools rating
- 8/10Donald D. Siegrist Elementary SchoolGrades: PK-5Distance: 2.6 mi
- 7/10Platte City Middle SchoolGrades: 6-8Distance: 2.4 mi
- 6/10Platte County High SchoolGrades: 9-12Distance: 2.7 mi
Schools provided by the listing agent
- Elementary: Siegrist
- Middle: Platte City
- High: Platte City
Source: Heartland MLS as distributed by MLS GRID. This data may not be complete. We recommend contacting the local school district to confirm school assignments for this home.
Get a cash offer in 3 minutes
Find out how much your home could sell for in as little as 3 minutes with a no-obligation cash offer.
Estimated market value
$403,900
Get a cash offer in 3 minutes
Find out how much your home could sell for in as little as 3 minutes with a no-obligation cash offer.
Estimated market value
$403,900
- Missouri
- Platte County
- Platte City
- 64079
- 15770 NW 125th St
Nearby cities
Nearby zip codes
Other Platte City Topics
