Skip main navigation
Sold
  • Price Unknown

    15750 NW 125th St, Platte City, MO 64079

    3beds
    1,804sqft
    Single Family Residence
    Built in 2011
    8,050 Square Feet Lot
    $-- Zestimate®
    $--/sqft
    $1,932 Estimated rent

    Home value

    Not available

    Estimated sales range

    Not available

    $1,932/mo

    Zestimate® history
    Loading
    Loading...

    Owner options

    List your home for rent

    $1,932/mo

    Rent Zestimate®

    Find your next renter with Zillow Rental Manager. Plus, with online applications, you can quickly screen prospective tenants – for free.

    Learn more

    $1,932/mo

    Rent Zestimate®

    Refinance and save

    $220/mo

    Est. payment

    Refinancing to a lower rate could help reduce your monthly payments and save thousands over the life of the loan.

    See today's rates

    $220/mo

    Est. payment

    Explore your selling options

    Work with a Zillow partner agent

    Leverage their expertise and Zillow's premium Showcase listings to get your home seen by more buyers.

    Get started

    List with your own agent

    Get your home in front of millions of buyers by listing it on Zillow.

    Learn how to do it

    Sell it yourself

    Take full control of how buyers see your home on Zillow by listing For Sale by Owner (FSBO).

    List your home

    What's special

    Planted treesRock garden flower bedsMain floor laundry roomExtended patio with firepitWood floorBeautiful stained kitchen cabinetsLarge kitchen pantry
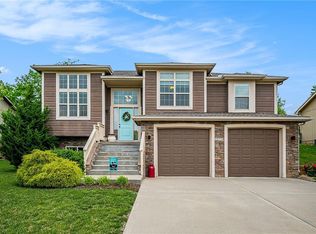
    Come visit the Brookfield subdivision in Platte City home of the highly desirable Platte County R-3 School District! Location, Location, Location!! Just minutes from KCI airport and easy access to I-29 to St Joseph, 152 to Kansas City, 435 to Kansas and the Legends. Enjoyable amenities are provided with this HOA with lake and playground access and there beautiful walking trails nearby. Home features include 3 bedrooms, 3 full baths, fireplace in the living room, spacious lower level family room which could work as a 4th bedroom, main floor laundry room, beautiful stained kitchen cabinets and wood floor, large kitchen pantry and "All l kitchen appliance are staying including the reverse osmosis water system"! Updates include black iron fencing surrounding the back yard with 3 gates, extended patio with firepit, planted trees and added rock garden flower beds, roof replaced 2021, added insulation and more soffit ventilation to the attic, 2023 replaced garbage disposal, kitchen faucet, dishwasher & refrigerator. In 2025 replaced the microwave, the updates continue..... Come and take a tour and see for yourself!!

    Zillow last checked:

    Listing updated:

    Listed by:

    Terry Terese Durand 816-517-9009,

    ReeceNichols-KCN

    Bought with:

    Pam BOWMAN, 2001031432

    BHG Kansas City Homes

    Source: Heartland MLS as distributed by MLS GRID,MLS#: 2593066MLS Logo

    Facts & features

    Interior

    Bedrooms & bathrooms
    • Bedrooms: 3
    • Bathrooms: 3
    • Full bathrooms: 3
    Dining room
    • Description: Eat-In Kitchen,Kit/Dining Combo
    Heating
    • Electric
    Cooling
    • Electric
    Appliances
    • Included: Dishwasher, Disposal, Microwave, Free-Standing Electric Oven, Water Purifier
    • Laundry: Electric Dryer Hookup, Main Level
    Features
    • Ceiling Fan(s), Pantry, Stained Cabinets, Vaulted Ceiling(s), Walk-In Closet(s)
    • Flooring: Carpet, Ceramic Tile, Wood
    • Doors: Storm Door(s)
    • Windows: Thermal Windows
    • Basement: Concrete,Daylight,Finished
    • Number of fireplaces: 1
    • Fireplace features: Electric, Living Room
    Interior area
    • Total structure area: 1,804
    • Total interior livable area: 1,804 sqft
    • Finished area above ground: 1,264
    • Finished area below ground: 540

    Property

    Parking
    • Total spaces: 2
    • Parking features: Attached, Basement, Garage Door Opener, Garage Faces Front
    • Attached garage spaces: 2
    Features
    • Patio & porch: Patio
    • Exterior features: Fire Pit
    • Fencing: Metal
    Lot
    • Size: 8,050 Square Feet
    • Dimensions: 0.18
    Details
    • Parcel number: 174018200006008000

    Construction

    Type & style
    • Home type: SingleFamily
    • Architectural style: Traditional
    • Property subtype: Single Family Residence
    Materials
    • Brick Trim, Frame
    • Roof: Composition
    Condition
    • Year built: 2011
    Details
    • Builder name: PC Homes LLC

    Utilities & green energy

    • Sewer: Public Sewer
    • Water: Public, PWS Dist

    Community & HOA

    Community
    • Security: Smoke Detector(s)
    • Subdivision: Brookfield
    HOA
    • Has HOA: Yes
    • Amenities included: Play Area
    • HOA fee: $220 annually
    • HOA name: Brookfield
    Location
    • Region: Platte City

    Financial & listing details

    • Tax assessed value: $278,984
    • Annual tax amount: $3,977
    • Date on market: 12/26/2025
    • Listing terms: Cash,Conventional,FHA,VA Loan
    • Ownership: Private
    • Road surface type: Paved

    Price history

    DateEventPrice
    1/27/2026Sold--
    Source: Heartland MLS as distributed by MLS GRID #2593066 Report a problem
    1/19/2026Pending sale$345,000$191/sqft
    Source: Heartland MLS as distributed by MLS GRID #2593066 Report a problem
    12/30/2025Contingent$345,000$191/sqft
    Source: Heartland MLS as distributed by MLS GRID #2593066 Report a problem
    12/27/2025Listed for sale$345,000-5.5%$191/sqft
    Source: Heartland MLS as distributed by MLS GRID #2593066 Report a problem
    12/23/2025Listing removed--
    Source: Owner Report a problem
    11/30/2025Listed for sale$365,000$202/sqft
    Source: Owner Report a problem
    12/15/2011Sold--
    Source: Agent Provided Report a problem

    Public tax history

    YearProperty taxesTax assessment
    2025$3,977 +8.3%$53,007
    2024$3,671 +4.1%$53,007
    2023$3,526 +9%$53,007 +10%
    2022$3,235 -0.3%$48,188
    2021$3,243 +42.1%$48,188 +44.4%
    2020$2,283 $33,374
    2018-- $33,374
    2017$2,279 +0.8%$33,374
    2016$2,260 +0%$33,374
    2015$2,260 +666.7%$33,374
    2013$295 $33,374
    2012-- $33,374 +602.6%
    2011-- $4,750 -37.5%
    2010-- $7,600
    2009-- $7,600
    Find assessor info on the county website

    Neighborhood: 64079

    Nearby schools

    GreatSchools rating
    Schools provided by the listing agent
    • Elementary: Siegrist
    • Middle: Platte City
    • High: Platte County R-III

    Source: Heartland MLS as distributed by MLS GRID. This data may not be complete. We recommend contacting the local school district to confirm school assignments for this home.