Spacious 5-bedroom, 3-bath ranch on 1.16 acres in the desirable Highcrest West subdivision of Leavenworth County. Located in the Lansing School District. This home offers the perfect blend of space and comfort with room to spread out both inside and out. Enjoy the large yard, a convenient storage shed, and peaceful country-style living just minutes from town. Stay tuned for more details and professional photos!
Coming soon 08/12
$510,000
16502 Dana Ln, Leavenworth, KS 66048
5beds
2,833sqft
:
Get pre-qualified$3,380/mo
Single Family Residence
Built in 2005
1.16 Acres Lot
$-- Zestimate®
$180/sqft
$-- HOA
What's special
- --
- on Zillow |
- 355
- views |
- 23
- saves |
Zillow last checked:
Listing updated:
Listed by:
Jodi Carey 913-702-6004,
Real Broker, LLC
Source: Heartland MLS as distributed by MLS GRID,MLS#: 2634209
Facts & features
Interior
Bedrooms & bathrooms
- Bedrooms: 5
- Bathrooms: 3
- Full bathrooms: 3
Primary bedroom
- Level: Main
Bedroom 1
- Level: Main
Bedroom 2
- Level: Main
Bedroom 3
- Level: Lower
Bedroom 4
- Level: Lower
Primary bathroom
- Level: Main
Bathroom 1
- Level: Main
Bathroom 2
- Level: Lower
Dining room
- Level: Main
Kitchen
- Level: Main
Living room
- Level: Main
Recreation room
- Level: Lower
Heating
- Natural Gas
Cooling
- Electric
Appliances
- Included: Dishwasher, Dryer, Microwave, Refrigerator, Stainless Steel Appliance(s), Washer
- Laundry: Laundry Room, Main Level
Features
- Ceiling Fan(s), Painted Cabinets, Vaulted Ceiling(s), Walk-In Closet(s)
- Flooring: Carpet, Luxury Vinyl
- Basement: Finished,Walk-Out Access
- Number of fireplaces: 1
- Fireplace features: Living Room
Interior area
- Total structure area: 2,833
- Total interior livable area: 2,833 sqft
- Finished area above ground: 1,840
- Finished area below ground: 993
Property
Parking
- Total spaces: 2
- Parking features: Attached, Garage Door Opener, Garage Faces Side
- Attached garage spaces: 2
Features
- Patio & porch: Deck, Porch
- Spa features: Bath
- Fencing: Metal
Lot
- Size: 1.16 Acres
- Features: Acreage, Level
Details
- Additional structures: Shed(s)
- Parcel number: 1083300000006.310
Construction
Type & style
- Home type: SingleFamily
- Architectural style: Traditional
- Property subtype: Single Family Residence
Materials
- Stucco & Frame
- Roof: Composition
Condition
- Year built: 2005
Utilities & green energy
- Sewer: Grinder Pump, Lagoon
- Water: Public
Community & HOA
Community
- Subdivision: Other
HOA
- Has HOA: No
Location
- Region: Leavenworth
Financial & listing details
- Price per square foot: $180/sqft
- Tax assessed value: $421,370
- Annual tax amount: $6,283
- Date on market: 7/29/2026
- Listing terms: Cash,Conventional,FHA,VA Loan
- Ownership: Estate/Trust
- Road surface type: Paved
Estimated market value
Not available
Estimated sales range
Not available
Not available
Price history
| Date | Event | Price |
|---|---|---|
| 7/1/2005 | Sold | -- |
Source: Agent Provided Report a problem | ||
Public tax history
| Year | Property taxes | Tax assessment |
|---|---|---|
| 2025 | $6,283 +4.7% | $48,458 +4% |
| 2024 | $6,000 +6.8% | $46,593 +3% |
| 2023 | $5,619 +5.4% | $45,236 +10% |
| 2022 | $5,330 +5.4% | $41,124 +7.7% |
| 2021 | $5,055 +5.2% | $38,180 +7.8% |
| 2020 | $4,803 +3.6% | $35,406 +4.4% |
| 2019 | $4,636 +5.9% | $33,913 +6.9% |
| 2018 | $4,378 +4.6% | $31,728 +5.8% |
| 2017 | $4,186 +7.4% | $29,981 +2.9% |
| 2016 | $3,897 | $29,129 +4.3% |
| 2015 | $3,897 +8.7% | $27,915 0% |
| 2014 | $3,586 | $27,916 |
| 2013 | -- | $27,916 |
| 2012 | -- | $27,916 |
| 2011 | -- | -- |
| 2010 | -- | $27,589 |
| 2009 | -- | $27,589 |
| 2008 | -- | $27,589 |
| 2007 | -- | $27,589 +4.8% |
| 2006 | -- | $26,335 |
Find assessor info on the county website
Monthly payment
Est. payment
Payment breakdown
Explore the cost of this home by adjusting the details. Changes won't be saved.Climate risks
Neighborhood: 66048
Nearby schools
GreatSchools rating
- 6/10Lansing Elementary SchoolGrades: PK-3Distance: 3.2 mi
- 6/10Lansing Middle 6-8Grades: 6-8Distance: 3.7 mi
- 8/10Lansing High 9-12Grades: 9-12Distance: 2.2 mi
Schools provided by the listing agent
- Elementary: Lansing
- Middle: Lansing
- High: Lansing
Source: Heartland MLS as distributed by MLS GRID. This data may not be complete. We recommend contacting the local school district to confirm school assignments for this home.
- $440,1003 bd2 ba1.7k sqft16480 Dana Ln, Leavenworth, KS 66048Off Market
- $436,5004 bd3 ba1.6k sqft16501 Gilman Rd, Leavenworth, KS 66048Off Market
- $--4 bd3 ba1.9k sqft16481 Gilman Rd, Leavenworth, KS 66048Sold
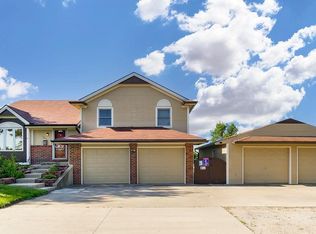
- $60,690-- bd-- ba-- sqft16513 Dana Ln, Leavenworth, KS 66048Off Market
- $480,2004 bd4 ba2.3k sqft16497 Dana Ln, Leavenworth, KS 66048Off Market
- $466,8004 bd3 ba3.2k sqft16551 Gilman Rd, Leavenworth, KS 66048Off Market
- $507,4004 bd2 ba1.1k sqft16479 Dana Ln, Leavenworth, KS 66048Off Market
- $318,2004 bd2 ba1.2k sqft16465 Gilman Rd, Leavenworth, KS 66048Off Market
A local agent can set up tours, give advice and negotiate with sellers.
Similar homes
- $550,0005 bd4 ba3.2k sqft4716 Redwood St, Leavenworth, KS 66048For Sale
 MLS ID #2633601, Pamela Chyba, ListWithFreedom.com Inc. Heartland MLS as distributed by MLS GRID
 - $495,0004 bd4 ba3k sqft1633 Shadow Dr, Leavenworth, KS 66048For Sale
 MLS ID #2621988, Nick Knight, Platinum Realty LLC. Heartland MLS as distributed by MLS GRID
 - $525,0004 bd4 ba4k sqft1609 Ridge Rd, Leavenworth, KS 66048For Sale
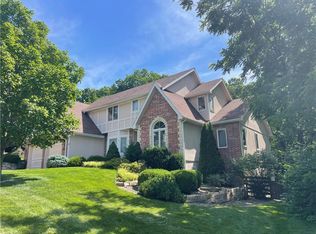 MLS ID #2627180, Scott Angello, Reilly Real Estate LLC. Heartland MLS as distributed by MLS GRID
 - $445,0005 bd3 ba3k sqft413 Hillbrook Ct, Lansing, KS 66043For Sale
 MLS ID #2632900, Teresa Whittamore, Reilly Real Estate LLC. Heartland MLS as distributed by MLS GRID
 - $340,0004 bd3 ba2.2k sqft1206 Wildwood St, Leavenworth, KS 66048For SaleMLS ID #2633198, Hollister Pittman, EXP Realty LLC. Heartland MLS as distributed by MLS GRID
- $455,0004 bd3 ba3.3k sqft713 Rock Creek Dr, Lansing, KS 66043For SaleMLS ID #2632393, Dorothy Butterfield, Fishburn Realty, LLC. Heartland MLS as distributed by MLS GRID
- $375,0004 bd4 ba2.6k sqft3705 Lee Ct, Leavenworth, KS 66048For SaleMLS ID #2629775, Hollister Pittman, EXP Realty LLC. Heartland MLS as distributed by MLS GRID
- $399,0004 bd3 ba2.4k sqft2128 Alder St, Leavenworth, KS 66048For SaleMLS ID #2622449, Jamie Alaniz, Platinum Realty LLC. Heartland MLS as distributed by MLS GRID
- $479,0005 bd4 ba3.3k sqft1354 Granite St, Lansing, KS 66043For SaleMLS ID #2621157, Shelli Seeger, Reilly Real Estate LLC. Heartland MLS as distributed by MLS GRID
- $345,0004 bd3 ba2.2k sqft2411 Shenandoah Dr, Leavenworth, KS 66048For SaleMLS ID #2618199, Cynthia Sowle, Reilly Real Estate LLC. Heartland MLS as distributed by MLS GRID
- $449,9004 bd2 ba2.6k sqft7724 NW Eastside Dr, Weatherby Lake, MO 64152For SaleMLS ID #2634116, Jonathan Minerick, homecoin.com. Heartland MLS as distributed by MLS GRID
- $350,0004 bd3 ba2.1k sqft933 Park Ave, Leavenworth, KS 66048For SaleMLS ID #2624074, Scott Angello, Reilly Real Estate LLC. Heartland MLS as distributed by MLS GRID
- $447,5004 bd4 ba3.1k sqft7604 N Amoret Ave, Kansas City, MO 64151For SaleMLS ID #2634425, Dominic Dixon, KC Realtors LLC. Heartland MLS as distributed by MLS GRID
- $520,0005 bd3 ba3.6k sqft17713 157th Ter, Basehor, KS 66007For SaleMLS ID #2625549, Collette Fultz, NextHome Gadwood Group. Heartland MLS as distributed by MLS GRID
- $399,9005 bd3 ba2.6k sqft1052 Wyndham Dr, Lansing, KS 66043For SaleMLS ID #2615936, Cynthia Sowle, Reilly Real Estate LLC. Heartland MLS as distributed by MLS GRID
- $445,0004 bd3 ba2.8k sqft21403 W 54th Ter, Shawnee, KS 66218For SaleMLS ID #2634656, James Stewart, ReeceNichols - Lees Summit. Heartland MLS as distributed by MLS GRID
- $460,0004 bd3 ba2.4k sqft804 Merion St, Lansing, KS 66043For SaleMLS ID #2621460, Laurie Mefford, EXP Realty LLC. Heartland MLS as distributed by MLS GRID
- $508,0004 bd4 ba3.6k sqft15733 Pine Cir, Basehor, KS 66007For SaleMLS ID #2613942, Angie McCarty, Platinum Realty LLC. Heartland MLS as distributed by MLS GRID
- $589,0005 bd4 ba3.6k sqft702 Bellerive Ct, Lansing, KS 66043For SaleMLS ID #2630236, Ryan Callahan, Real Broker, LLC. Heartland MLS as distributed by MLS GRID
- $410,0003 bd3 ba1.8k sqft13710 Barber Ave, Bonner Springs, KS 66012For SaleMLS ID #2634629, Sheila Brooks, ReeceNichols - Leawood. Heartland MLS as distributed by MLS GRID
