Charming home in the lovely Silverbrooke neighborhood with a pool, pond, and nearby trails. Situated on a corner lot, it boasts a spacious circle drive for extra off-street parking alongside the three-car garage. Inside, enjoy beautiful hardwood floors, vaulted ceilings, neutral tones, and plenty of natural light. The open layout is perfect for entertaining in the living, sitting/formal dining, and kitchen areas. The basement’s fourth bedroom has its own private bath, ideal for a quiet office, guest room, or teen’s retreat. The 3-car garage provides extra storage and workspace, with easy access to the backyard. Outside, relax on the covered deck or patio in the fully fenced yard, perfect for kids and pets. Don’t miss this fantastic home!
Show for backups
$447,500
7604 N Amoret Ave, Kansas City, MO 64151
4beds
3,134sqft
:
Get pre-qualified$2,960/mo
Single Family Residence
Built in 2017
0.25 Acres Lot
$-- Zestimate®
$143/sqft
$83/mo HOA
What's special
- 2 days |
- 558 |
- 39 |
Likely to sell faster than
Zillow last checked:
Listing updated:
Listed by:
Dominic Dixon 816-304-3511,
KC Realtors LLC,
Ashley Bryant 816-694-4201,
KC Realtors LLC
Source: Heartland MLS as distributed by MLS GRID,MLS#: 2634425
Facts & features
Interior
Bedrooms & bathrooms
- Bedrooms: 4
- Bathrooms: 4
- Full bathrooms: 3
- 1/2 bathrooms: 1
Primary bedroom
- Features: All Carpet, Ceiling Fan(s)
- Level: Second
Bedroom 2
- Features: All Carpet
- Level: Second
Bedroom 3
- Features: All Carpet
- Level: Second
Bedroom 4
- Features: All Carpet
- Level: Lower
Primary bathroom
- Features: Ceramic Tiles, Double Vanity, Walk-In Closet(s)
- Level: Second
Family room
- Features: All Carpet, Fireplace
- Level: Lower
Kitchen
- Features: Granite Counters, Kitchen Island
- Level: First
Living room
- Level: First
Heating
- Heatpump/Gas
Cooling
- Electric
Appliances
- Included: Dishwasher, Disposal, Microwave, Gas Range
- Laundry: Lower Level
Features
- Ceiling Fan(s), Kitchen Island, Pantry, Stained Cabinets, Vaulted Ceiling(s), Walk-In Closet(s)
- Flooring: Carpet, Wood
- Windows: Thermal Windows
- Basement: Basement BR,Finished,Full,Walk-Out Access
- Number of fireplaces: 1
- Fireplace features: Family Room, Gas
Interior area
- Total structure area: 3,134
- Total interior livable area: 3,134 sqft
- Finished area above ground: 2,314
- Finished area below ground: 820
Property
Parking
- Total spaces: 3
- Parking features: Attached, Garage Faces Front
- Attached garage spaces: 3
Features
- Patio & porch: Patio
- Fencing: Metal
Lot
- Size: 0.25 Acres
- Features: City Lot, Corner Lot
Details
- Parcel number: 194017100001022000
Construction
Type & style
- Home type: SingleFamily
- Architectural style: Traditional
- Property subtype: Single Family Residence
Materials
- Stone Trim, Stucco & Frame
- Roof: Composition
Condition
- Year built: 2017
Details
- Builder model: Richmond
- Builder name: Arklyn Homes
Utilities & green energy
- Sewer: Public Sewer
- Water: Public
Community & HOA
Community
- Security: Smoke Detector(s)
- Subdivision: Silverbrooke
HOA
- Has HOA: Yes
- Amenities included: Pool, Trail(s)
- HOA fee: $995 annually
- HOA name: Silverbrooke
Location
- Region: Kansas City
Financial & listing details
- Price per square foot: $143/sqft
- Tax assessed value: $379,366
- Annual tax amount: $6,483
- Date on market: 8/3/2026
- Listing terms: Cash,Conventional,FHA,VA Loan
- Ownership: Private
- Road surface type: Paved
Estimated market value
Not available
Estimated sales range
Not available
Not available
Price history
| Date | Event | Price |
|---|---|---|
| 8/4/2026 | Contingent | $447,500$143/sqft |
Source:  Heartland MLS as distributed by MLS GRID #2634425 Report a problem Heartland MLS as distributed by MLS GRID #2634425 Report a problem | ||
| 8/3/2026 | Listed for sale | $447,500-0.6%$143/sqft |
Source: Heartland MLS as distributed by MLS GRID #2634425 Report a problem | ||
| 10/18/2022 | Sold | -- |
Source: Heartland MLS as distributed by MLS GRID #2400961 Report a problem | ||
| 9/19/2022 | Pending sale | $450,000$144/sqft |
Source:  RE/MAX of Kansas-Missouri #2400961 Report a problem RE/MAX of Kansas-Missouri #2400961 Report a problem | ||
| 9/18/2022 | Contingent | $450,000$144/sqft |
Source: Heartland MLS as distributed by MLS GRID #2400961 Report a problem | ||
| 9/14/2022 | Price change | $450,000-5.3%$144/sqft |
Source: Heartland MLS as distributed by MLS GRID #2400961 Report a problem | ||
| 9/3/2022 | Listed for sale | $475,000$152/sqft |
Source: Heartland MLS as distributed by MLS GRID #2400961 Report a problem | ||
| 3/1/2017 | Sold | -- |
Source: Agent Provided Report a problem | ||
Public tax history
| Year | Property taxes | Tax assessment |
|---|---|---|
| 2025 | $6,482 +11.6% | $72,079 |
| 2024 | $5,807 +0.1% | $72,079 |
| 2023 | $5,800 +9.4% | $72,079 +12.9% |
| 2022 | $5,304 -0.3% | $63,844 |
| 2021 | $5,319 +6.9% | $63,844 +8.5% |
| 2020 | $4,975 | $58,849 |
| 2018 | -- | $58,849 |
| 2017 | $3,501 +637.9% | $58,849 +933.5% |
| 2016 | $475 -0.3% | $5,694 |
| 2015 | $476 -30.8% | $5,694 -26.5% |
| 2013 | $688 | $7,746 |
| 2012 | -- | $7,746 |
| 2011 | -- | $7,746 |
| 2010 | -- | $7,746 -31.8% |
| 2009 | -- | $11,361 |
Find assessor info on the county website
Monthly payment
Est. payment
Payment breakdown
Explore the cost of this home by adjusting the details. Changes won't be saved.Climate risks
Neighborhood: Platte Brook North
Nearby schools
GreatSchools rating
- 8/10Hopewell ElementaryGrades: K-5Distance: 1.1 mi
- 5/10Plaza Middle SchoolGrades: 6-8Distance: 1.6 mi
- 9/10Park Hill High SchoolGrades: 9-12Distance: 2.5 mi
Schools provided by the listing agent
- Elementary: Hopewell
- Middle: Plaza Middle School
- High: Park Hill
Source: Heartland MLS as distributed by MLS GRID. This data may not be complete. We recommend contacting the local school district to confirm school assignments for this home.
- $--4 bd3 ba2.1k sqft7632 N Amoret Ave, Kansas City, MO 64151Sold
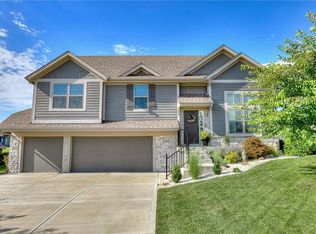
- $476,1004 bd4 ba2.4k sqft7620 N Amoret Ave, Kansas City, MO 64151Off Market
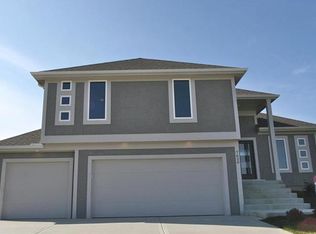
- $482,2004 bd3 ba1.6k sqft4104 NW 76th St, Kansas City, MO 64151Off Market
- $647,2005 bd5 ba4k sqft7601 N Amoret Ave, Kansas City, MO 64151Off Market
- $584,1004 bd5 ba3.8k sqft7605 N Amoret Ave, Kansas City, MO 64152Off Market
- $--5 bd5 ba3.2k sqft7525 N Amoret Ave, Kansas City, MO 64151Sold
- $453,5004 bd3 ba2.2k sqft7624 N Amoret Ave, Kansas City, MO 64151Off Market
- $520,0004 bd3 ba1.6k sqft4101 NW 76th St, Kansas City, MO 64151Off Market
A local agent can set up tours, give advice and negotiate with sellers.
A local lender can help you make sure your offer is ready when you are.
Similar homes
- $465,0004 bd3 ba2.7k sqft14070 NW 64th Ter, Parkville, MO 64152For Sale
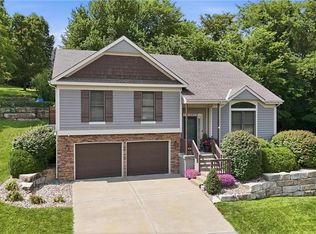 MLS ID #2635240, Jarred Donalson, Keller Williams KC North. Heartland MLS as distributed by MLS GRID
 - $487,9994 bd5 ba4k sqft6001 NW 78th Ct, Kansas City, MO 64151For Sale
 MLS ID #2627583, ReeseMontgomery Team, Aristocrat Realty. Heartland MLS as distributed by MLS GRID
 - $450,0004 bd3 ba2.7k sqft9119 N Garfield Ave, Kansas City, MO 64155For Sale
 MLS ID #2631100, Joseph Lalk, Cynda Sells Realty Group L L C. Heartland MLS as distributed by MLS GRID
 - $427,0004 bd3 ba2.6k sqft3493 NE 85th Ter, Kansas City, MO 64156For Sale
 MLS ID #2628609, ElRoy Carr, BHG Kansas City Homes. Heartland MLS as distributed by MLS GRID
 - $417,5004 bd3 ba1.9k sqft5101 NW 93rd St, Kansas City, MO 64154For SaleMLS ID #2629348, Kimberly Killian, Realty Platinum Professionals. Heartland MLS as distributed by MLS GRID
- $379,5004 bd3 ba2.1k sqft3105 NW 57th St, Kansas City, MO 64151For SaleMLS ID #2621472, Sarah Anderson, NextHome Gadwood Group. Heartland MLS as distributed by MLS GRID
- $398,9003 bd4 ba2.7k sqft7361 N Congress Ave, Kansas City, MO 64152For SaleMLS ID #2628623, Clare Bowen, Kansas City Realty. Heartland MLS as distributed by MLS GRID
- $410,0003 bd3 ba2.3k sqft8804 N Anita Ave, Kansas City, MO 64154For SaleMLS ID #2631555, Paul Garnett, Realty Executives. Heartland MLS as distributed by MLS GRID
- $413,9004 bd4 ba3.6k sqft6925 Long Ave, Shawnee, KS 66216For SaleMLS ID #2634846, TimRay Team, HomeSmart Legacy. Heartland MLS as distributed by MLS GRID
- $485,0005 bd3 ba2.2k sqft3907 NE 91st Ter, Kansas City, MO 64156For SaleMLS ID #2627178, Brittany Kennedy, Keller Williams Realty Partners Inc.. Heartland MLS as distributed by MLS GRID
- $560,0004 bd4 ba3.2k sqft9000 N Seymour Ave, Kansas City, MO 64153For SaleMLS ID #2626536, Janet Rao, BHG Kansas City Homes. Heartland MLS as distributed by MLS GRID
- $430,0004 bd3 ba3.1k sqft10727 N Tennessee Ave, Kansas City, MO 64157For SaleMLS ID #2613701, Abby Powers, The Real Estate Store LLC. Heartland MLS as distributed by MLS GRID
- $529,0005 bd4 ba3.2k sqft6719 NW Monticello Ter, Parkville, MO 64152For SaleMLS ID #2614274, Melissa Hopkins, Keller Williams KC North. Heartland MLS as distributed by MLS GRID
- $509,9004 bd4 ba2.4k sqft10524 N Randolph Ave, Kansas City, MO 64157For SaleMLS ID #2632274, MICHAEL SIELA, REECENICHOLS-IDE CAPITAL. Heartland MLS as distributed by MLS GRID
- $470,0004 bd3 ba2.6k sqft3111 N 118th Ter, Kansas City, KS 66109For SaleMLS ID #2634478, Sandy Herrick, ReeceNichols - Overland Park. Heartland MLS as distributed by MLS GRID
- $409,9004 bd3 ba2.3k sqft10916 N Oxford Ave, Kansas City, MO 64157For SaleMLS ID #2633247, Gloria Wilson, Platinum Realty LLC. Heartland MLS as distributed by MLS GRID
- $455,0004 bd3 ba3.3k sqft713 Rock Creek Dr, Lansing, KS 66043For SaleMLS ID #2632393, Dorothy Butterfield, Fishburn Realty, LLC. Heartland MLS as distributed by MLS GRID
- $499,9004 bd4 ba3.6k sqft8509 N Eastern Ave, Kansas City, MO 64157For SaleMLS ID #2607558, Lisa Sapenaro, Keller Williams KC North. Heartland MLS as distributed by MLS GRID
- $415,0004 bd3 ba2.4k sqft8005 NE 111th St, Kansas City, MO 64157For SaleMLS ID #2630642, Hern Group, Keller Williams Platinum Prtnr. Heartland MLS as distributed by MLS GRID
- $480,0004 bd5 ba3.5k sqft1437 Coventry Ln, Liberty, MO 64068For SaleMLS ID #2632733, Hightower Heritage Team, Jason Mitchell Real Estate Mis. Heartland MLS as distributed by MLS GRID
