The sought after Silverbrook subdivision home...here you are! Beautiful like new home, and beautiful yard in the award winning Park Hill School District. This 4 bedroom home with large rooms, open floor plan with inviting kitchen for family time ... plus large bedrooms and baths...laundry on main floor for convenience. The lower level with bedroom, bath and large family room is great for your young family, visiting family and friends...Also check out sub basement for all kinds of storage. The huge lot for the "outdoor" people with all kinds of garden equipment to stay...check out the zero lot mower and all the extras needed are staying...the fully fenced yard with gorgeous flower garden already started for you to
also a continue to enjoy. And yes the undergroud sprinkler system.
Sitting on the oversize deck nature... This large home with 3 car garage.conveniently located in the community near 152 and I29....Close the shopping (Zona Rosa), churches and schools..Bring your picky buyers to this home.
Sold
Price Unknown
7632 N Amoret Ave, Kansas City, MO 64151
4beds
2,199sqft
Single Family Residence
Built in 2017
0.34 Acres Lot
$507,500 Zestimate®
$--/sqft
$3,005 Estimated rent
Home value
$507,500
$482,000 - $533,000
$3,005/mo
Zestimate® history
Owner options
List your home for rent
$3,005/mo
Rent Zestimate®
Find your next renter with Zillow Rental Manager. Plus, with online applications, you can quickly screen prospective tenants – for free.
$3,005/mo
Rent Zestimate®
Refinance and save
$795/mo
Est. payment
Refinancing to a lower rate could help reduce your monthly payments and save thousands over the life of the loan.
$795/mo
Est. payment
Explore your selling options
Work with a Zillow partner agent
Leverage their expertise and Zillow's premium Showcase listings to get your home seen by more buyers.
Get startedList with your own agent
Get your home in front of millions of buyers by listing it on Zillow.
Learn how to do itSell it yourself
Take full control of how buyers see your home on Zillow by listing For Sale by Owner (FSBO).
List your homeWhat's special
Large homeOpen floor planGorgeous flower gardenLarge bedroomsGarden equipmentClose the shoppingLarge family room
Zillow last checked:
Listing updated:
Listed by:
Sandi Schmude 816-729-5500,
RE/MAX Innovations
Bought with:
Russ Wolfe, 1999033682
ReeceNichols - Parkville
Source: Heartland MLS as distributed by MLS GRID,MLS#: 2486963
Facts & features
Interior
Bedrooms & bathrooms
- Bedrooms: 4
- Bathrooms: 3
- Full bathrooms: 3
Kitchen
- Level: First
Heating
- Heatpump/Gas
Cooling
- Electric
Appliances
- Included: Dishwasher, Disposal, Dryer, Microwave, Refrigerator, Gas Range, Washer
- Laundry: Bedroom Level, Laundry Room
Features
- Flooring: Carpet, Vinyl, Wood
- Basement: Basement BR,Finished,Full
- Number of fireplaces: 1
- Fireplace features: Great Room
Interior area
- Total structure area: 2,199
- Total interior livable area: 2,199 sqft
- Finished area above ground: 2,199
Property
Parking
- Total spaces: 3
- Parking features: Attached, Garage Faces Front
- Attached garage spaces: 3
Features
- Patio & porch: Covered
- Fencing: Metal
Lot
- Size: 0.34 Acres
Details
- Parcel number: 999999
Construction
Type & style
- Home type: SingleFamily
- Architectural style: Traditional
- Property subtype: Single Family Residence
Materials
- Stucco & Frame
- Roof: Composition
Condition
- Year built: 2017
Details
- Builder model: The Birchwood III
- Builder name: Arklyn Homes
Utilities & green energy
- Sewer: Public Sewer
- Water: Public
Community & HOA
Community
- Subdivision: Silverbrooke
HOA
- Has HOA: Yes
- Amenities included: Pool
- HOA fee: $795 annually
- HOA name: First Service HOA Silverbrook
Location
- Region: Kansas City
Financial & listing details
- Tax assessed value: $321,765
- Annual tax amount: $4,919
- Date on market: 5/9/2024
- Listing terms: Cash,Conventional,FHA
- Ownership: Estate/Trust
Price history
| Date | Event | Price |
|---|---|---|
| 6/18/2024 | Sold | -- |
Source:  Heartland MLS as distributed by MLS GRID #2486963 Report a problem Heartland MLS as distributed by MLS GRID #2486963 Report a problem | ||
| 5/17/2024 | Pending sale | $489,500$223/sqft |
Source: Heartland MLS as distributed by MLS GRID #2486963 Report a problem | ||
| 5/9/2024 | Listed for sale | $489,500$223/sqft |
Source: Heartland MLS as distributed by MLS GRID #2486963 Report a problem | ||
| 4/18/2018 | Sold | -- |
Source: Heartland MLS as distributed by MLS GRID #2077697 Report a problem | ||
Public tax history
| Year | Property taxes | Tax assessment |
|---|---|---|
| 2025 | $5,498 +11.6% | $61,135 |
| 2024 | $4,925 +0.1% | $61,135 |
| 2023 | $4,919 +9.4% | $61,135 +12.9% |
| 2022 | $4,498 -0.3% | $54,150 |
| 2021 | $4,511 -1.5% | $54,150 |
| 2020 | $4,578 | $54,150 |
| 2018 | -- | $54,150 +851% |
| 2017 | $472 -0.6% | $5,694 |
| 2016 | $475 -0.3% | $5,694 |
| 2015 | $476 -30.8% | $5,694 -26.5% |
| 2013 | $688 | $7,746 |
Find assessor info on the county website
Neighborhood: Platte Brook North
Nearby homes
- $476,1004 bd4 ba2.4k sqft7620 N Amoret Ave, Kansas City, MO 64151Off Market
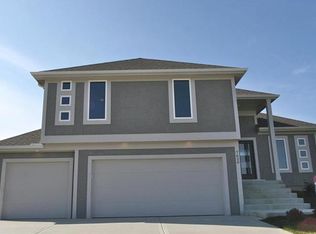
- $447,5004 bd4 ba3.1k sqft7604 N Amoret Ave, Kansas City, MO 64151For Sale
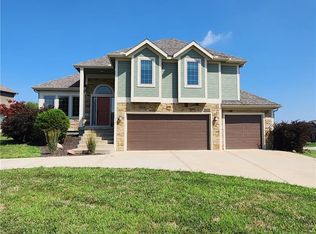
- $453,5004 bd3 ba2.2k sqft7624 N Amoret Ave, Kansas City, MO 64151Off Market

- $644,7005 bd5 ba3.8k sqft7619 N Amoret Ave, Kansas City, MO 64151Off Market
- $482,2004 bd3 ba1.6k sqft4104 NW 76th St, Kansas City, MO 64151Off Market
- $609,2004 bd3 ba2.7k sqft7621 N Amoret Ave, Kansas City, MO 64151Off Market
- $584,1004 bd5 ba3.8k sqft7605 N Amoret Ave, Kansas City, MO 64152Off Market
- $--5 bd5 ba4.4k sqft7615 N Amoret Ave, Kansas City, MO 64151Sold
Nearby schools
GreatSchools rating
- 8/10Hopewell ElementaryGrades: K-5Distance: 1.1 mi
- 5/10Plaza Middle SchoolGrades: 6-8Distance: 1.7 mi
- 9/10Park Hill High SchoolGrades: 9-12Distance: 2.5 mi
Schools provided by the listing agent
- Elementary: Line Creek
- High: Park Hill
Source: Heartland MLS as distributed by MLS GRID. This data may not be complete. We recommend contacting the local school district to confirm school assignments for this home.
Get a cash offer in 3 minutes
Find out how much your home could sell for in as little as 3 minutes with a no-obligation cash offer.
Estimated market value
$507,500
Get a cash offer in 3 minutes
Find out how much your home could sell for in as little as 3 minutes with a no-obligation cash offer.
Estimated market value
$507,500
- Missouri
- Platte County
- Kansas City
- 64151
- Platte Brook North
- 7632 N Amoret Ave
Nearby cities
Nearby neighborhoods
Nearby zip codes
Other Kansas City Topics
