Welcome to this inviting 4-bedroom, 2-full / 2-half bath home nestled on a tree-lined, park-like lot. Enjoy a warm, woody-cabinet feel throughout the open multi-level floor plan featuring a formal dining room, spacious living room, and open kitchen. Upstairs you’ll find the bedrooms plus a versatile loft area, while the fully finished walkout basement offers even more living space. A perfect blend of comfort, character, and natural setting—ready for you to call home!
Pending
Price cut: $10K (9/17)
$384,900
6925 Long Ave, Shawnee, KS 66216
4beds
3,682sqft
Single Family Residence
Built in 1972
0.27 Acres Lot
$-- Zestimate®
$105/sqft
$-- HOA
What's special
Formal dining roomVersatile loft areaOpen kitchenTree-lined park-like lotFully finished walkout basementWarm woody-cabinet feelOpen multi-level floor plan
- 70 days
- 1,025
- 68
Likely to sell faster than
Zillow last checked:
Listing updated:
Listed by:
TimRay Team 913-274-1041,
HomeSmart Legacy,
Tim Ray 816-682-3338,
HomeSmart Legacy
Source: Heartland MLS as distributed by MLS GRID,MLS#: 2634846
Facts & features
Interior
Bedrooms & bathrooms
- Bedrooms: 4
- Bathrooms: 4
- Full bathrooms: 2
- 1/2 bathrooms: 2
Primary bedroom
- Features: Walk-In Closet(s)
- Level: First
- Area: 208
- Dimensions: 16 x 13
Bedroom 2
- Features: All Carpet
- Level: Third
- Area: 204
- Dimensions: 17 x 12
Bedroom 3
- Level: Third
- Area: 120
- Dimensions: 12 x 10
Bedroom 4
- Level: Third
- Area: 165
- Dimensions: 11 x 15
Primary bathroom
- Level: First
- Area: 78
- Dimensions: 13 x 6
Bathroom 1
- Level: Third
- Area: 55
- Dimensions: 5 x 11
Den
- Level: Third
- Area: 120
- Dimensions: 10 x 12
Dining room
- Level: First
- Area: 144
- Dimensions: 12 x 12
Other
- Level: Basement
- Area: 480
- Dimensions: 15 x 32
Family room
- Level: First
- Area: 352
- Dimensions: 16 x 22
Half bath
- Level: Second
- Area: 25
- Dimensions: 5 x 5
Other
- Level: First
- Area: 18
- Dimensions: 6 x 3
Other
- Features: Ceramic Tiles
- Level: Basement
- Area: 18
- Dimensions: 6 x 3
Kitchen
- Features: Pantry
- Level: First
- Area: 192
- Dimensions: 12 x 16
Laundry
- Level: Basement
- Area: 96
- Dimensions: 12 x 8
Living room
- Level: Second
- Area: 196
- Dimensions: 14 x 14
Heating
- Natural Gas, Forced Air
Cooling
- Electric
Appliances
- Included: Dishwasher, Disposal, Exhaust Fan, Humidifier, Microwave, Refrigerator, Electric Range
- Laundry: In Basement
Features
- Ceiling Fan(s), Pantry
- Basement: Finished,Interior Entry,Walk-Out Access
- Number of fireplaces: 2
- Fireplace features: Basement, Family Room
Interior area
- Total structure area: 3,682
- Total interior livable area: 3,682 sqft
- Finished area above ground: 2,270
- Finished area below ground: 1,412
Property
Parking
- Total spaces: 2
- Parking features: Attached, Garage Faces Front
- Attached garage spaces: 2
Features
- Patio & porch: Deck
- Fencing: Metal
Lot
- Size: 0.27 Acres
- Features: City Limits
Details
- Parcel number: QP893000050030
Construction
Type & style
- Home type: SingleFamily
- Architectural style: Traditional
- Property subtype: Single Family Residence
Materials
- Board & Batten Siding, Stone & Frame
- Roof: Composition
Condition
- Year built: 1972
Utilities & green energy
- Sewer: Public Sewer
- Water: Public
Community & HOA
Community
- Subdivision: Windsor
HOA
- Has HOA: No
Location
- Region: Shawnee
Financial & listing details
- Price per square foot: $105/sqft
- Tax assessed value: $367,000
- Annual tax amount: $4,443
- Date on market: 8/4/2026
- Listing terms: Cash,Conventional,FHA,VA Loan
- Ownership: Investor
Estimated market value
Not available
Estimated sales range
Not available
Not available
Price history
| Date | Event | Price |
|---|---|---|
| 9/21/2026 | Pending sale | $384,900$105/sqft |
Source:  Heartland MLS as distributed by MLS GRID #2634846 Report a problem Heartland MLS as distributed by MLS GRID #2634846 Report a problem | ||
| 9/17/2026 | Price change | $384,900-2.5%$105/sqft |
Source: Heartland MLS as distributed by MLS GRID #2634846 Report a problem | ||
| 9/2/2026 | Price change | $394,900-2.5%$107/sqft |
Source: Heartland MLS as distributed by MLS GRID #2634846 Report a problem | ||
| 8/18/2026 | Price change | $404,900-2.2%$110/sqft |
Source: Heartland MLS as distributed by MLS GRID #2634846 Report a problem | ||
| 8/4/2026 | Listed for sale | $413,900+59.2%$112/sqft |
Source: Heartland MLS as distributed by MLS GRID #2634846 Report a problem | ||
| 2/22/2024 | Listing removed | -- |
Source: Zillow Rentals Report a problem | ||
| 2/12/2024 | Price change | $2,625-3.7%$1/sqft |
Source: Zillow Rentals Report a problem | ||
| 2/3/2024 | Price change | $2,725-4.2%$1/sqft |
Source: Zillow Rentals Report a problem | ||
| 1/25/2024 | Price change | $2,845-3.9%$1/sqft |
Source: Zillow Rentals Report a problem | ||
| 1/2/2024 | Listed for rent | $2,960+4%$1/sqft |
Source: Zillow Rentals Report a problem | ||
| 7/7/2023 | Listing removed | -- |
Source: Zillow Rentals Report a problem | ||
| 7/7/2023 | Price change | $2,845-9.3%$1/sqft |
Source: Zillow Rentals Report a problem | ||
| 6/15/2023 | Listed for rent | $3,135+58.7%$1/sqft |
Source: Zillow Rentals Report a problem | ||
| 1/26/2021 | Listing removed | -- |
Source: Zillow Rental Network Premium Report a problem | ||
| 11/28/2020 | Listed for rent | $1,975+6.2%$1/sqft |
Source: Home Partners of America LLC Report a problem | ||
| 1/1/2020 | Listing removed | $1,860$1/sqft |
Source: Keller Williams Key Partners, LLC Report a problem | ||
| 12/9/2019 | Listed for rent | $1,860$1/sqft |
Source: Keller Williams Key Partners, LLC Report a problem | ||
| 5/28/2019 | Listing removed | $1,860$1/sqft |
Source: Keller Williams Key Partners, LLC Report a problem | ||
| 4/23/2019 | Listed for rent | $1,860$1/sqft |
Source: Keller Williams Key Partners, LLC Report a problem | ||
| 12/14/2018 | Sold | -- |
Source: Heartland MLS as distributed by MLS GRID #45001_2121583 Report a problem | ||
| 11/20/2018 | Pending sale | $259,950$71/sqft |
Source: Keller Williams Realty #2121583 Report a problem | ||
| 10/8/2018 | Price change | $259,950-3.7%$71/sqft |
Source: Keller Williams Realty #2121583 Report a problem | ||
| 9/4/2018 | Listed for sale | $270,000$73/sqft |
Source: Keller Williams Diamond Part #2121583 Report a problem | ||
Public tax history
| Year | Property taxes | Tax assessment |
|---|---|---|
| 2025 | $4,443 +3.5% | $42,206 +4.1% |
| 2024 | $4,294 +1.3% | $40,561 +2.6% |
| 2023 | $4,239 +20.4% | $39,526 +20.8% |
| 2022 | $3,520 | $32,729 +4% |
| 2021 | -- | $31,464 +6.6% |
| 2020 | $3,430 | $29,509 +0.6% |
| 2019 | -- | $29,325 -0.7% |
| 2018 | -- | $29,520 +12.1% |
| 2017 | $3,123 +3.1% | $26,324 +4.5% |
| 2016 | $3,028 +15.1% | $25,197 +10.8% |
| 2015 | $2,631 +5.7% | $22,736 +0.2% |
| 2013 | $2,490 +1.7% | $22,690 +4% |
| 2012 | $2,450 -1.1% | $21,827 |
| 2010 | $2,476 +877.8% | $21,827 -3.3% |
| 2009 | $253 -90.3% | $22,563 -0.7% |
| 2008 | $2,620 +2% | $22,724 +1% |
| 2007 | $2,569 +10.1% | $22,494 +4.2% |
| 2006 | $2,332 | $21,586 +4.4% |
| 2005 | -- | $20,677 |
Find assessor info on the county website
Monthly payment
Est. payment
Payment breakdown
Explore the cost of this home by adjusting the details. Changes won't be saved.Climate risks
Neighborhood: 66216
Nearby schools
Schools provided by the listing agent
- Elementary: Benninghoven
- Middle: Trailridge
- High: SM Northwest
Source: Heartland MLS as distributed by MLS GRID. This data may not be complete. We recommend contacting the local school district to confirm school assignments for this home.
Similar homes
- $389,0004 bd4 ba2.8k sqft5755 Richards Cir, Shawnee, KS 66216For Sale
 MLS ID #2644588, Nicole Mall, ReeceNichols -The Village. Heartland MLS as distributed by MLS GRID
 - $395,0003 bd3 ba2k sqft6440 Greenwood St, Shawnee, KS 66216For Sale
 MLS ID #2637012, Latrece Newsome-Bandy, Brokers Group. Heartland MLS as distributed by MLS GRID
 - $515,0004 bd4 ba3.6k sqft5904 Albervan St, Shawnee, KS 66216For Sale
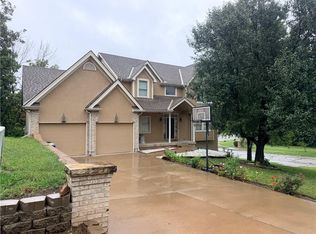 MLS ID #2645074, Maninderjit Kaur, Midwest USA Realty. Heartland MLS as distributed by MLS GRID
 - $374,9004 bd3 ba2.4k sqft8727 W 104th St, Overland Park, KS 66212For Sale
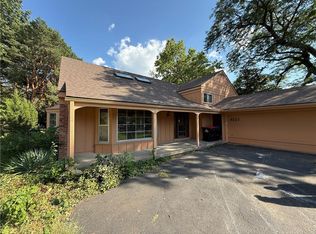 MLS ID #2640437, SBD Team, SBD Housing Solutions LLC. Heartland MLS as distributed by MLS GRID
