Open Concept - Stunning One-Owner Home in Highly Sought-After Rock Creek Estates!
Welcome home to this immaculate property nestled in one of the area’s most desirable, safe, and friendly neighborhoods. Offering the perfect blend of pristine curb appeal with exterior of home being freshly painted, modern updates, and an unbeatable location, this home sits just minutes from the top-rated 5A Lansing High School.
From the moment you step inside, you will notice the care and pride of ownership. The heart of the home features a beautiful kitchen completed with elegant quartz countertops, perfect for the home chef. With four oversized bedrooms and 2.5 bathrooms, there is plenty of room for everyone to spread out. Need even more space? The basement offers a great space with a finished Game Room & a fantastic opportunity to add instant equity with plumbing already in place to finish an additional bathroom as well as additional living spaces or ample room for storage or workshop.
Rest easy knowing the major mechanicals have already been taken care of for you, including a completely new HVAC system (2022) and a brand-new roof (2024).
Step outside to your private retreat—the spacious back deck has been recently updated and freshly stained, creating the ultimate backdrop for weekend entertaining or peaceful evening relaxation.
This Rock Creek Estates gem truly has it all—location, space, and peace of mind. Schedule your private tour today! Sellers willing to negotiate carpet allowance.
Pending
$455,000
713 Rock Creek Dr, Lansing, KS 66043
4beds
3,340sqft
Single Family Residence
Built in 2001
0.36 Acres Lot
$-- Zestimate®
$136/sqft
$42/mo HOA
What's special
Private retreatFour oversized bedroomsSpacious back deckElegant quartz countertopsBeautiful kitchenPristine curb appeal
- 17 days |
- 926 |
- 30 |
Likely to sell faster than
Zillow last checked:
Listing updated:
Listed by:
Dorothy Butterfield 913-775-0517,
Fishburn Realty, LLC
Source: Heartland MLS as distributed by MLS GRID,MLS#: 2632393
Facts & features
Interior
Bedrooms & bathrooms
- Bedrooms: 4
- Bathrooms: 3
- Full bathrooms: 2
- 1/2 bathrooms: 1
Primary bedroom
- Features: Carpet, Ceiling Fan(s)
- Level: Second
- Area: 294 Square Feet
- Dimensions: 21 x 14
Bedroom 2
- Features: Carpet
- Level: Second
- Area: 165 Square Feet
- Dimensions: 15 x 11
Bedroom 3
- Features: Carpet, Walk-In Closet(s)
- Level: Second
- Area: 210 Square Feet
- Dimensions: 14 x 15
Bedroom 4
- Features: Carpet, Walk-In Closet(s)
- Level: Second
- Area: 196 Square Feet
- Dimensions: 14 x 14
Primary bathroom
- Features: Luxury Vinyl
- Level: Second
- Area: 260 Square Feet
- Dimensions: 20 x 13
Bathroom 2
- Features: Luxury Vinyl
- Level: Second
Breakfast room
- Level: First
- Area: 140 Square Feet
- Dimensions: 10 x 14
Dining room
- Features: Carpet
- Level: First
- Area: 154 Square Feet
- Dimensions: 11 x 14
Family room
- Features: Carpet, Ceiling Fan(s)
- Level: First
- Area: 294 Square Feet
- Dimensions: 14 x 21
Game room
- Level: Basement
Half bath
- Features: Luxury Vinyl
- Level: First
Kitchen
- Level: First
- Area: 121 Square Feet
- Dimensions: 11 x 11
Living room
- Features: Carpet
- Level: First
- Area: 169 Square Feet
- Dimensions: 13 x 13
Heating
- Natural Gas, Zoned
Cooling
- Electric, Zoned
Appliances
- Included: Dishwasher, Disposal, Dryer, Humidifier, Microwave, Washer
- Laundry: Laundry Room
Features
- Ceiling Fan(s), Pantry, Vaulted Ceiling(s), Walk-In Closet(s)
- Flooring: Carpet, Luxury Vinyl, Wood
- Windows: Thermal Windows
- Basement: Concrete,Finished,Interior Entry,Bath/Stubbed,Walk-Out Access
- Number of fireplaces: 1
- Fireplace features: Living Room
Interior area
- Total structure area: 3,340
- Total interior livable area: 3,340 sqft
- Finished area above ground: 3,040
- Finished area below ground: 300
Property
Parking
- Total spaces: 2
- Parking features: Attached, Garage Door Opener, Garage Faces Front
- Attached garage spaces: 2
Features
- Patio & porch: Deck, Patio
Lot
- Size: 0.36 Acres
- Dimensions: 104 x 150 x 107 x 150
- Features: City Lot, Corner Lot
Details
- Parcel number: 999999
Construction
Type & style
- Home type: SingleFamily
- Architectural style: Other
- Property subtype: Single Family Residence
Materials
- Frame
- Roof: Composition
Condition
- Year built: 2001
Utilities & green energy
- Sewer: Public Sewer
- Water: Public
Community & HOA
Community
- Security: Smoke Detector(s)
- Subdivision: Rock Creek Estates
HOA
- Has HOA: Yes
- Amenities included: Other, Pool
- Services included: Other
- HOA fee: $500 annually
- HOA name: Rock Creek Lansing HOA
Location
- Region: Lansing
Financial & listing details
- Price per square foot: $136/sqft
- Tax assessed value: $388,650
- Annual tax amount: $6,037
- Date on market: 7/30/2026
- Listing terms: Cash,Conventional,FHA,USDA Loan,VA Loan
- Ownership: Private
- Road surface type: Paved
Estimated market value
Not available
Estimated sales range
Not available
Not available
Price history
| Date | Event | Price |
|---|---|---|
| 8/14/2026 | Pending sale | $455,000$136/sqft |
Source:  Heartland MLS as distributed by MLS GRID #2632393 Report a problem Heartland MLS as distributed by MLS GRID #2632393 Report a problem | ||
| 7/30/2026 | Listed for sale | $455,000$136/sqft |
Source: Heartland MLS as distributed by MLS GRID #2632393 Report a problem | ||
| 6/1/2002 | Sold | -- |
Source: Agent Provided Report a problem | ||
Public tax history
| Year | Property taxes | Tax assessment |
|---|---|---|
| 2025 | $6,037 +3.9% | $44,695 +4% |
| 2024 | $5,808 +7.8% | $42,976 +3.8% |
| 2023 | $5,390 +3.7% | $41,389 +9.7% |
| 2022 | $5,195 +3% | $37,720 +7.8% |
| 2021 | $5,045 +7.2% | $34,983 +8.9% |
| 2020 | $4,706 -0.1% | $32,131 |
| 2019 | $4,713 +0.8% | $32,131 +0.7% |
| 2018 | $4,678 -0.2% | $31,909 |
| 2017 | $4,688 -4.2% | $31,909 -4.1% |
| 2016 | $4,893 | $33,270 |
| 2015 | $4,893 +6.6% | $33,270 +4.1% |
| 2014 | $4,590 | $31,970 +1.4% |
| 2013 | -- | $31,522 |
| 2012 | -- | $31,522 |
| 2011 | -- | -- |
| 2010 | -- | $31,522 |
| 2009 | -- | $31,522 -5.8% |
| 2008 | -- | $33,477 -3.5% |
| 2007 | -- | $34,708 +4.1% |
| 2006 | -- | $33,351 +6.1% |
| 2005 | -- | $31,429 +9.7% |
| 2004 | -- | $28,644 +3.8% |
| 2003 | -- | $27,590 +101.2% |
| 2002 | -- | $13,716 |
Find assessor info on the county website
Monthly payment
Est. payment
Payment breakdown
Explore the cost of this home by adjusting the details. Changes won't be saved.Climate risks
Neighborhood: 66043
Nearby schools
GreatSchools rating
- 6/10Lansing Elementary SchoolGrades: PK-3Distance: 1.7 mi
- 6/10Lansing Middle 6-8Grades: 6-8Distance: 1.6 mi
- 8/10Lansing High 9-12Grades: 9-12Distance: 0.4 mi
Schools provided by the listing agent
- Elementary: Lansing
- Middle: Lansing
- High: Lansing
Source: Heartland MLS as distributed by MLS GRID. This data may not be complete. We recommend contacting the local school district to confirm school assignments for this home.
- $434,9004 bd2 ba1.2k sqft711 Rock Creek Dr, Lansing, KS 66043Off Market
- $497,4004 bd3 ba3.3k sqft714 Cottonwood Dr, Lansing, KS 66043Off Market
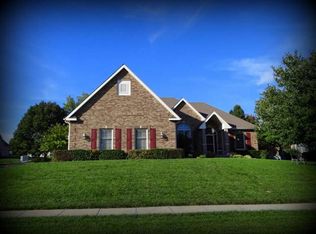
- $434,0004 bd3 ba2.7k sqft715 Rock Creek Dr, Lansing, KS 66043Off Market
- $465,0004 bd4 ba3.6k sqft712 Cottonwood Dr, Lansing, KS 66043Pending

- $516,0004 bd5 ba3.5k sqft709 Rock Creek Dr, Lansing, KS 66043Off Market
- $--4 bd3 ba2.6k sqft712 Rock Creek Dr, Lansing, KS 66043Sold
- $442,8004 bd3 ba1.2k sqft714 Rock Creek Dr, Lansing, KS 66043Off Market
- $--5 bd4 ba3.6k sqft800 Cottonwood Dr, Lansing, KS 66043Sold
A local agent can set up tours, give advice and negotiate with sellers.
Similar homes
- $475,0004 bd3 ba2.7k sqft4925 Tallgrass St, Leavenworth, KS 66048For Sale
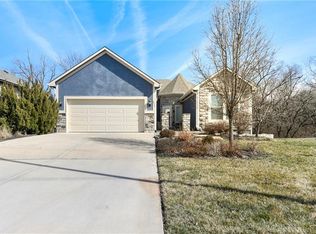 MLS ID #2636520, Tonia Stutz, Reilly Real Estate LLC. Heartland MLS as distributed by MLS GRID
 - $589,0005 bd4 ba3.6k sqft702 Bellerive Ct, Lansing, KS 66043For Sale
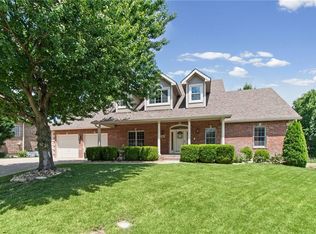 MLS ID #2630236, Ryan Callahan, Real Broker, LLC. Heartland MLS as distributed by MLS GRID
 - $450,0004 bd5 ba3.5k sqft4024 N 123rd Ter, Kansas City, KS 66109For Sale
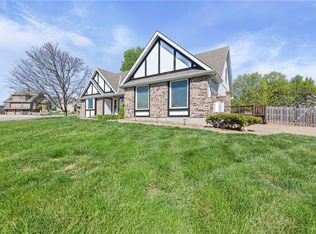 MLS ID #2614807, Jeff Curry, Weichert, Realtors Welch & Co.. Heartland MLS as distributed by MLS GRID
 - $460,0004 bd4 ba3.2k sqft11020 Augusta Dr, Kansas City, KS 66109For Sale
 MLS ID #2627374, Kaleena Schumacher, Real Broker, LLC. Heartland MLS as distributed by MLS GRID
 - $470,0004 bd3 ba2.6k sqft3111 N 118th Ter, Kansas City, KS 66109For SaleMLS ID #2634478, Sandy Herrick, ReeceNichols - Overland Park. Heartland MLS as distributed by MLS GRID
- $465,0003 bd3 ba1.7k sqft15121 Briarwood Dr, Basehor, KS 66007For SaleMLS ID #2633442, Minnette Chmielarski, Platinum Realty LLC. Heartland MLS as distributed by MLS GRID
- $470,0004 bd4 ba3.4k sqft7648 N Lucerne Ct, Kansas City, MO 64151For SaleMLS ID #2618663, Nelson Home Group, Keller Williams KC North. Heartland MLS as distributed by MLS GRID
- $450,0004 bd3 ba3k sqft497 S 137th Pl, Bonner Springs, KS 66012For SaleMLS ID #2629571, D Ann Woodward, ReeceNichols -Johnson County W. Heartland MLS as distributed by MLS GRID
- $420,0004 bd3 ba2.7k sqft22217 W 51st St, Shawnee, KS 66226For SaleMLS ID #2636470, Zach Rampy, ReeceNichols - Country Club Plaza. Heartland MLS as distributed by MLS GRID
- $535,0005 bd4 ba2.9k sqft6989 141st St, Basehor, KS 66007For SaleMLS ID #2626281, Shelee Brim, Keller Williams Legacy Partner. Heartland MLS as distributed by MLS GRID
- $455,0005 bd3 ba2.9k sqft483 S 137th Pl, Bonner Springs, KS 66012For SaleMLS ID #2622877, Alison Zimmerlin, ReeceNichols - Leawood. Heartland MLS as distributed by MLS GRID
- $495,0004 bd4 ba2.9k sqft815 Kouns Ln, Kansas City, KS 66111For SaleMLS ID #2635631, Chrisie Wiseman, ReeceNichols Preferred Realty. Heartland MLS as distributed by MLS GRID
- $425,0004 bd3 ba2.8k sqft21403 W 54th Ter, Shawnee, KS 66218For SaleMLS ID #2634656, James Stewart, ReeceNichols - Lees Summit. Heartland MLS as distributed by MLS GRID
- $500,0005 bd4 ba3.1k sqft13317 Davis Ave, Bonner Springs, KS 66012For SaleMLS ID #2635737, Kimberly Sanders, BHG Kansas City Homes. Heartland MLS as distributed by MLS GRID
- $420,0004 bd4 ba3.3k sqft6630 N Anita Ave, Kansas City, MO 64151For SaleMLS ID #2632775, Terry Burks, Veterans Realty. Heartland MLS as distributed by MLS GRID
- $510,0005 bd3 ba3.6k sqft17713 157th Ter, Basehor, KS 66007For SaleMLS ID #2625549, Collette Fultz, NextHome Gadwood Group. Heartland MLS as distributed by MLS GRID
- $410,0003 bd3 ba1.8k sqft13710 Barber Ave, Bonner Springs, KS 66012For SaleMLS ID #2634629, Sheila Brooks, ReeceNichols - Leawood. Heartland MLS as distributed by MLS GRID
- $508,0004 bd4 ba3.6k sqft15733 Pine Cir, Basehor, KS 66007For SaleMLS ID #2613942, Angie McCarty, Platinum Realty LLC. Heartland MLS as distributed by MLS GRID
- $480,0004 bd3 ba3.3k sqft6600 Speaker Rd, Kansas City, KS 66111For SaleMLS ID #2611919, Mauricio Leon, Keller Williams Realty Partners Inc.. Heartland MLS as distributed by MLS GRID
- $560,0004 bd5 ba3.7k sqft14255 NW 65th Pl, Parkville, MO 64152For SaleMLS ID #2634130, Kelli Chabot, Keller Williams KC North. Heartland MLS as distributed by MLS GRID
