Beautiful 4-bedroom, 3-bath home in Lansing’s only subdivision with a community pool - now offered at $415,000! From the moment you walk inside, you’ll notice the gorgeous wood floors, soaring ceilings, and abundance of natural light that fills the home. The open kitchen features granite countertops, generous cabinet space, and flows seamlessly into the main living areas, creating the perfect setup for both everyday living and entertaining.
The spacious layout includes a formal dining area, inviting great room, and a large walk-out lower-level family room with fireplace - giving everyone room to spread out and enjoy. Fresh interior paint gives the home a bright, move-in-ready feel.
Step outside to a fully fenced backyard complete with a deck, patio, and storage shed. Ideal for relaxing evenings, pets, play, or hosting gatherings. Located directly across from Lansing High School with quick access to Fort Leavenworth and K-7, this home offers the perfect combination of comfort, convenience, and neighborhood amenities in one of Lansing’s most desirable communities.
Sold
Price Unknown
712 Rock Creek Dr, Lansing, KS 66043
4beds
2,638sqft
Single Family Residence
Built in 2002
10,125 Square Feet Lot
$416,700 Zestimate®
$--/sqft
$2,858 Estimated rent
Home value
$416,700
$379,000 - $458,000
$2,858/mo
Zestimate® history
Owner options
List your home for rent
$2,858/mo
Rent Zestimate®
Find your next renter with Zillow Rental Manager. Plus, with online applications, you can quickly screen prospective tenants – for free.
$2,858/mo
Rent Zestimate®
Refinance and save
$500/mo
Est. payment
Refinancing to a lower rate could help reduce your monthly payments and save thousands over the life of the loan.
$500/mo
Est. payment
Explore your selling options
Work with a Zillow partner agent
Leverage their expertise and Zillow's premium Showcase listings to get your home seen by more buyers.
Get startedList with your own agent
Get your home in front of millions of buyers by listing it on Zillow.
Learn how to do itSell it yourself
Take full control of how buyers see your home on Zillow by listing For Sale by Owner (FSBO).
List your homeWhat's special
Zillow last checked:
Listing updated:
Listed by:
Katie Payne 808-722-6041,
Reilly Real Estate LLC
Bought with:
Britt Cogan, SP00237352
Realty Executives
Source: Heartland MLS as distributed by MLS GRID,MLS#: 2605741
Facts & features
Interior
Bedrooms & bathrooms
- Bedrooms: 4
- Bathrooms: 3
- Full bathrooms: 3
Primary bedroom
- Features: Ceiling Fan(s), Walk-In Closet(s), Wood Floor
- Level: First
- Area: 270 Square Feet
- Dimensions: 18 x 15
Bedroom 2
- Features: Wood Floor
- Level: First
- Area: 143 Square Feet
- Dimensions: 13 x 11
Bedroom 3
- Features: Wood Floor
- Level: First
- Area: 156 Square Feet
- Dimensions: 13 x 12
Bedroom 4
- Features: Walk-In Closet(s)
- Level: Lower
- Area: 196 Square Feet
- Dimensions: 14 x 14
Dining room
- Features: Wood Floor
- Level: First
- Area: 156 Square Feet
- Dimensions: 12 x 13
Family room
- Features: Fireplace
- Level: Lower
- Area: 416 Square Feet
- Dimensions: 16 x 26
Great room
- Features: Wood Floor
- Level: First
- Area: 272 Square Feet
- Dimensions: 16 x 17
Kitchen
- Features: Granite Counters, Kitchen Island, Pantry, Wood Floor
- Level: First
- Area: 280 Square Feet
- Dimensions: 20 x 14
Heating
- Forced Air
Cooling
- Electric
Appliances
- Included: Dishwasher, Disposal, Humidifier, Microwave, Refrigerator
- Laundry: Lower Level
Features
- Ceiling Fan(s), Kitchen Island, Pantry, Vaulted Ceiling(s), Walk-In Closet(s)
- Flooring: Wood
- Windows: Thermal Windows
- Basement: Finished,Full,Walk-Out Access
- Number of fireplaces: 1
- Fireplace features: Family Room, Gas
Interior area
- Total structure area: 2,638
- Total interior livable area: 2,638 sqft
- Finished area above ground: 1,818
- Finished area below ground: 820
Property
Parking
- Total spaces: 2
- Parking features: Attached, Garage Door Opener
- Attached garage spaces: 2
Features
- Patio & porch: Deck, Patio
- Fencing: Wood
Lot
- Size: 10,125 Square Feet
- Dimensions: 75 x 135
- Features: City Lot
Details
- Parcel number: 30571
Construction
Type & style
- Home type: SingleFamily
- Architectural style: Traditional
- Property subtype: Single Family Residence
Materials
- Stucco & Frame
- Roof: Composition
Condition
- Year built: 2002
Details
- Builder name: Monticello
Utilities & green energy
- Sewer: Public Sewer
- Water: Public
Community & HOA
Community
- Security: Smoke Detector(s)
- Subdivision: Rock Creek Estates
HOA
- Has HOA: Yes
- Amenities included: Play Area, Pool
- HOA fee: $500 annually
- HOA name: Rock Creek Association
Location
- Region: Lansing
Financial & listing details
- Tax assessed value: $399,760
- Annual tax amount: $6,214
- Date on market: 4/2/2026
- Listing terms: Assumable,Cash,Conventional,FHA,VA Loan
- Ownership: Private
- Road surface type: Paved
Price history
| Date | Event | Price |
|---|---|---|
| 7/1/2026 | Sold | -- |
Source:  Heartland MLS as distributed by MLS GRID #2605741 Report a problem Heartland MLS as distributed by MLS GRID #2605741 Report a problem | ||
| 5/20/2026 | Pending sale | $415,000$157/sqft |
Source: Heartland MLS as distributed by MLS GRID #2605741 Report a problem | ||
| 5/8/2026 | Price change | $415,000-1.2%$157/sqft |
Source: Heartland MLS as distributed by MLS GRID #2605741 Report a problem | ||
| 4/2/2026 | Listed for sale | $420,000+52.7%$159/sqft |
Source: Heartland MLS as distributed by MLS GRID #2605741 Report a problem | ||
| 10/14/2024 | Listing removed | $2,100$1/sqft |
Source: Zillow Rentals Report a problem | ||
| 3/4/2024 | Listing removed | -- |
Source: Zillow Rentals Report a problem | ||
| 3/1/2024 | Listed for rent | $2,100+5%$1/sqft |
Source: Zillow Rentals Report a problem | ||
| 3/19/2023 | Listing removed | -- |
Source: Zillow Rentals Report a problem | ||
| 3/16/2023 | Listed for rent | $2,000+17.6%$1/sqft |
Source: Zillow Rentals Report a problem | ||
| 6/1/2018 | Sold | -- |
Source: Heartland MLS as distributed by MLS GRID #45001_2091419 Report a problem | ||
| 4/16/2018 | Pending sale | $275,000$104/sqft |
Source: Coldwell Banker Reilly & Sons #2091419 Report a problem | ||
| 2/26/2018 | Listed for sale | $275,000+3.8%$104/sqft |
Source: C B Reilly & Sons #2091419 Report a problem | ||
| 7/3/2015 | Listing removed | $1,700$1/sqft |
Source: Echelon Property Management Report a problem | ||
| 6/4/2015 | Listed for rent | $1,700$1/sqft |
Source: Echelon Property Management Report a problem | ||
| 5/22/2015 | Listing removed | $264,900$100/sqft |
Source: RE/MAX Best Associates #1876842 Report a problem | ||
| 4/28/2015 | Price change | $264,900-3.6%$100/sqft |
Source: RE/MAX Best Associates #1876842 Report a problem | ||
| 10/4/2014 | Price change | $274,900-5.2%$104/sqft |
Source: RE/MAX Best Associates - Lansing #1876842 Report a problem | ||
| 4/11/2014 | Price change | $289,900+5.4%$110/sqft |
Source: RE/MAX Best Associates - Lansing #1876842 Report a problem | ||
| 3/5/2014 | Listed for sale | $275,000$104/sqft |
Source: Owner Report a problem | ||
| 3/25/2013 | Listing removed | $275,000$104/sqft |
Source: Owner Report a problem | ||
| 9/26/2012 | Listed for sale | $275,000$104/sqft |
Source: Owner Report a problem | ||
Public tax history
| Year | Property taxes | Tax assessment |
|---|---|---|
| 2025 | $6,214 +3.9% | $45,973 +4% |
| 2024 | $5,979 +8% | $44,204 +4% |
| 2023 | $5,537 +6.6% | $42,504 +12.7% |
| 2022 | $5,197 +2.6% | $37,731 +7.4% |
| 2021 | $5,064 +5.3% | $35,115 +7% |
| 2020 | $4,809 +2.5% | $32,826 +2.6% |
| 2019 | $4,693 +0.9% | $31,995 +0.9% |
| 2018 | $4,649 +1.9% | $31,715 +2.2% |
| 2017 | $4,560 0% | $31,045 |
| 2016 | $4,562 | $31,045 +1.9% |
| 2015 | $4,562 +9.2% | $30,463 +4.5% |
| 2014 | $4,180 | $29,142 |
| 2013 | -- | $29,142 |
| 2012 | -- | $29,142 |
| 2011 | -- | -- |
| 2010 | -- | $30,407 |
| 2009 | -- | $30,407 |
| 2008 | -- | $30,407 +5.4% |
| 2007 | -- | $28,855 +1.7% |
| 2006 | -- | $28,364 +4.9% |
| 2005 | -- | $27,040 +3.8% |
| 2004 | -- | $26,059 +24.7% |
| 2003 | -- | $20,896 |
Find assessor info on the county website
Neighborhood: 66043
Nearby homes
- $441,1004 bd3 ba1.2k sqft714 Rock Creek Dr, Lansing, KS 66043Off Market
- $477,2004 bd3 ba2.7k sqft710 Rock Creek Dr, Lansing, KS 66043Off Market
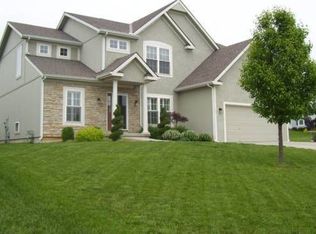
- $432,8004 bd3 ba2.4k sqft718 Canyon View Dr, Lansing, KS 66043Off Market
- $456,6004 bd3 ba2.5k sqft716 Rock Creek Dr, Lansing, KS 66043Off Market

- $506,3005 bd4 ba1.4k sqft716 Canyon View Dr, Lansing, KS 66043Off Market
- $455,0004 bd3 ba3.3k sqft713 Rock Creek Dr, Lansing, KS 66043For Sale
- $20-- bd-- ba-- sqft828 Rock Creek Dr, Lansing, KS 66043Off Market
- $434,9004 bd2 ba1.2k sqft711 Rock Creek Dr, Lansing, KS 66043Off Market
Nearby schools
GreatSchools rating
- 6/10Lansing Elementary SchoolGrades: PK-3Distance: 1.6 mi
- 6/10Lansing Middle 6-8Grades: 6-8Distance: 1.5 mi
- 8/10Lansing High 9-12Grades: 9-12Distance: 0.4 mi
Schools provided by the listing agent
- High: Lansing
Source: Heartland MLS as distributed by MLS GRID. This data may not be complete. We recommend contacting the local school district to confirm school assignments for this home.
Get a cash offer in 3 minutes
Find out how much your home could sell for in as little as 3 minutes with a no-obligation cash offer.
Estimated market value
$416,700
Get a cash offer in 3 minutes
Find out how much your home could sell for in as little as 3 minutes with a no-obligation cash offer.
Estimated market value
$416,700
- Kansas
- Leavenworth County
- Lansing
- 66043
- 712 Rock Creek Dr
Nearby cities
Nearby zip codes
Other Lansing Topics
