Skip main navigation
Sold
  • $456,600

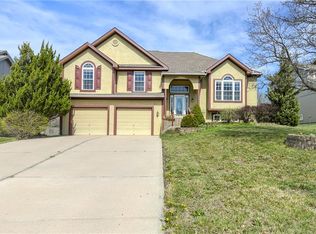
    716 Rock Creek Dr, Lansing, KS 66043

    4beds
    2,552sqft
    Single Family Residence
    Built in 2001
    0.25 Acres Lot
    $456,600 Zestimate®
    $179/sqft
    $2,773 Estimated rent

    Home value

    $456,600

    $434,000 - $479,000

    $2,773/mo

    Zestimate® history
    Loading
    Loading...

    Owner options

    List your home for rent

    $2,773/mo

    Rent Zestimate®

    Find your next renter with Zillow Rental Manager. Plus, with online applications, you can quickly screen prospective tenants – for free.

    Learn more

    $2,773/mo

    Rent Zestimate®

    Refinance and save

    $2,905/mo

    Est. payment

    Refinancing to a lower rate could help reduce your monthly payments and save thousands over the life of the loan.

    See today's rates

    $2,905/mo

    Est. payment

    Explore your selling options

    Work with a Zillow partner agent

    Leverage their expertise and Zillow's premium Showcase listings to get your home seen by more buyers.

    Get started

    List with your own agent

    Get your home in front of millions of buyers by listing it on Zillow.

    Learn how to do it

    Sell it yourself

    Take full control of how buyers see your home on Zillow by listing For Sale by Owner (FSBO).

    List your home

    What's special

    Party pavilionNewer roofRing doorbellInterior paintNew hvacHigh end finishesCustom built home

    Completely renovated, custom built home in Rock Creek Estates with high end finishes. Tons of natural light and wide open space in this warm, cozy home. Renovations include newer roof, exterior and interior paint, granite countertops, sink and fixtures, stained cabinets, stainless steel appliances that stay with the home, double oven, new dishwasher. NEW HVAC, humidifier, water heater, water softener system and many more upgrades. Added exterior lighting and receptacles to underneath deck and fence. Updated all int and ext lighting to LED. Lights and fans on remotes. The beautiful, private back yard provides an outdoor oasis. Wood privacy fence was replaced last year and the deck and fence were sprayed with a 25 year sealant. The lower level living room walks out to a large covered patio that was built last year, with tons of lighting and outlets. Elegant formal woodwork throughout entire home, hardwood floors, newer carpet, ceramic tile in all bathrooms. Sprinkler system, Ring doorbell and ADT alarm system with sensors. Pride of ownership apparent, this home is impressive and move-in ready. The community pool area has a party pavilion. Close to award winning Lansing schools and tons of amenities and conveniences. Check out the Matterport Virtual tour for a digital walk through of this home!

    This property is off market, which means it's not currently listed for sale or rent on Zillow. This may be different from what's available on other websites or public sources.


    Zillow last checked:

    Listing updated:

    Listed by:

    Jesse Blacklaw 913-216-1667,

    ReeceNichols -Johnson County W,

    Wendy Spratley 913-269-8333,

    ReeceNichols -Johnson County W

    Bought with:

    RE/MAX Launch

    Source: Heartland MLS as distributed by MLS GRID,MLS#: 2438521MLS Logo

    Facts & features

    Interior

    Bedrooms & bathrooms
    • Bedrooms: 4
    • Bathrooms: 3
    • Full bathrooms: 3
    Primary bedroom
    • Features: Carpet, Ceiling Fan(s), Walk-In Closet(s)
    • Level: First
    • Area: 240 Square Feet
    • Dimensions: 15 x 16
    Bedroom 2
    • Features: Carpet, Ceiling Fan(s)
    • Level: First
    • Area: 132 Square Feet
    • Dimensions: 11 x 12
    Bedroom 3
    • Features: Carpet, Ceiling Fan(s)
    • Level: First
    • Area: 132 Square Feet
    • Dimensions: 11 x 12
    Bedroom 4
    • Features: Carpet, Ceiling Fan(s)
    • Level: Lower
    • Area: 156 Square Feet
    • Dimensions: 13 x 13
    Primary bathroom
    • Features: Ceramic Tiles, Double Vanity, Separate Shower And Tub, Solid Surface Counter
    • Level: First
    Bathroom 2
    • Features: Ceramic Tiles, Double Vanity, Shower Over Tub, Solid Surface Counter
    • Level: First
    Bathroom 3
    • Features: Ceramic Tiles, Shower Over Tub, Solid Surface Counter
    • Level: Lower
    Dining room
    • Level: First
    • Area: 156 Square Feet
    • Dimensions: 12 x 13
    Family room
    • Features: Ceiling Fan(s), Fireplace, Partial Carpeting
    • Level: Lower
    • Area: 375 Square Feet
    • Dimensions: 25 x 15
    Great room
    • Features: Ceiling Fan(s)
    • Level: First
    • Area: 272 Square Feet
    • Dimensions: 17 x 16
    Kitchen
    • Features: Granite Counters, Indirect Lighting, Kitchen Island
    • Level: First
    • Area: 280 Square Feet
    • Dimensions: 20 x 14
    Heating
    • Baseboard, Natural Gas
    Cooling
    • Attic Fan, Electric
    Appliances
    • Included: Dishwasher, Disposal, Humidifier, Microwave, Refrigerator, Free-Standing Electric Oven, Stainless Steel Appliance(s)
    • Laundry: Laundry Room, Lower Level
    Features
    • Ceiling Fan(s), Kitchen Island, Pantry, Walk-In Closet(s)
    • Flooring: Carpet, Ceramic Tile, Wood
    • Windows: Thermal Windows
    • Basement: Basement BR,Finished,Full,Walk-Out Access
    • Number of fireplaces: 1
    • Fireplace features: Family Room, Gas
    Interior area
    • Total structure area: 2,552
    • Total interior livable area: 2,552 sqft
    • Finished area above ground: 1,912
    • Finished area below ground: 640

    Property

    Parking
    • Total spaces: 3
    • Parking features: Attached, Garage Door Opener, Garage Faces Front
    • Attached garage spaces: 3
    Features
    • Patio & porch: Deck, Covered
    • Fencing: Wood
    Lot
    • Size: 0.25 Acres
    • Dimensions: 81 x 135
    • Features: City Lot, Level
    Details
    • Additional structures: Shed(s)
    • Parcel number: 1073602003052.000

    Construction

    Type & style
    • Home type: SingleFamily
    • Architectural style: Traditional
    • Property subtype: Single Family Residence
    Materials
    • Stone Trim, Stucco & Frame
    • Roof: Composition
    Condition
    • Year built: 2001

    Utilities & green energy

    • Sewer: Public Sewer
    • Water: Public

    Community & HOA

    Community
    • Security: Security System, Smoke Detector(s)
    • Subdivision: Rock Creek Estates
    HOA
    • Has HOA: Yes
    • Amenities included: Clubhouse, Play Area, Pool
    • HOA fee: $465 annually
    • HOA name: Rock Creek Home Association
    Location
    • Region: Lansing

    Financial & listing details

    • Price per square foot: $179/sqft
    • Tax assessed value: $423,900
    • Annual tax amount: $5,347
    • Date on market: 6/7/2023
    • Listing terms: Cash,Conventional,FHA,VA Loan
    • Ownership: Private
    • Road surface type: Paved

    Price history

    DateEventPrice
    6/29/2023Sold--
    Source: Heartland MLS as distributed by MLS GRID #2438521 Report a problem
    6/11/2023Pending sale$400,000$157/sqft
    Source: ReeceNichols Real Estate #2438521 Report a problem
    6/11/2023Contingent$400,000$157/sqft
    Source: Heartland MLS as distributed by MLS GRID #2438521 Report a problem
    6/7/2023Listed for sale$400,000+40.4%$157/sqft
    Source: Heartland MLS as distributed by MLS GRID #2438521 Report a problem
    6/28/2017Sold--
    Source: Agent Provided Report a problem
    5/19/2017Pending sale$285,000$112/sqft
    Source: Overland Park #2043107 Report a problem
    4/27/2017Listed for sale$285,000-4.7%$112/sqft
    Source: Keller Williams Realty Partner #2043107 Report a problem
    6/3/2015Listing removed$299,000$117/sqft
    Source: Coldwell Banker Reilly & Sons #1924855 Report a problem
    3/26/2015Price change$299,000-2%$117/sqft
    Source: Coldwell Banker Reilly & Sons #1924855 Report a problem
    3/4/2015Listed for sale$305,000$120/sqft
    Source: Reilly and Sons #1924855 Report a problem
    6/1/2005Sold--
    Source: Agent Provided Report a problem

    Public tax history

    YearProperty taxesTax assessment
    2025$6,600 +3%$48,749 +3.1%
    2024$6,405 +12.7%$47,265 +8.4%
    2023$5,685 +6.3%$43,620 +12.4%
    2022$5,347 -0.8%$38,802 +3.9%
    2021$5,388 +5.2%$37,341 +6.8%
    2020$5,123 -0.1%$34,949
    2019$5,130 +4.9%$34,949 +4.8%
    2018$4,891 +1.5%$33,349 +1.7%
    2017$4,819 0%$32,787
    2016$4,821 $32,787 +2.3%
    2015$4,821 +9.5%$32,063 +4.5%
    2014$4,401 $30,670
    2013-- $30,670
    2012-- $30,670
    2011-- --
    2010-- $31,727
    2009-- $31,727
    2008-- $31,727
    2007-- $31,727 +2%
    2006-- $31,119 +11.3%
    2005-- $27,968 +1.6%
    2004-- $27,531 +1.9%
    2003-- $27,023 +4.5%
    2002-- $25,850
    Find assessor info on the county website

    Neighborhood: 66043

    Nearby schools

    GreatSchools rating
    Schools provided by the listing agent
    • Elementary: Lansing
    • Middle: Lansing
    • High: Lansing

    Source: Heartland MLS as distributed by MLS GRID. This data may not be complete. We recommend contacting the local school district to confirm school assignments for this home.

    Get a cash offer in 3 minutes
    Find out how much your home could sell for in as little as 3 minutes with a no-obligation cash offer.
    Estimated market value
    $456,600
    Get a cash offer in 3 minutes
    Find out how much your home could sell for in as little as 3 minutes with a no-obligation cash offer.
    Estimated market value
    $456,600