Nestled in one of Lansing's most desirable neighborhoods, this beautifully maintained 4-bedroom, 3.5-bath home offers the perfect combination of comfort, space, and a picturesque setting. The private, tree-lined backyard creates a peaceful retreat, perfect for relaxing or entertaining.
Inside, you'll find a spacious floor plan featuring two fireplaces, one in the warm and inviting hearth room, and another in the large great room, a large family room with a wet bar, and generously sized bedrooms throughout. The impressive primary suite offers a true getaway with extra space for sitting and relaxing while watching a movie before retiring for the night and remodeled bathroom with double vanities, a separate makeup vanity and walk-in shower.
The finished lower level includes newer carpet, a dedicated exercise room, and supplemental baseboard heating to keep the space extra cozy during the coldest winter nights. Dual-zone HVAC provides year-round comfort throughout the home.
Recent updates include a newer roof and all new double-hung windows currently being installed, offering improved energy efficiency and peace of mind. A lawn sprinkler system helps keep the yard looking its best with minimal effort.
Ideally located just two blocks from Lansing High School and close to parks, shopping, and everyday conveniences, this exceptional home offers the quality, location, and features today's buyers are looking for. Don't miss the opportunity to make this beautiful Lansing home your own!
Pending
$465,000
712 Cottonwood Dr, Lansing, KS 66043
4beds
3,651sqft
:
Get pre-qualified$3,047/mo
Single Family Residence
Built in 1999
0.25 Acres Lot
$-- Zestimate®
$127/sqft
$-- HOA
What's special
Two fireplacesImpressive primary suiteDedicated exercise roomAll new double-hung windowsDual-zone hvacLarge great roomGenerously sized bedrooms
- 21 days |
- 695 |
- 46 |
Likely to sell faster than
Zillow last checked:
Listing updated:
Listed by:
Sally Estes 913-683-3400,
Reilly Real Estate LLC
Source: Heartland MLS as distributed by MLS GRID,MLS#: 2633045
Facts & features
Interior
Bedrooms & bathrooms
- Bedrooms: 4
- Bathrooms: 4
- Full bathrooms: 3
- 1/2 bathrooms: 1
Primary bedroom
- Features: Ceiling Fan(s)
- Level: Second
Bedroom 2
- Features: Ceiling Fan(s)
- Level: Second
Bedroom 3
- Features: Walk-In Closet(s)
- Level: Second
Bedroom 4
- Features: Ceiling Fan(s)
- Level: Second
Primary bathroom
- Features: Double Vanity, Walk-In Closet(s)
- Level: Second
Bathroom 1
- Level: Second
Bathroom 2
- Features: Shower Only
- Level: First
Breakfast room
- Level: First
Dining room
- Level: First
Exercise room
- Level: Lower
Family room
- Features: Wet Bar
- Level: Lower
Great room
- Features: Fireplace
- Level: First
Hearth room
- Features: Fireplace
- Level: First
Kitchen
- Features: Granite Counters
- Level: First
Heating
- Forced Air
Cooling
- Attic Fan, Electric
Appliances
- Included: Dishwasher, Disposal, Humidifier, Microwave, Gas Range, Water Softener
- Laundry: Main Level
Features
- Ceiling Fan(s), Pantry, Wet Bar
- Flooring: Carpet, Tile, Wood
- Doors: Storm Door(s)
- Windows: Window Coverings, Thermal Windows
- Basement: Finished,Full
- Number of fireplaces: 2
- Fireplace features: Great Room, Hearth Room
Interior area
- Total structure area: 3,651
- Total interior livable area: 3,651 sqft
- Finished area above ground: 2,851
- Finished area below ground: 800
Property
Parking
- Total spaces: 2
- Parking features: Attached, Garage Door Opener
- Attached garage spaces: 2
Features
- Patio & porch: Patio, Porch
- Spa features: Bath
- Fencing: Privacy,Wood
Lot
- Size: 0.25 Acres
Details
- Parcel number: 29048
Construction
Type & style
- Home type: SingleFamily
- Architectural style: Traditional
- Property subtype: Single Family Residence
Materials
- Frame
- Roof: Composition
Condition
- Year built: 1999
Utilities & green energy
- Sewer: Public Sewer
- Water: Public
Community & HOA
Community
- Security: Smoke Detector(s)
- Subdivision: Southern Hills
HOA
- Has HOA: No
Location
- Region: Lansing
Financial & listing details
- Price per square foot: $127/sqft
- Tax assessed value: $417,560
- Annual tax amount: $6,498
- Date on market: 7/23/2026
- Listing terms: Cash,Conventional,FHA,VA Loan
- Ownership: Private
Estimated market value
Not available
Estimated sales range
Not available
Not available
Price history
| Date | Event | Price |
|---|---|---|
| 7/29/2026 | Pending sale | $465,000$127/sqft |
Source:  Heartland MLS as distributed by MLS GRID #2633045 Report a problem Heartland MLS as distributed by MLS GRID #2633045 Report a problem | ||
| 7/23/2026 | Listed for sale | $465,000$127/sqft |
Source: Heartland MLS as distributed by MLS GRID #2633045 Report a problem | ||
| 6/1/2005 | Sold | -- |
Source: Agent Provided Report a problem | ||
Public tax history
| Year | Property taxes | Tax assessment |
|---|---|---|
| 2025 | $6,499 +3.9% | $48,019 +4% |
| 2024 | $6,253 +7.7% | $46,172 +3.7% |
| 2023 | $5,804 +5.3% | $44,516 +11.4% |
| 2022 | $5,510 +5.6% | $39,963 +10.5% |
| 2021 | $5,218 +3.3% | $36,177 +5% |
| 2020 | $5,050 +3.9% | $34,454 +4% |
| 2019 | $4,861 +0% | $33,132 |
| 2018 | $4,859 -0.2% | $33,132 |
| 2017 | $4,870 0% | $33,132 |
| 2016 | $4,872 | $33,132 |
| 2015 | $4,872 +5.4% | $33,132 +2.9% |
| 2014 | $4,623 | $32,200 +2.3% |
| 2013 | -- | $31,476 |
| 2012 | -- | $31,476 |
| 2011 | -- | -- |
| 2010 | -- | $32,948 |
| 2009 | -- | $32,948 -4.6% |
| 2008 | -- | $34,519 |
| 2007 | -- | $34,519 +3.2% |
| 2006 | -- | $33,442 +9.5% |
| 2005 | -- | $30,533 +2.9% |
| 2004 | -- | $29,670 |
| 2003 | -- | $29,670 +1.1% |
| 2002 | -- | $29,345 |
Find assessor info on the county website
Monthly payment
Est. payment
Payment breakdown
Explore the cost of this home by adjusting the details. Changes won't be saved.Climate risks
Neighborhood: 66043
Nearby schools
GreatSchools rating
- 6/10Lansing Elementary SchoolGrades: PK-3Distance: 1.7 mi
- 6/10Lansing Middle 6-8Grades: 6-8Distance: 1.6 mi
- 8/10Lansing High 9-12Grades: 9-12Distance: 0.5 mi
- $416,5004 bd3 ba1.1k sqft710 Cottonwood Dr, Lansing, KS 66043Off Market
- $497,4004 bd3 ba3.3k sqft714 Cottonwood Dr, Lansing, KS 66043Off Market
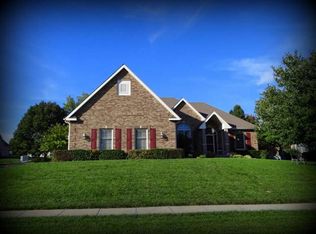
- $434,9004 bd2 ba1.2k sqft711 Rock Creek Dr, Lansing, KS 66043Off Market
- $422,4004 bd3 ba2.6k sqft708 Cottonwood Dr, Lansing, KS 66043Off Market
- $455,0004 bd3 ba3.3k sqft713 Rock Creek Dr, Lansing, KS 66043For Sale
- $516,0004 bd5 ba3.5k sqft709 Rock Creek Dr, Lansing, KS 66043Off Market
- $458,4005 bd4 ba2.7k sqft713 Cottonwood Dr, Lansing, KS 66043Off Market
- $432,6004 bd3 ba1.1k sqft711 Cottonwood Dr, Lansing, KS 66043Off Market
A local agent can set up tours, give advice and negotiate with sellers.
Similar homes
- $455,0004 bd3 ba3.3k sqft713 Rock Creek Dr, Lansing, KS 66043For Sale
 MLS ID #2632393, Dorothy Butterfield, Fishburn Realty, LLC. Heartland MLS as distributed by MLS GRID
 - $475,0004 bd3 ba2.7k sqft4925 Tallgrass St, Leavenworth, KS 66048For Sale
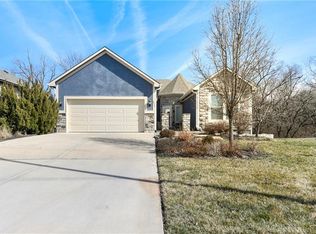 MLS ID #2636520, Tonia Stutz, Reilly Real Estate LLC. Heartland MLS as distributed by MLS GRID
 - $589,0005 bd4 ba3.6k sqft702 Bellerive Ct, Lansing, KS 66043For Sale
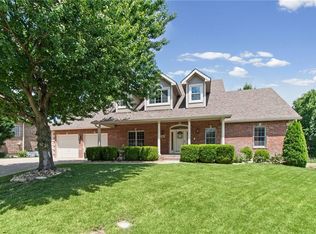 MLS ID #2630236, Ryan Callahan, Real Broker, LLC. Heartland MLS as distributed by MLS GRID
 - $460,0004 bd4 ba3.2k sqft11020 Augusta Dr, Kansas City, KS 66109For Sale
 MLS ID #2627374, Kaleena Schumacher, Real Broker, LLC. Heartland MLS as distributed by MLS GRID
 - $470,0004 bd4 ba3.4k sqft7648 N Lucerne Ct, Kansas City, MO 64151For SaleMLS ID #2618663, Nelson Home Group, Keller Williams KC North. Heartland MLS as distributed by MLS GRID
- $450,0004 bd5 ba3.5k sqft4024 N 123rd Ter, Kansas City, KS 66109For SaleMLS ID #2614807, Jeff Curry, Weichert, Realtors Welch & Co.. Heartland MLS as distributed by MLS GRID
- $470,0004 bd3 ba2.6k sqft3111 N 118th Ter, Kansas City, KS 66109For SaleMLS ID #2634478, Sandy Herrick, ReeceNichols - Overland Park. Heartland MLS as distributed by MLS GRID
- $495,0004 bd4 ba2.9k sqft815 Kouns Ln, Kansas City, KS 66111For SaleMLS ID #2635631, Chrisie Wiseman, ReeceNichols Preferred Realty. Heartland MLS as distributed by MLS GRID
- $510,0005 bd4 ba3.1k sqft13317 Davis Ave, Bonner Springs, KS 66012For SaleMLS ID #2635737, Kimberly Sanders, BHG Kansas City Homes. Heartland MLS as distributed by MLS GRID
- $508,0004 bd4 ba3.6k sqft15733 Pine Cir, Basehor, KS 66007For SaleMLS ID #2613942, Angie McCarty, Platinum Realty LLC. Heartland MLS as distributed by MLS GRID
- $529,9994 bd4 ba3.9k sqft12343 Pinehurst Dr, Kansas City, KS 66109For SaleMLS ID #2623392, Kim Brown, ReeceNichols -Johnson County W. Heartland MLS as distributed by MLS GRID
- $510,0005 bd3 ba3.6k sqft17713 157th Ter, Basehor, KS 66007For SaleMLS ID #2625549, Collette Fultz, NextHome Gadwood Group. Heartland MLS as distributed by MLS GRID
- $450,0004 bd3 ba3k sqft497 S 137th Pl, Bonner Springs, KS 66012For SaleMLS ID #2629571, D Ann Woodward, ReeceNichols -Johnson County W. Heartland MLS as distributed by MLS GRID
- $484,9504 bd3 ba2.2k sqft5416 N 101st Ter, Kansas City, KS 66109For SaleMLS ID #2629729, Kayla Blevins, Platinum Realty LLC. Heartland MLS as distributed by MLS GRID
- $500,0004 bd3 ba3.1k sqft22414 W 45th St, Shawnee, KS 66226For SaleMLS ID #2633308, Diedre Williams, Compass Realty Group. Heartland MLS as distributed by MLS GRID
- $619,0005 bd4 ba3.4k sqft17891 Highview Rd, Tonganoxie, KS 66086For SaleMLS ID #2633020, Kim Brown, ReeceNichols -Johnson County W. Heartland MLS as distributed by MLS GRID
- $420,0004 bd4 ba3.3k sqft6630 N Anita Ave, Kansas City, MO 64151For SaleMLS ID #2632775, Terry Burks, Veterans Realty. Heartland MLS as distributed by MLS GRID
- $435,0004 bd3 ba2.8k sqft21403 W 54th Ter, Shawnee, KS 66218For SaleMLS ID #2634656, James Stewart, ReeceNichols - Lees Summit. Heartland MLS as distributed by MLS GRID
- $455,0005 bd3 ba2.9k sqft483 S 137th Pl, Bonner Springs, KS 66012For SaleMLS ID #2622877, Alison Zimmerlin, ReeceNichols - Leawood. Heartland MLS as distributed by MLS GRID
- $559,9004 bd3 ba3.3k sqft4904 N 126th St, Kansas City, KS 66109For SaleMLS ID #2629441, Sophia Warfield, Keller Williams Realty Partners Inc.. Heartland MLS as distributed by MLS GRID
