Beautiful Spacious Ranch/ Reverse 1.5 Story Backing to Treed Wooded Area with No Neighbor View! Rare 3 Bedrooms & 2 Full Bathrooms on the Main Level! Revel In the Spacious Open Floor Plan in a Wonderful Coveted Neighborhood with HOA Amenities Including a Stocked Pond, Walking Trails, Clubhouse, and Pool. You Will LOVE the Gleaming Hardwood Floors in the Great Room/ Kitchen Spaces! Relax and Enjoy the Inviting Great Room with a Cozy Stone Surround Fireplace that Flows into the Eat-In Kitchen with a Texas Size Island. It's the Perfect space for Everyday Living and Entertaining. The Primary Suite Offers a Double Vanity and a Large Open Tiled Shower. The Finished Walkout Lower Level Includes a Family Room and Pool Table Area, 2 Additional Bedrooms, 3rd Full Bath, Great Wet Bar with Fridge Space as Well as a Good Sized Storage Area! You’ll Love the Outdoor Spaces—Relax on Your Main Level Deck or Enjoy the Large Shaded Patio Below - all with Privacy and Natural Beauty. This Awesome Location is just 10 Minutes from The Legends Outlet Mall, Sporting Park and The Nascar Track! A Home that Truly Combines Comfort, Style and Function in one Exceptional Package!
Active
$455,000
483 S 137th Pl, Bonner Springs, KS 66012
5beds
2,970sqft
:
Get pre-qualified$3,154/mo
Single Family Residence
Built in 2014
8,712 Square Feet Lot
$-- Zestimate®
$153/sqft
$30/mo HOA
What's special
- 69 days |
- 455 |
- 43 |
Zillow last checked:
Listing updated:
Listed by:
Alison Zimmerlin 913-206-1507,
ReeceNichols - Leawood,
Andrew Caldwell 913-787-2421,
ReeceNichols - Leawood
Source: Heartland MLS as distributed by MLS GRID,MLS#: 2622877
Facts & features
Interior
Bedrooms & bathrooms
- Bedrooms: 5
- Bathrooms: 3
- Full bathrooms: 3
Primary bedroom
- Features: Built-in Features, Carpet
- Level: First
- Dimensions: 18 x 13
Bedroom 2
- Features: All Carpet
- Level: First
- Dimensions: 12 x 13
Bedroom 3
- Features: All Carpet
- Level: First
- Dimensions: 14 x 13
Bedroom 4
- Features: All Carpet
- Level: Lower
Bedroom 5
- Features: All Carpet
- Level: Lower
Primary bathroom
- Features: Double Vanity, Granite Counters, Shower Only
- Level: First
Bathroom 2
- Features: Ceramic Tiles, Double Vanity, Shower Only
- Level: First
- Dimensions: 8 x 5
Bathroom 3
- Features: Shower Over Tub
- Level: Lower
Family room
- Features: All Carpet
- Level: Lower
- Dimensions: 21 x 16
Great room
- Features: Fireplace, Wet Bar
- Level: First
- Dimensions: 21 x 16
Kitchen
- Features: Granite Counters, Kitchen Island, Pantry
- Level: First
- Dimensions: 13 x 12
Laundry
- Features: Ceramic Tiles
- Level: First
- Dimensions: 8 x 7
Heating
- Forced Air
Cooling
- Electric
Appliances
- Included: Dishwasher, Disposal, Microwave, Water Softener
- Laundry: Main Level, Off The Kitchen
Features
- Ceiling Fan(s), Kitchen Island, Pantry, Stained Cabinets, Vaulted Ceiling(s), Walk-In Closet(s), Wet Bar
- Flooring: Carpet, Tile, Wood
- Windows: Window Coverings, Thermal Windows
- Basement: Basement BR,Finished,Full,Walk-Out Access
- Number of fireplaces: 1
- Fireplace features: Gas, Great Room
Interior area
- Total structure area: 2,970
- Total interior livable area: 2,970 sqft
- Finished area above ground: 1,708
- Finished area below ground: 1,262
Property
Parking
- Total spaces: 2
- Parking features: Attached, Garage Faces Front
- Attached garage spaces: 2
Accessibility
- Accessibility features: Accessible Full Bath, Accessible Bedroom, Accessible Central Living Area
Features
- Patio & porch: Deck, Patio
- Fencing: Partial
Lot
- Size: 8,712 Square Feet
- Features: City Lot
Details
- Parcel number: 292077
Construction
Type & style
- Home type: SingleFamily
- Architectural style: Traditional
- Property subtype: Single Family Residence
Materials
- Stone Trim, Stucco & Frame
- Roof: Composition
Condition
- Year built: 2014
Details
- Builder name: Emerald Homes
Utilities & green energy
- Sewer: Public Sewer
- Water: Public
Community & HOA
Community
- Security: Smoke Detector(s)
- Subdivision: Lei Valley
HOA
- Has HOA: Yes
- Amenities included: Clubhouse, Pool, Trail(s)
- HOA fee: $360 annually
- HOA name: Lei Valley HOA
Location
- Region: Bonner Springs
Financial & listing details
- Price per square foot: $153/sqft
- Tax assessed value: $470,400
- Annual tax amount: $8,041
- Date on market: 6/5/2026
- Listing terms: Cash,Conventional,USDA Loan,VA Loan
- Exclusions: Fireplace
- Ownership: Private
- Road surface type: Paved
Estimated market value
Not available
Estimated sales range
Not available
Not available
Price history
| Date | Event | Price |
|---|---|---|
| 7/1/2026 | Listed for sale | $455,000$153/sqft |
Source:  Heartland MLS as distributed by MLS GRID #2622877 Report a problem Heartland MLS as distributed by MLS GRID #2622877 Report a problem | ||
| 6/21/2026 | Contingent | $455,000$153/sqft |
Source: Heartland MLS as distributed by MLS GRID #2622877 Report a problem | ||
| 6/5/2026 | Listed for sale | $455,000$153/sqft |
Source: Heartland MLS as distributed by MLS GRID #2622877 Report a problem | ||
| 5/27/2026 | Listing removed | $455,000$153/sqft |
Source: Heartland MLS as distributed by MLS GRID #2619635 Report a problem | ||
| 5/22/2026 | Price change | $455,000-2.2%$153/sqft |
Source: Heartland MLS as distributed by MLS GRID #2619635 Report a problem | ||
| 5/12/2026 | Listed for sale | $465,000$157/sqft |
Source: Heartland MLS as distributed by MLS GRID #2619635 Report a problem | ||
| 2/9/2026 | Listing removed | $465,000$157/sqft |
Source: Heartland MLS as distributed by MLS GRID #2597811 Report a problem | ||
| 1/27/2026 | Listed for sale | $465,000+24%$157/sqft |
Source: Heartland MLS as distributed by MLS GRID #2597811 Report a problem | ||
| 12/16/2021 | Sold | -- |
Source: Heartland MLS as distributed by MLS GRID #2354075 Report a problem | ||
| 11/15/2021 | Pending sale | $375,000$126/sqft |
Source: Heartland MLS as distributed by MLS GRID #2354075 Report a problem | ||
| 11/12/2021 | Contingent | $375,000$126/sqft |
Source: Heartland MLS as distributed by MLS GRID #2354075 Report a problem | ||
| 11/6/2021 | Listed for sale | $375,000$126/sqft |
Source: Heartland MLS as distributed by MLS GRID #2354075 Report a problem | ||
| 5/13/2015 | Sold | -- |
Source: Heartland MLS as distributed by MLS GRID #45001_1913091 Report a problem | ||
Public tax history
| Year | Property taxes | Tax assessment |
|---|---|---|
| 2025 | $8,040 +2% | $54,096 +1.1% |
| 2024 | $7,881 +1.3% | $53,487 +7.6% |
| 2023 | $7,777 +12.6% | $49,726 +13.8% |
| 2022 | $6,910 +13.3% | $43,700 +19.7% |
| 2021 | $6,097 +3.5% | $36,507 +3% |
| 2020 | $5,891 +0.8% | $35,444 +1.9% |
| 2019 | $5,841 +3.1% | $34,788 +1.6% |
| 2018 | $5,665 +1.8% | $34,224 |
| 2017 | $5,568 +2.3% | $34,224 +2.2% |
| 2016 | $5,444 +267.3% | $33,484 +259.5% |
| 2015 | $1,482 +308670.9% | $9,313 +267.8% |
| 2014 | $0 | $2,532 -37% |
| 2008 | -- | $4,020 +25% |
| 2007 | -- | $3,216 |
Find assessor info on the county website
Monthly payment
Est. payment
Payment breakdown
Explore the cost of this home by adjusting the details. Changes won't be saved.Climate risks
Neighborhood: 66012
Nearby schools
GreatSchools rating
- 4/10Delaware Ridge Elementary SchoolGrades: PK-5Distance: 2.2 mi
- 4/10Robert E Clark Middle SchoolGrades: 6-8Distance: 2.1 mi
- 2/10Bonner Springs High SchoolGrades: 9-12Distance: 2.2 mi
Schools provided by the listing agent
- Elementary: Delaware Ridge
- Middle: Clark
- High: Bonner Springs
Source: Heartland MLS as distributed by MLS GRID. This data may not be complete. We recommend contacting the local school district to confirm school assignments for this home.
- $460,6005 bd3 ba3k sqft481 S 137th Pl, Bonner Springs, KS 66012Off Market
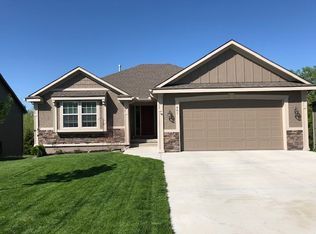
- $--5 bd3 ba3.3k sqft485 S 137th Pl, Bonner Springs, KS 66012Sold

- $341,2002 bd2 ba1.2k sqft479 S 137th Pl, Bonner Springs, KS 66012Off Market
- $457,4004 bd3 ba1.7k sqft487 S 137th Pl, Bonner Springs, KS 66012Off Market
- $--4 bd3 ba2.1k sqft486 S 137th Pl, Bonner Springs, KS 66012Sold
- $395,5003 bd2 ba1.6k sqft475 S 137th Pl, Bonner Springs, KS 66012Off Market
- $371,6003 bd2 ba1.4k sqft489 S 137th Pl, Bonner Springs, KS 66012Off Market
- $415,9004 bd3 ba2k sqft481 S 137th St, Bonner Springs, KS 66012Off Market
A local agent can set up tours, give advice and negotiate with sellers.
Similar homes
- $450,0004 bd3 ba3k sqft497 S 137th Pl, Bonner Springs, KS 66012For Sale
 MLS ID #2629571, D Ann Woodward, ReeceNichols -Johnson County W. Heartland MLS as distributed by MLS GRID
 - $510,0005 bd4 ba3.1k sqft13317 Davis Ave, Bonner Springs, KS 66012For Sale
 MLS ID #2635737, Kimberly Sanders, BHG Kansas City Homes. Heartland MLS as distributed by MLS GRID
 - $410,0003 bd3 ba1.8k sqft13710 Barber Ave, Bonner Springs, KS 66012For Sale
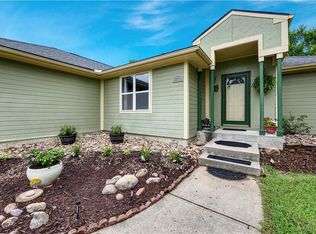 MLS ID #2634629, Sheila Brooks, ReeceNichols - Leawood. Heartland MLS as distributed by MLS GRID
 - $470,0004 bd3 ba2.6k sqft3111 N 118th Ter, Kansas City, KS 66109For Sale
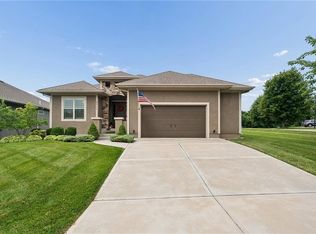 MLS ID #2634478, Sandy Herrick, ReeceNichols - Overland Park. Heartland MLS as distributed by MLS GRID
 - $435,0004 bd3 ba2.8k sqft21403 W 54th Ter, Shawnee, KS 66218For SaleMLS ID #2634656, James Stewart, ReeceNichols - Lees Summit. Heartland MLS as distributed by MLS GRID
- $510,0005 bd3 ba3.6k sqft17713 157th Ter, Basehor, KS 66007For SaleMLS ID #2625549, Collette Fultz, NextHome Gadwood Group. Heartland MLS as distributed by MLS GRID
- $455,0004 bd3 ba3.3k sqft713 Rock Creek Dr, Lansing, KS 66043For SaleMLS ID #2632393, Dorothy Butterfield, Fishburn Realty, LLC. Heartland MLS as distributed by MLS GRID
- $475,0004 bd3 ba2.7k sqft4925 Tallgrass St, Leavenworth, KS 66048For SaleMLS ID #2636520, Tonia Stutz, Reilly Real Estate LLC. Heartland MLS as distributed by MLS GRID
- $450,0004 bd5 ba3.5k sqft4024 N 123rd Ter, Kansas City, KS 66109For SaleMLS ID #2614807, Jeff Curry, Weichert, Realtors Welch & Co.. Heartland MLS as distributed by MLS GRID
- $460,0004 bd4 ba3.2k sqft11020 Augusta Dr, Kansas City, KS 66109For SaleMLS ID #2627374, Kaleena Schumacher, Real Broker, LLC. Heartland MLS as distributed by MLS GRID
- $619,0005 bd4 ba3.4k sqft17891 Highview Rd, Tonganoxie, KS 66086For SaleMLS ID #2633020, Kim Brown, ReeceNichols -Johnson County W. Heartland MLS as distributed by MLS GRID
- $508,0004 bd4 ba3.6k sqft15733 Pine Cir, Basehor, KS 66007For SaleMLS ID #2613942, Angie McCarty, Platinum Realty LLC. Heartland MLS as distributed by MLS GRID
- $440,0004 bd3 ba3.1k sqft16345 S Warwick St, Olathe, KS 66062For SaleMLS ID #2635874, Ray Homes KC Team, Compass Realty Group. Heartland MLS as distributed by MLS GRID
- $485,0005 bd3 ba3.2k sqft1322 S Greenwood Dr, Tonganoxie, KS 66086For SaleMLS ID #2620373, Joanna Eibes, Realty Executives. Heartland MLS as distributed by MLS GRID
- $480,0004 bd3 ba3.3k sqft6600 Speaker Rd, Kansas City, KS 66111For SaleMLS ID #2611919, Mauricio Leon, Keller Williams Realty Partners Inc.. Heartland MLS as distributed by MLS GRID
- $450,0003 bd3 ba2k sqft5204 Stearns St, Shawnee, KS 66203For SaleMLS ID #2635674, Jake Zillner, Modern Realty Advisors. Heartland MLS as distributed by MLS GRID
- $535,0005 bd4 ba2.9k sqft6989 141st St, Basehor, KS 66007For SaleMLS ID #2626281, Shelee Brim, Keller Williams Legacy Partner. Heartland MLS as distributed by MLS GRID
- $500,0004 bd3 ba2.5k sqft21431 W 47th Ter, Shawnee, KS 66218For SaleMLS ID #2628279, Chris Leape, Keller Williams KC North. Heartland MLS as distributed by MLS GRID
- $484,9504 bd3 ba2.2k sqft5416 N 101st Ter, Kansas City, KS 66109For SaleMLS ID #2629729, Kayla Blevins, Platinum Realty LLC. Heartland MLS as distributed by MLS GRID
- $499,9003 bd4 ba2.4k sqft21612 W 61st St, Shawnee, KS 66218For SaleMLS ID #2633713, Eddie Davis, Orenda Real Estate Services. Heartland MLS as distributed by MLS GRID
