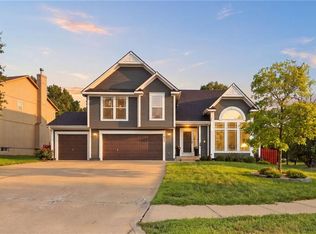
This home SHINES! Four lovely living spaces and four generous bedrooms great you as you walk in from the spacious front porch! Meticulously maintained and updated with a fresh exterior paint giving the home a fresh new look, a new roof, freshly stained covered deck and fence. Open and vaulted the living spaces flow together from the living room with it's dormer window bringing in natural light that flows right into the spacious dining area and well appointed kitchen with island, pantry and generous cabinets. Sit outside and enjoy your covered deck in the privacy fenced back yard. Enjoy the built in's that you find throughout the home and downstairs you have a family room in the walk-out basement graced with a beautiful fireplace in an accent wall and the 3th bedroom all with natural light a built in coat rack keeps mornings organized and your walk out basement leads to your back patio. Finishing your tour you will find ample storage in the sub-basement plus a storm shelter and a 3 car garage!
Pending
$500,000
21431 W 47th Ter, Shawnee, KS 66218
4beds
2,552sqft
Single Family Residence
Built in 2020
7,199 Square Feet Lot
$-- Zestimate®
$196/sqft
$-- HOA
What's special
- 31 days
- 265
- 13
Likely to sell faster than
Zillow last checked:
Listing updated:
Listed by:
Chris Leape 816-517-3765,
Keller Williams KC North
Source: Heartland MLS as distributed by MLS GRID,MLS#: 2628279
Facts & features
Interior
Bedrooms & bathrooms
- Bedrooms: 4
- Bathrooms: 3
- Full bathrooms: 3
Primary bedroom
- Features: Carpet, Ceiling Fan(s), Walk-In Closet(s)
- Level: First
- Area: 252 Square Feet
- Dimensions: 14 x 18
Bedroom 2
- Features: Carpet, Ceiling Fan(s), Walk-In Closet(s)
- Level: First
- Area: 221 Square Feet
- Dimensions: 17 x 13
Bedroom 3
- Features: Carpet, Ceiling Fan(s), Walk-In Closet(s)
- Level: First
- Area: 154 Square Feet
- Dimensions: 14 x 11
Bedroom 4
- Features: Carpet, Ceiling Fan(s), Walk-In Closet(s)
- Level: Basement
- Area: 168 Square Feet
- Dimensions: 14 x 12
Primary bathroom
- Features: Ceramic Tiles, Double Vanity, Granite Counters, Separate Shower And Tub
- Level: First
Bathroom 2
- Features: Ceramic Tiles, Granite Counters, Shower Over Tub
- Level: First
Bathroom 3
- Features: Granite Counters, Shower Over Tub
- Level: Basement
Family room
- Features: Carpet, Ceiling Fan(s), Fireplace
- Level: Basement
Kitchen
- Features: Granite Counters, Kitchen Island, Pantry
- Level: First
Living room
- Features: Ceiling Fan(s)
- Level: First
Heating
- Forced Air
Cooling
- Electric
Appliances
- Laundry: Lower Level
Features
- Pantry, Vaulted Ceiling(s), Walk-In Closet(s)
- Flooring: Carpet, Wood
- Windows: Thermal Windows
- Basement: Basement BR,Finished,Full,Walk-Out Access
- Number of fireplaces: 1
- Fireplace features: Recreation Room
Interior area
- Total structure area: 2,552
- Total interior livable area: 2,552 sqft
- Finished area above ground: 1,752
- Finished area below ground: 800
Property
Parking
- Total spaces: 3
- Parking features: Garage Faces Front
- Garage spaces: 3
Features
- Patio & porch: Deck- Covered, Patio, Porch
Lot
- Size: 7,199 Square Feet
- Features: City Lot
Details
- Parcel number: QP297000000402
Construction
Type & style
- Home type: SingleFamily
- Architectural style: Traditional
- Property subtype: Single Family Residence
Materials
- Frame, Stone Veneer
- Roof: Composition
Condition
- Year built: 2020
Details
- Builder name: Integrity Custom Hom
Utilities & green energy
- Sewer: Public Sewer
- Water: Public
Community & HOA
Community
- Subdivision: Hillcrest Farm
HOA
- Has HOA: Yes
- Amenities included: Play Area, Trail(s)
- Services included: Trash
Location
- Region: Shawnee
Financial & listing details
- Price per square foot: $196/sqft
- Tax assessed value: $507,100
- Annual tax amount: $7,665
- Date on market: 8/10/2026
- Ownership: Private
Estimated market value
Not available
Estimated sales range
Not available
Not available
Price history
| Date | Event | Price |
|---|---|---|
| 8/14/2026 | Pending sale | $500,000$196/sqft |
Source:  Heartland MLS as distributed by MLS GRID #2628279 Report a problem Heartland MLS as distributed by MLS GRID #2628279 Report a problem | ||
| 8/10/2026 | Listed for sale | $500,000$196/sqft |
Source: Heartland MLS as distributed by MLS GRID #2628279 Report a problem | ||
| 7/30/2020 | Sold | -- |
Source: Heartland MLS as distributed by MLS GRID #2221418 Report a problem | ||
Public tax history
| Year | Property taxes | Tax assessment |
|---|---|---|
| 2025 | $7,665 +9% | $58,317 +6.8% |
| 2024 | $7,033 +14.4% | $54,579 +4.5% |
| 2023 | $6,146 +7.3% | $52,245 +9.5% |
| 2022 | $5,729 | $47,714 +10.7% |
| 2021 | -- | $43,114 +70.5% |
| 2020 | $3,123 | $25,289 +542.7% |
| 2019 | -- | $3,935 |
Find assessor info on the county website
Monthly payment
Est. payment
Payment breakdown
Explore the cost of this home by adjusting the details. Changes won't be saved.Climate risks
Neighborhood: 66218
Nearby schools
Schools provided by the listing agent
- Elementary: Riverview
- High: Mill Valley
Source: Heartland MLS as distributed by MLS GRID. This data may not be complete. We recommend contacting the local school district to confirm school assignments for this home.

Similar homes
- $425,0004 bd3 ba2.8k sqft21403 W 54th Ter, Shawnee, KS 66218For Sale
 MLS ID #2634656, James Stewart, ReeceNichols - Lees Summit. Heartland MLS as distributed by MLS GRID
 - $525,0004 bd3 ba3k sqft5343 Kenton St, Shawnee, KS 66226For Sale
 MLS ID #2637448, Jonathan Pitallo, EXP Realty LLC. Heartland MLS as distributed by MLS GRID
 - $420,0004 bd3 ba2.7k sqft22217 W 51st St, Shawnee, KS 66226For Sale
 MLS ID #2636470, Zach Rampy, ReeceNichols - Country Club Plaza. Heartland MLS as distributed by MLS GRID
 - $530,0004 bd4 ba3.6k sqft5304 Mullen St, Shawnee, KS 66216For Sale
 MLS ID #2629694, Chris Collins, Keller Williams Realty Partners Inc.. Heartland MLS as distributed by MLS GRID
