Stunning and Spacious Light filled home in Convenient location! Oversized Great room with floor to ceiling fireplace feature wall, hardwood floors and soaring ceiling. Chef's Kitchen has Gas cooking, Kitchen Island, designated pantry, great storage, granite countertops and amazing natural light. Spacious Dining Room with Hardwood floors and Vaulted ceiling. Walk out to 11 X 11 Covered Deck with ceiling fan and staircase to Lower Level patio. HUGE 14 X 18 Primary bedroom en Suite with 10 X 6 walk in closet and Luxurious attached bathroom with separate jetted tub, walk in shower, double vanity with granite countertop. Upper level has SUPER SPACIOUS Secondary bedrooms (you will be shocked!) with walk in closets and darling hanging rattan chairs in each! Upper level secondary bathroom has 6 ft long granite countertop, ceramic tile floor and shower/bathtub combo. Walk out Lower level includes Large Family room with striking stone fireplace and feature wall. Oversized full bathroom with 6 foot granite countertop, ceramic tile and shower/bathtub. Spacious and light filled Lower level bedroom has walk in closet. Lower level Laundry room is 8 X 7, has utility sink, storage and LVP flooring. Huge mudroom from garage with boot bench. Backyard is an entertainers paradise and kids sanctuary! Fabulous OVERSIZED paver patio is perfect for family fun or large gatherings. Great and convenient location close to shopping, parks, entertainment and highway access! Amazing 5 X 21 FRONT PORCH! Oversized Garage- Single Stall is 24 feet long. Double Stall is 22 feet long. Large sub basement for storage + Storm Shelter!
Pending
$500,000
21425 W 47th Ter, Shawnee, KS 66218
4beds
2,552sqft
Single Family Residence
Built in 2019
7,283 Square Feet Lot
$-- Zestimate®
$196/sqft
$42/mo HOA
What's special
Separate jetted tubSuper spacious secondary bedroomsHardwood floorsCeramic tile floorGranite countertopsFabulous oversized paver patioVaulted ceiling
- 42 days
- 70
- 1
Likely to sell faster than
Zillow last checked:
Listing updated:
Listed by:
Guide Group 913-382-6711,
Compass Realty Group,
Beth Sohn 913-972-7002,
Compass Realty Group
Source: Heartland MLS as distributed by MLS GRID,MLS#: 2643819
Facts & features
Interior
Bedrooms & bathrooms
- Bedrooms: 4
- Bathrooms: 3
- Full bathrooms: 3
Primary bedroom
- Features: Carpet, Ceiling Fan(s), Walk-In Closet(s)
- Level: Upper
- Area: 252 Square Feet
- Dimensions: 14 x 18
Bedroom 2
- Features: Carpet, Ceiling Fan(s), Part Drapes/Curtains, Walk-In Closet(s)
- Level: Upper
- Area: 221 Square Feet
- Dimensions: 17 x 13
Bedroom 3
- Features: Carpet, Ceiling Fan(s), Part Drapes/Curtains, Walk-In Closet(s)
- Level: Upper
- Area: 154 Square Feet
- Dimensions: 14 x 11
Bedroom 4
- Features: Carpet, Ceiling Fan(s), Part Drapes/Curtains, Walk-In Closet(s)
- Level: Lower
- Area: 168 Square Feet
- Dimensions: 14 x 12
Primary bathroom
- Features: Ceramic Tiles, Double Vanity, Granite Counters, Separate Shower And Tub
- Level: Upper
- Area: 99 Square Feet
- Dimensions: 11 x 9
Bathroom 2
- Features: Ceramic Tiles, Granite Counters, Shower Over Tub
- Level: Upper
- Area: 55 Square Feet
- Dimensions: 11 x 5
Bathroom 3
- Features: Granite Counters, Shower Over Tub
- Level: Lower
- Area: 45 Square Feet
- Dimensions: 9 x 5
Dining room
- Features: Part Drapes/Curtains
- Level: Upper
- Area: 156 Square Feet
- Dimensions: 12 x 13
Family room
- Features: Carpet, Ceiling Fan(s), Fireplace, Part Drapes/Curtains
- Level: Lower
- Area: 273 Square Feet
- Dimensions: 21 x 13
Great room
- Features: Ceiling Fan(s), Fireplace
- Level: Main
- Area: 169 Square Feet
- Dimensions: 13 x 13
Kitchen
- Features: Granite Counters, Kitchen Island, Pantry
- Level: Upper
- Area: 143 Square Feet
- Dimensions: 11 x 13
Laundry
- Features: Luxury Vinyl, Part Drapes/Curtains
- Level: Lower
- Area: 56 Square Feet
- Dimensions: 8 x 7
Heating
- Forced Air
Cooling
- Electric
Appliances
- Included: Dishwasher, Disposal, Microwave, Gas Range
- Laundry: Lower Level
Features
- Ceiling Fan(s), Custom Cabinets, Pantry, Vaulted Ceiling(s), Walk-In Closet(s)
- Flooring: Carpet, Ceramic Tile, Luxury Vinyl, Wood
- Windows: Thermal Windows
- Basement: Basement BR,Finished,Full,Walk-Out Access
- Number of fireplaces: 2
- Fireplace features: Family Room
Interior area
- Total structure area: 2,552
- Total interior livable area: 2,552 sqft
- Finished area above ground: 1,752
- Finished area below ground: 800
Video & virtual tour
Property
Parking
- Total spaces: 3
- Parking features: Garage Door Opener, Garage Faces Front
- Garage spaces: 3
Features
- Patio & porch: Deck- Covered, Patio, Porch
- Fencing: Privacy
Lot
- Size: 7,283 Square Feet
- Features: Level, Sprinkler-In Ground
Details
- Parcel number: QP297000000403
Construction
Type & style
- Home type: SingleFamily
- Architectural style: Traditional
- Property subtype: Single Family Residence
Materials
- Frame, Stone Veneer
- Roof: Composition
Condition
- Year built: 2019
Details
- Builder name: Integrity Custom Hom
Utilities & green energy
- Sewer: Public Sewer
- Water: Public
Community & HOA
Community
- Security: Smoke Detector(s)
- Subdivision: Hillcrest Farm
HOA
- Has HOA: Yes
- Amenities included: Play Area, Trail(s)
- Services included: Trash
- HOA fee: $500 annually
- HOA name: Hillcrest Farm Association
Location
- Region: Shawnee
Financial & listing details
- Price per square foot: $196/sqft
- Tax assessed value: $507,400
- Annual tax amount: $6,824
- Date on market: 9/24/2026
- Listing terms: Cash,Conventional,FHA,VA Loan
- Ownership: Private
- Road surface type: Paved
Estimated market value
Not available
Estimated sales range
Not available
Not available
Price history
| Date | Event | Price |
|---|---|---|
| 9/29/2026 | Pending sale | $500,000$196/sqft |
Source:  Heartland MLS as distributed by MLS GRID #2643819 Report a problem | ||
| 9/24/2026 | Listed for sale | $500,000$196/sqft |
Source: Heartland MLS as distributed by MLS GRID #2643819 Report a problem | ||
| 8/28/2020 | Sold | -- |
Source: Heartland MLS as distributed by MLS GRID #2201943 Report a problem | ||
Public tax history
| Year | Property taxes | Tax assessment |
|---|---|---|
| 2025 | $6,834 +7.4% | $58,351 +6.8% |
| 2024 | $6,364 +3.5% | $54,614 +4.5% |
| 2023 | $6,149 +7.3% | $52,268 +9.5% |
| 2022 | $5,731 | $47,737 +10.7% |
| 2021 | -- | $43,114 +20.7% |
| 2020 | $4,431 | $35,731 +805.5% |
| 2019 | -- | $3,946 |
Find assessor info on the county website
Monthly payment
Est. payment
Payment breakdown
Explore the cost of this home by adjusting the details. Changes won't be saved.Climate risks
Neighborhood: 66218
Nearby schools
Schools provided by the listing agent
- Elementary: Riverview
- Middle: Mill Creek
- High: Mill Valley
Source: Heartland MLS as distributed by MLS GRID. This data may not be complete. We recommend contacting the local school district to confirm school assignments for this home.


Similar homes
- $389,0003 bd3 ba1.5k sqft21215 W 52nd St, Shawnee, KS 66218For Sale
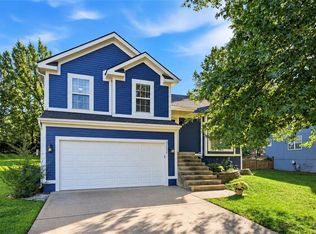 MLS ID #2645480, Jane Gaschler, RE/MAX State Line. Heartland MLS as distributed by MLS GRID
- $564,9004 bd4 ba3.2k sqft6946 Oakview St, Shawnee, KS 66216For Sale
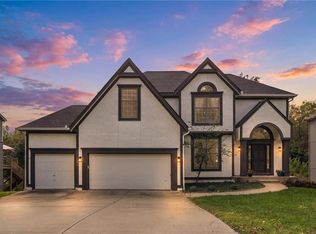 MLS ID #2648606, Drew Neubauer, KW KANSAS CITY METRO. Heartland MLS as distributed by MLS GRID
- $529,5004 bd4 ba3.1k sqft17212 W 68th St, Shawnee, KS 66217For Sale
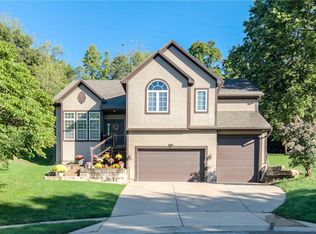 MLS ID #2644978, Kristin Deer, Platinum Realty LLC. Heartland MLS as distributed by MLS GRID
- $489,0006 bd4 ba2.5k sqft12716 W 57th Ter, Shawnee, KS 66216For Sale
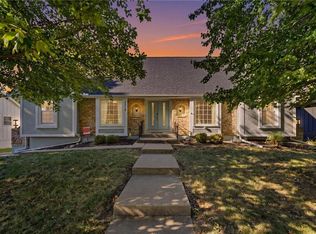 MLS ID #2640420, Ray Homes KC Team, Compass Realty Group. Heartland MLS as distributed by MLS GRID
