Highly sought-after 2-story on a cul-de-sac lot with BONUS 3 CAR-GARAGE in Heatherstone with view of Heatherstone Elementary School. Great home for entertaining inside and out. Owners are gardners with lots of beautiful flowers and plantings to enjoy in spring and summer. Step inside to an open floor plan with beautiful hardwoods in the kitchen and inlaid hardwood in the dining room. Large great room has gas log fireplace and 3 large picture windows for lots of natural light. Kitchen features granite countertops and an extended island for entertaining with extra cabinet storage space. From the Casual Dining Area, step out to the large deck with composite decking overlooking a lushly landscaped backyard. Lower level has a family room, hobby/office room with lots of storage space and has space. stubbed for a bathroom. Upstairs, you’ll find generous four bedrooms and a spacious Primary Suite with an updated en-suite bath featuring heated tile floors, expanded walk-in shower, vaulted ceiling with a fan, custom cabinetry with built in armoire/linen closet and new lighting. This home will not disappoint! ***NEW ROOF to be installed prior to buyer closing***
Coming soon 11/05
$510,000
12258 S Gallery St, Olathe, KS 66062
4beds
3,048sqft
Single Family Residence
Built in 1997
8,502 Square Feet Lot
$-- Zestimate®
$167/sqft
$31/mo HOA
What's special
- --
- on Zillow
- 1,128
- views
- 150
- saves
Zillow last checked:
Listed by:
Merriam Reichle 913-515-2341,
ReeceNichols- Leawood Town Center,
Annahita Lessany 404-783-8022,
ReeceNichols- Leawood Town Center
Source: Heartland MLS as distributed by MLS GRID,MLS#: 2647441
Facts & features
Interior
Bedrooms & bathrooms
- Bedrooms: 4
- Bathrooms: 3
- Full bathrooms: 2
- 1/2 bathrooms: 1
Primary bedroom
- Features: Carpet, Ceiling Fan(s)
- Level: Second
- Dimensions: 15 x 12
Bedroom 1
- Features: Ceiling Fan(s)
- Level: Second
- Dimensions: 13 x 9
Bedroom 2
- Features: Carpet, Ceiling Fan(s)
- Level: Second
- Dimensions: 12 x 11
Bedroom 3
- Features: Carpet, Ceiling Fan(s)
- Level: Second
- Dimensions: 11 x 10
Primary bathroom
- Features: Ceiling Fan(s), Double Vanity, Walk-In Closet(s)
- Level: Second
Bathroom 1
- Features: Ceramic Tiles, Double Vanity
- Level: Second
Breakfast room
- Features: Wood Floor
- Level: First
- Dimensions: 10 x 6
Dining room
- Features: Wood Floor
- Level: First
- Dimensions: 13 x 10
Family room
- Features: Carpet, Wet Bar
- Level: Basement
- Dimensions: 21 x 14
Half bath
- Features: Wood Floor
- Level: First
Laundry
- Level: First
Living room
- Features: Carpet, Fireplace
- Level: First
- Dimensions: 19 x 15
Office
- Features: Carpet
- Level: Basement
- Dimensions: 13 x 12
Sitting room
- Features: Carpet
- Level: Second
- Dimensions: 9 x 8
Workshop
- Level: Basement
- Dimensions: 9 x 7
Heating
- Has Heating (Unspecified Type)
Cooling
- Electric
Appliances
- Included: Dishwasher, Disposal, Exhaust Fan, Microwave, Electric Range, Free-Standing Electric Oven
- Laundry: Electric Dryer Hookup, Main Level
Features
- Ceiling Fan(s), Custom Cabinets, Kitchen Island, Smart Thermostat, Stained Cabinets, Vaulted Ceiling(s), Walk-In Closet(s)
- Flooring: Carpet, Ceramic Tile, Wood
- Doors: Storm Door(s)
- Windows: Thermal Windows
- Basement: Finished,Full,Interior Entry,Bath/Stubbed,Sump Pump
- Number of fireplaces: 1
- Fireplace features: Living Room
Interior area
- Total structure area: 3,048
- Total interior livable area: 3,048 sqft
- Finished area above ground: 2,248
- Finished area below ground: 800
Property
Parking
- Total spaces: 3
- Parking features: Built-In, Garage Door Opener, Garage Faces Front
- Attached garage spaces: 3
Features
- Patio & porch: Deck
Lot
- Size: 8,502 Square Feet
Details
- Parcel number: DP313000000255
- Other equipment: Back Flow Device
Construction
Type & style
- Home type: SingleFamily
- Architectural style: Traditional
- Property subtype: Single Family Residence
Materials
- Stone Trim, Wood Siding
- Roof: Composition
Condition
- Year built: 1997
Utilities & green energy
- Sewer: Public Sewer
- Water: Public
Community & HOA
Community
- Subdivision: Heatherstone
HOA
- Has HOA: Yes
- Amenities included: Pool
- HOA fee: $375 annually
- HOA name: Heatherstone Homes Association
Location
- Region: Olathe
Financial & listing details
- Price per square foot: $167/sqft
- Tax assessed value: $462,200
- Annual tax amount: $5,938
- Date on market: 11/5/2026
- Listing terms: Cash,Conventional,FHA,VA Loan
- Exclusions: See Seller's Disclosure
- Ownership: Private
- Road surface type: Paved
Estimated market value
Not available
Estimated sales range
Not available
Not available
Price history
| Date | Event | Price |
|---|---|---|
| 7/3/2008 | Sold | -- |
Source: Agent Provided Report a problem | ||
| 5/16/2008 | Price change | $255,000-1.9%$84/sqft |
Source: Realty Executives Mid-America Region #1463961 Report a problem | ||
| 5/8/2008 | Listed for sale | $259,900$85/sqft |
Source: Realty Executives Mid-America Region #1463961 Report a problem | ||
Public tax history
| Year | Property taxes | Tax assessment |
|---|---|---|
| 2025 | $5,938 +3.4% | $53,153 +4.7% |
| 2024 | $5,741 +7.1% | $50,784 +8.9% |
| 2023 | $5,359 +12.4% | $46,621 +15.4% |
| 2022 | $4,767 | $40,388 -1.1% |
| 2021 | -- | $40,825 +8.3% |
| 2020 | $4,708 | $37,685 +4.4% |
| 2019 | -- | $36,098 +2.1% |
| 2018 | -- | $35,363 +8.3% |
| 2017 | $4,176 +9.2% | $32,649 +6.4% |
| 2016 | $3,824 +2.8% | $30,682 +2.7% |
| 2015 | $3,720 +4.6% | $29,866 +3.4% |
| 2013 | $3,556 +1.2% | $28,888 +4.6% |
| 2012 | $3,512 -4.1% | $27,623 -0.5% |
| 2010 | $3,663 +0% | $27,750 -4.6% |
| 2009 | $3,663 +0.9% | $29,095 +0.8% |
| 2008 | $3,632 +2.5% | $28,877 +0% |
| 2007 | $3,542 +8.8% | $28,876 +5.5% |
| 2006 | $3,256 | $27,370 +12% |
| 2005 | -- | $24,437 |
Find assessor info on the county website
Monthly payment
Est. payment
Payment breakdown
Explore the cost of this home by adjusting the details. Changes won't be saved.Climate risks
Neighborhood: Heatherstone
Nearby schools
Schools provided by the listing agent
- Elementary: Heatherstone
- Middle: California Trail
- High: Olathe East
Source: Heartland MLS as distributed by MLS GRID. This data may not be complete. We recommend contacting the local school district to confirm school assignments for this home.
Similar homes
- $425,0004 bd3 ba1.5k sqft15013 W 124th St, Olathe, KS 66062For Sale
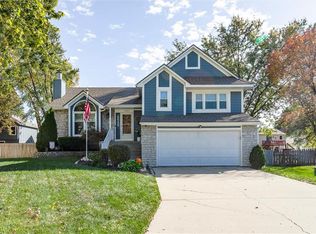 MLS ID #2648047, Kelly Meyer, ReeceNichols - Overland Park. Heartland MLS as distributed by MLS GRID
- $350,0003 bd3 ba1.5k sqft14829 W 123rd Ter, Olathe, KS 66062For Sale
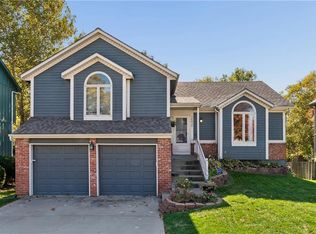 MLS ID #2648954, Elevated Home Team, Keller Williams Realty Partners Inc.. Heartland MLS as distributed by MLS GRID
- $514,0004 bd5 ba3.6k sqft14521 S Greenwood St, Olathe, KS 66062For Sale
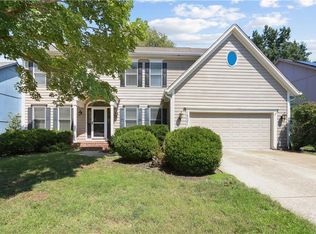 MLS ID #2640973, Parker Moore, ReeceNichols -The Village. Heartland MLS as distributed by MLS GRID
- $410,0003 bd3 ba2.4k sqft11930 S Hallet St, Olathe, KS 66062For Sale
 MLS ID #2643676, Mary Riffel, ReeceNichols - Leawood. Heartland MLS as distributed by MLS GRID
