Great home in Piper School District! Lots of space with nice updates throughout the main floor of this 1.5 story home! Master on the main and three bedrooms upstairs with tons of finished space on the lower level give this home universal appeal! Newer LVP floors on entire main level. Spacious living room with vaulted ceiling and fireplace. Breakfast bar is perfect for early mornings while the dining room provides for entertaining a large group. Spacious kitchen with plenty of cabinets is updated with quartz island and counter tops. The main floor primary suite includes a fully updated and gorgeous primary bathroom! An additional 3 bedrooms and 2 bathrooms are on the upper level with a bonus room perfect for an office or storage. The lower level features a rec room with a wet bar, an additional finished area for a family room, office, or home gym and includes a bathroom with shower. Plenty of storage in the lower level, too! A large deck is perfect for entertaining or BBQs. Fenced in yard. Short distance to the Legends Shopping and Entertainment District and easy access to major highways and all parts of the city!
Active
Price cut: $25K (6/1)
$450,000
4024 N 123rd Ter, Kansas City, KS 66109
4beds
3,530sqft
:
Get pre-qualified$3,135/mo
Single Family Residence
Built in 1988
0.54 Acres Lot
$-- Zestimate®
$127/sqft
$13/mo HOA
What's special
Main floor primary suiteMaster on the mainFenced in yardBreakfast barThree bedrooms upstairs
- 103 days |
- 932 |
- 68 |
Zillow last checked:
Listing updated:
Listed by:
Jeff Curry 816-536-3742,
Weichert, Realtors Welch & Co.,
Brett Curry 816-786-3084,
Weichert, Realtors Welch & Co.
Source: Heartland MLS as distributed by MLS GRID,MLS#: 2614807
Facts & features
Interior
Bedrooms & bathrooms
- Bedrooms: 4
- Bathrooms: 5
- Full bathrooms: 4
- 1/2 bathrooms: 1
Primary bedroom
- Features: Ceiling Fan(s), Luxury Vinyl
- Level: Main
- Dimensions: 16 x 15
Bedroom 2
- Features: Carpet, Ceiling Fan(s)
- Level: Upper
- Dimensions: 12 x 12
Bedroom 3
- Features: Ceiling Fan(s), Ceramic Tiles
- Level: Upper
- Dimensions: 13 x 10
Bedroom 4
- Features: Carpet, Ceiling Fan(s)
- Level: Upper
- Dimensions: 12 x 12
Primary bathroom
- Features: Ceramic Tiles, Quartz Counter, Shower Only
- Level: Main
Bathroom 2
- Features: Ceramic Tiles, Shower Only
- Level: Upper
Bathroom 3
- Features: Ceramic Tiles, Shower Over Tub
- Level: Upper
Bathroom 4
- Features: Ceramic Tiles, Shower Only
- Level: Lower
Dining room
- Features: Luxury Vinyl
- Level: Main
- Dimensions: 13 x 12
Family room
- Level: Lower
- Dimensions: 33 x 13
Half bath
- Features: Luxury Vinyl
- Level: Main
Kitchen
- Features: Kitchen Island, Luxury Vinyl, Quartz Counter
- Level: Main
- Dimensions: 18 x 12
Laundry
- Features: Luxury Vinyl
- Level: Main
Living room
- Features: Fireplace, Luxury Vinyl
- Level: Main
- Dimensions: 23 x 15
Office
- Features: Carpet
- Level: Upper
- Dimensions: 9 x 6
Recreation room
- Features: Wet Bar
- Level: Lower
- Dimensions: 24 x 19
Heating
- Forced Air
Cooling
- Electric
Appliances
- Laundry: Laundry Room, Main Level
Features
- Ceiling Fan(s), Kitchen Island
- Flooring: Carpet, Luxury Vinyl, Tile
- Doors: Storm Door(s)
- Basement: Concrete,Finished,Full,Sump Pump
- Number of fireplaces: 1
- Fireplace features: Living Room
Interior area
- Total structure area: 3,530
- Total interior livable area: 3,530 sqft
- Finished area above ground: 2,441
- Finished area below ground: 1,089
Property
Parking
- Total spaces: 2
- Parking features: Built-In, Garage Door Opener, Garage Faces Side
- Attached garage spaces: 2
Features
- Patio & porch: Deck
- Fencing: Privacy,Wood
Lot
- Size: 0.54 Acres
- Features: City Limits, Corner Lot, Level
Details
- Parcel number: 1050342004005010.000
Construction
Type & style
- Home type: SingleFamily
- Architectural style: Traditional
- Property subtype: Single Family Residence
Materials
- Brick Trim, Frame, Wood Siding
- Roof: Composition
Condition
- Year built: 1988
Utilities & green energy
- Sewer: Public Sewer
- Water: Public
Community & HOA
Community
- Security: Smoke Detector(s)
- Subdivision: Prairie Oaks
HOA
- Has HOA: Yes
- HOA fee: $150 annually
- HOA name: Prairie Oaks Homeowners Association
Location
- Region: Kansas City
Financial & listing details
- Price per square foot: $127/sqft
- Tax assessed value: $392,000
- Annual tax amount: $7,449
- Date on market: 4/20/2026
- Listing terms: Cash,Conventional,FHA,VA Loan
- Ownership: Other
- Road surface type: Paved
Estimated market value
Not available
Estimated sales range
Not available
Not available
Price history
| Date | Event | Price |
|---|---|---|
| 6/1/2026 | Price change | $450,000-5.3%$127/sqft |
Source:  Heartland MLS as distributed by MLS GRID #2614807 Report a problem Heartland MLS as distributed by MLS GRID #2614807 Report a problem | ||
| 4/20/2026 | Listed for sale | $475,000$135/sqft |
Source: Heartland MLS as distributed by MLS GRID #2614807 Report a problem | ||
Public tax history
| Year | Property taxes | Tax assessment |
|---|---|---|
| 2025 | $7,449 +5.3% | $45,080 +2.4% |
| 2024 | $7,078 +1.3% | $44,033 +9% |
| 2023 | $6,987 +14.1% | $40,400 +13.4% |
| 2022 | $6,123 +25.6% | $35,627 +23.5% |
| 2021 | $4,875 +2.4% | $28,840 +2% |
| 2020 | $4,762 +2% | $28,274 +2% |
| 2019 | $4,667 -0.6% | $27,719 +2% |
| 2018 | $4,696 +7.5% | $27,175 +6% |
| 2017 | $4,369 +2% | $25,637 +3% |
| 2016 | $4,285 +0.1% | $24,890 +2% |
| 2015 | $4,280 +16.7% | $24,403 +2% |
| 2014 | $3,669 | $23,924 +3% |
| 2013 | -- | $23,228 |
| 2012 | -- | $23,228 |
| 2011 | -- | -- |
| 2008 | -- | $24,266 -3.8% |
| 2007 | -- | $25,220 |
| 2006 | -- | $25,220 +9% |
| 2005 | -- | $23,138 |
| 2004 | -- | $23,138 +5.7% |
| 2003 | -- | $21,896 +13.3% |
| 2002 | -- | $19,321 |
| 2000 | -- | $19,321 |
Find assessor info on the county website
Monthly payment
Est. payment
Payment breakdown
Explore the cost of this home by adjusting the details. Changes won't be saved.Climate risks
Neighborhood: Prairie Oaks
Nearby schools
GreatSchools rating
- NAPiper Elementary SchoolGrades: PK-2Distance: 1.1 mi
- 6/10Piper Middle SchoolGrades: 6-8Distance: 2 mi
- 6/10Piper High SchoolGrades: 9-12Distance: 1.5 mi
Schools provided by the listing agent
- Elementary: Piper
- Middle: Piper
- High: Piper
Source: Heartland MLS as distributed by MLS GRID. This data may not be complete. We recommend contacting the local school district to confirm school assignments for this home.
- $392,2003 bd2 ba1.7k sqft12332 Bellerive Dr, Kansas City, KS 66109Off Market
- $--5 bd5 ba4.1k sqft4021 N 123rd Ter, Kansas City, KS 66109Sold
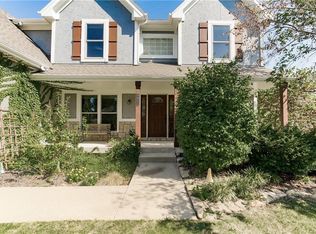
- $443,4004 bd3 ba2.3k sqft4029 N 123rd Ter, Kansas City, KS 66109Off Market
- $445,1004 bd3 ba2.6k sqft4038 N 123rd Ter, Kansas City, KS 66109Off Market
- $476,4004 bd3 ba2.6k sqft4015 N 123rd Ter, Kansas City, KS 66109Off Market
- $463,1004 bd4 ba3.2k sqft12331 Bellerive Dr, Kansas City, KS 66109Off Market
- $378,0003 bd2 ba1.6k sqft12325 Bellerive Dr, Kansas City, KS 66109Off Market
- $398,3003 bd2 ba1.8k sqft12336 Bellerive Dr, Kansas City, KS 66109Off Market
A local agent can set up tours, give advice and negotiate with sellers.
Similar homes
- $529,9994 bd4 ba3.9k sqft12343 Pinehurst Dr, Kansas City, KS 66109For Sale
 MLS ID #2623392, Kim Brown, ReeceNichols -Johnson County W. Heartland MLS as distributed by MLS GRID
 - $465,0004 bd4 ba3.2k sqft11020 Augusta Dr, Kansas City, KS 66109For Sale
 MLS ID #2627374, Kaleena Schumacher, Real Broker, LLC. Heartland MLS as distributed by MLS GRID
 - $394,9503 bd3 ba1.8k sqft3701 N 123rd St, Kansas City, KS 66109For Sale
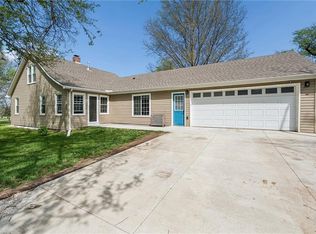 MLS ID #2613425, Chris Austin, KW KANSAS CITY METRO. Heartland MLS as distributed by MLS GRID
 - $385,0003 bd2 ba1.7k sqft3738 N 123rd St, Kansas City, KS 66109For Sale
 MLS ID #2628461, Andrew Caldwell, ReeceNichols - Leawood. Heartland MLS as distributed by MLS GRID
 - $400,0003 bd2 ba1.7k sqft12338 Pinehurst Dr, Kansas City, KS 66109For SaleMLS ID #2628678, Josh Tarwater, RE/MAX Premier Realty. Heartland MLS as distributed by MLS GRID
- $565,9004 bd4 ba3.8k sqft12715 Sloan Ave, Kansas City, KS 66109For SaleMLS ID #2628087, Jeff Curry, Weichert, Realtors Welch & Co.. Heartland MLS as distributed by MLS GRID
- $530,0003 bd3 ba2.8k sqft11708 Delavan Ave, Kansas City, KS 66109For SaleMLS ID #2621595, Tracee Borger, Platinum Realty LLC. Heartland MLS as distributed by MLS GRID
- $470,0004 bd4 ba3.4k sqft7648 N Lucerne Ct, Kansas City, MO 64151For SaleMLS ID #2618663, Nelson Home Group, Keller Williams KC North. Heartland MLS as distributed by MLS GRID
- $455,0004 bd3 ba3k sqft497 S 137th Pl, Bonner Springs, KS 66012For SaleMLS ID #2629571, D Ann Woodward, ReeceNichols -Johnson County W. Heartland MLS as distributed by MLS GRID
- $480,0004 bd3 ba3.3k sqft6600 Speaker Rd, Kansas City, KS 66111For SaleMLS ID #2611919, Mauricio Leon, Keller Williams Realty Partners Inc.. Heartland MLS as distributed by MLS GRID
- $324,9004 bd2 ba2.4k sqft7745 Yecker Ave, Kansas City, KS 66109For SaleMLS ID #2624227, SBD Team, SBD Housing Solutions LLC. Heartland MLS as distributed by MLS GRID
- $525,0004 bd5 ba3.4k sqft7228 Widmer Rd, Shawnee, KS 66216For SaleMLS ID #2634517, Bob Aspenleiter, Platinum Realty LLC. Heartland MLS as distributed by MLS GRID
- $479,0005 bd4 ba3.3k sqft1354 Granite St, Lansing, KS 66043For SaleMLS ID #2621157, Shelli Seeger, Reilly Real Estate LLC. Heartland MLS as distributed by MLS GRID
- $450,0004 bd4 ba2.4k sqft6925 Caenen Ave, Shawnee, KS 66216For SaleMLS ID #2622200, Teresa Hoffman, Keller Williams Realty Partners Inc.. Heartland MLS as distributed by MLS GRID
- $465,0004 bd3 ba2.1k sqft19505 W 110th St, Olathe, KS 66061For SaleMLS ID #2634036, Katie Quigley, EXP Realty LLC. Heartland MLS as distributed by MLS GRID
- $420,0004 bd3 ba2.7k sqft22217 W 51st St, Shawnee, KS 66226For SaleMLS ID #2623355, Zach Rampy, ReeceNichols - Country Club Plaza. Heartland MLS as distributed by MLS GRID
- $525,0003 bd3 ba2.7k sqft17274 Kansas Ave, Basehor, KS 66007For SaleMLS ID #2624359, Lisa Y Moore, Compass Realty Group. Heartland MLS as distributed by MLS GRID
- $410,0003 bd3 ba2.2k sqft20907 W 52nd St, Shawnee, KS 66218For SaleMLS ID #2628980, Casey Carley, ReeceNichols - Overland Park. Heartland MLS as distributed by MLS GRID
- $485,0003 bd4 ba2.8k sqft5224 N Main St, Kansas City, MO 64118For SaleMLS ID #2633210, Concierge Real Estate Group, Worth Clark Realty. Heartland MLS as distributed by MLS GRID
- $470,0004 bd4 ba3.9k sqft2507 NE 78th Ter, Gladstone, MO 64118For SaleMLS ID #2632253, Angela Brown, Keller Williams KC North. Heartland MLS as distributed by MLS GRID
