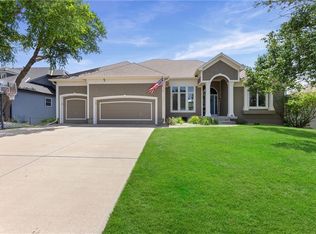
PRICE IMPROVEMENT TO $530,000! INCREDIBLE DEAL FOR THIS IMPECCABLE HOME IN HIGHLY SOUGHT AFTER PAVILIONS OF PIPER!! You will love the open and inviting floorplan of this completely updated home! The endless updates and features include 12 Ft. ceilings, gorgeous hand scraped hardwood floors, crown molding, fresh interior paint (2018-2025), new carpet in the front bedroom and stairs (2022), resurfaced kitchen cabinets (2017), granite countertops, soft close cabinet drawers, all new appliances (2023), updated oak pantry (2024), Etek epoxied garage floor (2023), new garage doors (2017), new screened in porch and railings (2019), new roof (2017), front courtyard Suntek concrete application (2020), new $12,000 Provia custom front door with a lifetime warranty (2024), exterior paint (2025), 5 Ft. wrought iron fence (2015), two new front windows (2024) fresh hardscaping and landscaping (2023) and the list goes on and on! Aside from the updates, the spacious master bedroom, 2nd bedroom and laundry room are all conveniently located on the main level. The finished walk out basement offers a rec room, wet bar, third conforming bedroom and third full bath! All of the surround sound stereo equipment stays! The backyard provides the ultimate in privacy overlooking a beautiful, treed lot! Just minutes from highways, The Legends and Piper Schools! Do not miss out on the home that literally has it all...updates, upgrades, space and the prime location! Call for a private showing today!
Active
Price cut: $5K (7/29)
$530,000
11708 Delavan Ave, Kansas City, KS 66109
3beds
2,836sqft
:
Get pre-qualified$3,680/mo
Single Family Residence
Built in 2006
9,583 Square Feet Lot
$-- Zestimate®
$187/sqft
$38/mo HOA
What's special
Third conforming bedroomRec roomTwo new front windowsGranite countertopsEtek epoxied garage floorNew garage doorsFresh hardscaping and landscaping
- 46 days |
- 541 |
- 33 |
Zillow last checked:
Listing updated:
Listed by:
Tracee Borger 913-980-4404,
Platinum Realty LLC
Source: Heartland MLS as distributed by MLS GRID,MLS#: 2621595
Facts & features
Interior
Bedrooms & bathrooms
- Bedrooms: 3
- Bathrooms: 3
- Full bathrooms: 3
Primary bedroom
- Features: Ceiling Fan(s)
- Level: First
- Area: 225 Square Feet
- Dimensions: 15 x 15
Bedroom 2
- Features: All Carpet, Ceiling Fan(s), Walk-In Closet(s)
- Level: First
- Area: 132 Square Feet
- Dimensions: 12 x 11
Bedroom 3
- Features: All Carpet, Ceiling Fan(s), Walk-In Closet(s)
- Level: Basement
- Area: 196 Square Feet
- Dimensions: 14 x 14
Primary bathroom
- Features: Ceramic Tiles, Double Vanity, Walk-In Closet(s)
- Level: First
- Area: 108 Square Feet
- Dimensions: 12 x 9
Bathroom 2
- Features: Ceramic Tiles, Marble, Shower Over Tub
- Level: First
- Area: 35 Square Feet
- Dimensions: 5 x 7
Bathroom 3
- Features: Ceramic Tiles, Shower Over Tub
- Level: Basement
- Area: 35 Square Feet
- Dimensions: 5 x 7
Dining room
- Level: First
- Area: 156 Square Feet
- Dimensions: 13 x 12
Enclosed porch
- Features: Other
- Level: First
- Area: 12 Square Feet
- Width: 11
Family room
- Features: Ceramic Tiles, Granite Counters, Wet Bar
- Level: Basement
- Area: 29 Square Feet
- Width: 31
Great room
- Features: Ceiling Fan(s), Fireplace
- Level: First
- Area: 324 Square Feet
- Dimensions: 18 x 18
Kitchen
- Features: Granite Counters, Kitchen Island, Pantry
- Level: First
- Area: 156 Square Feet
- Dimensions: 13 x 12
Heating
- Forced Air, Heat Pump
Cooling
- Electric
Appliances
- Included: Dishwasher, Disposal, Humidifier, Microwave, Gas Range, Water Softener
- Laundry: Main Level, Off The Kitchen
Features
- Ceiling Fan(s), Kitchen Island, Pantry, Stained Cabinets, Vaulted Ceiling(s), Walk-In Closet(s), Wet Bar
- Flooring: Carpet, Tile, Wood
- Windows: Thermal Windows
- Basement: Finished,Walk-Out Access
- Number of fireplaces: 1
- Fireplace features: Gas, Great Room
Interior area
- Total structure area: 2,836
- Total interior livable area: 2,836 sqft
- Finished area above ground: 1,828
- Finished area below ground: 1,008
Video & virtual tour
Property
Parking
- Total spaces: 3
- Parking features: Attached, Garage Door Opener, Garage Faces Front
- Attached garage spaces: 3
Features
- Patio & porch: Patio, Screened
- Spa features: Bath
- Fencing: Other
Lot
- Size: 9,583 Square Feet
- Features: City Limits, Cul-De-Sac
Details
- Parcel number: 287929
- Other equipment: Back Flow Device
Construction
Type & style
- Home type: SingleFamily
- Architectural style: Traditional
- Property subtype: Single Family Residence
Materials
- Stucco, Wood Siding
- Roof: Composition
Condition
- Year built: 2006
Utilities & green energy
- Sewer: Public Sewer
- Water: Public
Community & HOA
Community
- Security: Smoke Detector(s)
- Subdivision: Pavilions of Piper
HOA
- Has HOA: Yes
- Services included: Other
- HOA fee: $450 annually
- HOA name: Pavilions of Piper
Location
- Region: Kansas City
Financial & listing details
- Price per square foot: $187/sqft
- Tax assessed value: $488,300
- Annual tax amount: $9,322
- Date on market: 6/13/2026
- Listing terms: Cash,Conventional,FHA,VA Loan
- Ownership: Private
- Road surface type: Paved
Estimated market value
Not available
Estimated sales range
Not available
Not available
Price history
| Date | Event | Price |
|---|---|---|
| 7/29/2026 | Price change | $530,000-0.9%$187/sqft |
Source:  Heartland MLS as distributed by MLS GRID #2621595 Report a problem Heartland MLS as distributed by MLS GRID #2621595 Report a problem | ||
| 7/12/2026 | Price change | $535,000-0.9%$189/sqft |
Source: Heartland MLS as distributed by MLS GRID #2621595 Report a problem | ||
| 6/29/2026 | Price change | $540,000-0.9%$190/sqft |
Source: Heartland MLS as distributed by MLS GRID #2621595 Report a problem | ||
| 6/20/2026 | Price change | $545,000-1.8%$192/sqft |
Source: Heartland MLS as distributed by MLS GRID #2621595 Report a problem | ||
| 6/13/2026 | Listed for sale | $555,000+68.2%$196/sqft |
Source: Heartland MLS as distributed by MLS GRID #2621595 Report a problem | ||
| 9/18/2015 | Sold | -- |
Source: Heartland MLS as distributed by MLS GRID #45001_1939013 Report a problem | ||
| 8/7/2015 | Pending sale | $330,000$116/sqft |
Source: ReeceNichols West #1939013 Report a problem | ||
| 8/5/2015 | Price change | $330,000-2.9%$116/sqft |
Source: ReeceNichols West #1939013 Report a problem | ||
| 5/18/2015 | Listed for sale | $340,000$120/sqft |
Source: ReeceNichols West #1939013 Report a problem | ||
Public tax history
| Year | Property taxes | Tax assessment |
|---|---|---|
| 2025 | $9,322 +4.7% | $56,155 +1.8% |
| 2024 | $8,907 +5.9% | $55,142 +13.7% |
| 2023 | $8,407 +9.2% | $48,494 +8.6% |
| 2022 | $7,700 +10.2% | $44,666 +8.3% |
| 2021 | $6,989 +4.5% | $41,227 +4.1% |
| 2020 | $6,688 +2.1% | $39,600 +2% |
| 2019 | $6,553 +0.9% | $38,824 +3.5% |
| 2018 | $6,491 -2.4% | $37,501 -3.5% |
| 2017 | $6,650 +2% | $38,876 +3% |
| 2016 | $6,522 +12.6% | $37,744 +14.6% |
| 2015 | $5,791 +3% | $32,923 +2% |
| 2014 | $5,623 | $32,278 +3% |
| 2013 | -- | $31,337 |
| 2012 | -- | $31,337 |
| 2011 | -- | -- |
| 2008 | -- | $37,042 +42.3% |
| 2007 | -- | $26,037 +274.7% |
| 2006 | -- | $6,948 |
Find assessor info on the county website
Monthly payment
Est. payment
Payment breakdown
Explore the cost of this home by adjusting the details. Changes won't be saved.Climate risks
Neighborhood: Piper
Nearby schools
GreatSchools rating
- NAPiper Elementary SchoolGrades: PK-2Distance: 0.5 mi
- 6/10Piper Middle SchoolGrades: 6-8Distance: 2 mi
- 6/10Piper High SchoolGrades: 9-12Distance: 1.5 mi
Schools provided by the listing agent
- Elementary: Piper
- Middle: Piper
- High: Piper
Source: Heartland MLS as distributed by MLS GRID. This data may not be complete. We recommend contacting the local school district to confirm school assignments for this home.
- $506,9004 bd3 ba1.6k sqft11712 Delavan Ave, Kansas City, KS 66109Off Market
- $516,7004 bd3 ba1.6k sqft11704 Delavan Ave, Kansas City, KS 66109Off Market
- $566,8004 bd3 ba3.4k sqft11716 Delavan Ave, Kansas City, KS 66109Off Market
- $437,2002 bd2 ba1.7k sqft11707 Delavan Ave, Kansas City, KS 66109Off Market

- $67,8509,583 Square Feet11703 Delavan Ave, Kansas City, KS 66109Off Market
- $505,3003 bd3 ba2.7k sqft11720 Delavan Ave, Kansas City, KS 66109Off Market
- $530,1003 bd3 ba1.7k sqft11640 Delavan Ave, Kansas City, KS 66109Off Market
- $67,200-- bd-- ba-- sqft11641 Delavan Ave, Kansas City, KS 66109Off Market
A local agent can set up tours, give advice and negotiate with sellers.
Similar homes
- $470,0004 bd3 ba2.6k sqft3111 N 118th Ter, Kansas City, KS 66109For Sale
 MLS ID #2622906, Sandy Herrick, ReeceNichols - Overland Park. Heartland MLS as distributed by MLS GRID
 - $529,9994 bd4 ba3.9k sqft12343 Pinehurst Dr, Kansas City, KS 66109For Sale
 MLS ID #2623392, Kim Brown, ReeceNichols -Johnson County W. Heartland MLS as distributed by MLS GRID
 - $565,9004 bd4 ba3.8k sqft12715 Sloan Ave, Kansas City, KS 66109For Sale
 MLS ID #2628087, Jeff Curry, Weichert, Realtors Welch & Co.. Heartland MLS as distributed by MLS GRID
 - $465,0004 bd4 ba3.2k sqft11020 Augusta Dr, Kansas City, KS 66109For Sale
 MLS ID #2627374, Kaleena Schumacher, Real Broker, LLC. Heartland MLS as distributed by MLS GRID
 - $450,0004 bd5 ba3.5k sqft4024 N 123rd Ter, Kansas City, KS 66109For SaleMLS ID #2614807, Jeff Curry, Weichert, Realtors Welch & Co.. Heartland MLS as distributed by MLS GRID
- $400,0004 bd3 ba2.1k sqft4006 N 108th Ct, Kansas City, KS 66109For SaleMLS ID #2629660, Elyam Cedeno Meneses, EXP Realty LLC. Heartland MLS as distributed by MLS GRID
- $385,0003 bd2 ba1.7k sqft3738 N 123rd St, Kansas City, KS 66109For SaleMLS ID #2628461, Andrew Caldwell, ReeceNichols - Leawood. Heartland MLS as distributed by MLS GRID
- $529,0005 bd3 ba3.1k sqft15416 Juniper Ln, Basehor, KS 66007For SaleMLS ID #2627650, Bridget Brown-Kiggins, Weichert, Realtors Welch & Co.. Heartland MLS as distributed by MLS GRID
- $550,0004 bd4 ba2.4k sqft6416 N 142nd St, Basehor, KS 66007For SaleMLS ID #2621811, Stacy Vollmar, Compass Realty Group. Heartland MLS as distributed by MLS GRID
- $520,0005 bd3 ba3.6k sqft17713 157th Ter, Basehor, KS 66007For SaleMLS ID #2625549, Collette Fultz, NextHome Gadwood Group. Heartland MLS as distributed by MLS GRID
- $649,9004 bd4 ba3.3k sqft1812 N 150th St, Basehor, KS 66007For SaleMLS ID #2627367, Lisa Bunnell, ReeceNichols - Leawood. Heartland MLS as distributed by MLS GRID
- $530,0004 bd4 ba3.6k sqft5304 Mullen St, Shawnee, KS 66216For SaleMLS ID #2629694, Chris Collins, Keller Williams Realty Partners Inc.. Heartland MLS as distributed by MLS GRID
- $508,0004 bd4 ba3.6k sqft15733 Pine Cir, Basehor, KS 66007For SaleMLS ID #2613942, Angie McCarty, Platinum Realty LLC. Heartland MLS as distributed by MLS GRID
- $575,0005 bd4 ba3.6k sqft6190 N Nevada Ave, Parkville, MO 64152For SaleMLS ID #2632779, Dani Beyer Team, Keller Williams KC North. Heartland MLS as distributed by MLS GRID
- $515,0004 bd3 ba2.6k sqft17485 NW 128th Ct, Platte City, MO 64079For SaleMLS ID #2631899, Charles Whitfield, Platinum Realty LLC. Heartland MLS as distributed by MLS GRID
- $455,0004 bd3 ba3k sqft497 S 137th Pl, Bonner Springs, KS 66012For SaleMLS ID #2629571, D Ann Woodward, ReeceNichols -Johnson County W. Heartland MLS as distributed by MLS GRID
- $550,0004 bd4 ba2.7k sqft24301 W 80th Pl, Lenexa, KS 66227For SaleMLS ID #2629764, Cindy Dicianni, RE/MAX State Line. Heartland MLS as distributed by MLS GRID
- $529,0005 bd4 ba3.2k sqft6719 NW Monticello Ter, Parkville, MO 64152For SaleMLS ID #2614274, Melissa Hopkins, Keller Williams KC North. Heartland MLS as distributed by MLS GRID
- $455,0005 bd3 ba2.9k sqft483 S 137th Pl, Bonner Springs, KS 66012For SaleMLS ID #2622877, Alison Zimmerlin, ReeceNichols - Leawood. Heartland MLS as distributed by MLS GRID
- $465,0004 bd3 ba2.1k sqft19505 W 110th St, Olathe, KS 66061For SaleMLS ID #2634036, Katie Quigley, EXP Realty LLC. Heartland MLS as distributed by MLS GRID
