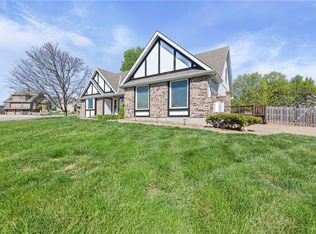
NEARLY 4,000 SQ FT OF LIVING SPACE IN PIPER with a NEW ROOF!
If you've been searching for a home where everyone can finally have their own space, THIS IS IT! Situated on nearly 1/2 ACRE in the Piper School District, this 4-bedroom, 3.5-bath home offers room to spread out, entertain, work from home, host guests & create memories for years to come. From the moment you step inside, you'll be greeted by soaring vaulted ceilings & oversized rooms! The main level features multiple gathering spaces including a stunning library w/ fireplace, spacious family room + a screened-in porch perfect for morning coffee or relaxing evenings.
The finished walkout basement expands your living options with a large recreation room, wet bar, workout area, abundant storage with endless possibilities for game nights, hobbies, homeschooling, a home office, or multi-generational living.
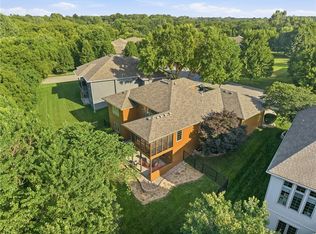
The oversized primary suite with sitting room has been thoughtfully redesigned to create a spa-inspired retreat complete with an impressive walk-in shower and generous closet space. Step outside to discover a massive deck in the back that spans the entire home overlooking a private backyard surrounded by mature trees. Whether you're hosting friends, enjoying family gatherings, or simply unwinding after a long day, this outdoor space was built to be enjoyed with zipline potential! Additional upgrades include a NEW roof, smart home technology, upgraded HVAC system, advanced whole-home air purification, state of the art security, RV hookup, extra parking, 200-amp electrical service & a dreamy cedar closet
Located just minutes from The Legends, Sporting KC, Kansas Speedway, dining, shopping, and entertainment, this home offers the perfect combination of convenience, privacy, and space. Homes with this much character, flexibility & square footage rarely become available at THIS price point. Come experience it in person—you simply can't appreciate the size and layout until you walk through the front door!
Active
$529,999
12343 Pinehurst Dr, Kansas City, KS 66109
4beds
3,942sqft
Single Family Residence
Built in 1973
0.41 Acres Lot
$520,700 Zestimate®
$134/sqft
$6/mo HOA
What's special
Impressive walk-in showerLarge recreation roomOversized roomsSpa-inspired retreatSpacious family roomSoaring vaulted ceilingsGenerous closet space
- 82 days |
- 324 |
- 17 |
Zillow last checked:
Listing updated:
Listed by:
Kim Brown 913-954-8352,
ReeceNichols -Johnson County W
Source: Heartland MLS as distributed by MLS GRID,MLS#: 2623392
Facts & features
Interior
Bedrooms & bathrooms
- Bedrooms: 4
- Bathrooms: 4
- Full bathrooms: 3
- 1/2 bathrooms: 1
Primary bedroom
- Level: Second
- Dimensions: 18 x 13
Bedroom 2
- Level: Second
- Dimensions: 12 x 10
Bedroom 3
- Level: Second
- Dimensions: 13 x 12
Bedroom 4
- Level: Second
- Dimensions: 18 x 10
Primary bathroom
- Level: Second
- Dimensions: 12 x 5
Bathroom 2
- Level: Second
- Dimensions: 12 x 5
Bathroom 3
- Level: Basement
- Dimensions: 9 x 7
Dining room
- Level: Main
- Dimensions: 13 x 11
Enclosed porch
- Level: Main
- Dimensions: 20 x 8
Family room
- Features: All Carpet, Fireplace
- Level: Main
- Dimensions: 20 x 16
Half bath
- Level: Main
- Dimensions: 6 x 5
Kitchen
- Features: Ceiling Fan(s), Granite Counters
- Level: Main
- Dimensions: 18 x 13
Laundry
- Features: Ceramic Tiles
- Level: Main
- Dimensions: 10 x 6
Living room
- Level: Main
- Dimensions: 20 x 14
Recreation room
- Level: Basement
- Dimensions: 34 x 17
Sitting room
- Level: Second
- Dimensions: 13 x 8
Heating
- Natural Gas, Forced Air
Cooling
- Electric
Appliances
- Included: Dishwasher, Disposal, Microwave, Refrigerator
- Laundry: Laundry Room, Main Level
Features
- Cedar Closet, Ceiling Fan(s), Central Vacuum, Vaulted Ceiling(s), Walk-In Closet(s), Wet Bar
- Flooring: Carpet, Luxury Vinyl, Wood
- Doors: Storm Door(s)
- Windows: Storm Window(s), Thermal Windows
- Basement: Finished,Full,Walk-Out Access
- Number of fireplaces: 2
- Fireplace features: Basement, Great Room, Masonry, Recreation Room
Interior area
- Total structure area: 3,942
- Total interior livable area: 3,942 sqft
- Finished area above ground: 2,671
- Finished area below ground: 1,271
Property
Parking
- Total spaces: 2
- Parking features: Attached, Built-In, Garage Faces Front
- Attached garage spaces: 2
Features
- Patio & porch: Deck, Screened
Lot
- Size: 0.41 Acres
- Dimensions: 112 x 160 x 109 x 160
- Features: Estate Lot
Details
- Parcel number: 203426
- Special conditions: Standard
Construction
Type & style
- Home type: SingleFamily
- Architectural style: Traditional
- Property subtype: Single Family Residence
Materials
- Frame
- Roof: Composition
Condition
- Year built: 1973
Utilities & green energy
- Sewer: Public Sewer
- Water: Public
Community & HOA
Community
- Security: Smoke Detector(s)
- Subdivision: Swan Lake
HOA
- Has HOA: Yes
- HOA fee: $75 annually
- HOA name: Swan Lake
Location
- Region: Kansas City
Financial & listing details
- Price per square foot: $134/sqft
- Tax assessed value: $418,100
- Annual tax amount: $7,000
- Date on market: 6/5/2026
- Listing terms: Buy Down,Cash,Conventional,1031 Exchange,FHA,VA Loan
- Ownership: Private
- Road surface type: Paved
Estimated market value
$520,700
$495,000 - $547,000
$3,187/mo
Price history
| Date | Event | Price |
|---|---|---|
| 6/5/2026 | Listed for sale | $529,999-1.9%$134/sqft |
Source:  Heartland MLS as distributed by MLS GRID #2623392 Report a problem Heartland MLS as distributed by MLS GRID #2623392 Report a problem | ||
| 4/9/2026 | Listing removed | $540,000$137/sqft |
Source:  ReeceNichols Real Estate #2557332 Report a problem ReeceNichols Real Estate #2557332 Report a problem | ||
| 9/4/2025 | Price change | $540,000-3.6%$137/sqft |
Source: Heartland MLS as distributed by MLS GRID #2557332 Report a problem | ||
| 6/24/2025 | Listed for sale | $560,000$142/sqft |
Source: Heartland MLS as distributed by MLS GRID #2557332 Report a problem | ||
| 6/4/2025 | Listing removed | $560,000$142/sqft |
Source: Heartland MLS as distributed by MLS GRID #2523160 Report a problem | ||
| 4/25/2025 | Price change | $560,000-0.9%$142/sqft |
Source: Heartland MLS as distributed by MLS GRID #2523160 Report a problem | ||
| 2/18/2025 | Price change | $565,000-0.9%$143/sqft |
Source: Heartland MLS as distributed by MLS GRID #2523160 Report a problem | ||
| 12/16/2024 | Listed for sale | $569,950-0.5%$145/sqft |
Source: Heartland MLS as distributed by MLS GRID #2523160 Report a problem | ||
| 11/23/2024 | Listing removed | $573,000$145/sqft |
Source: Heartland MLS as distributed by MLS GRID #2499426 Report a problem | ||
| 11/21/2024 | Price change | $573,000-0.3%$145/sqft |
Source: Heartland MLS as distributed by MLS GRID #2499426 Report a problem | ||
| 9/16/2024 | Listed for sale | $575,000+202.7%$146/sqft |
Source: Heartland MLS as distributed by MLS GRID #2499426 Report a problem | ||
| 7/8/2011 | Sold | -- |
Source: Agent Provided Report a problem | ||
| 6/18/2011 | Price change | $189,950+5.6%$48/sqft |
Source: RE/MAX Today #1722638 Report a problem | ||
| 5/27/2011 | Price change | $179,950-5%$46/sqft |
Source: RE/MAX Today #1722638 Report a problem | ||
| 4/10/2011 | Listed for sale | $189,500$48/sqft |
Source: Today, L.L.C. #1722638 Report a problem | ||
Public tax history
| Year | Property taxes | Tax assessment |
|---|---|---|
| 2025 | $7,957 +1.4% | $48,082 -1.3% |
| 2024 | $7,848 -7.3% | $48,714 -0.2% |
| 2023 | $8,464 +21.4% | $48,818 +20.5% |
| 2022 | $6,974 +14.8% | $40,503 +13% |
| 2021 | $6,073 +351.5% | $35,857 +338.4% |
| 2020 | $1,345 -65.7% | $8,179 -64.9% |
| 2019 | $3,919 -0.6% | $23,331 +2% |
| 2018 | $3,941 +7.4% | $22,873 +6% |
| 2017 | $3,671 +2% | $21,579 +3% |
| 2016 | $3,600 +0.1% | $20,950 +2% |
| 2015 | $3,595 | $20,539 |
Find assessor info on the county website
Monthly payment
Est. payment
Payment breakdown
Explore the cost of this home by adjusting the details. Changes won't be saved.Climate risks
Neighborhood: Prairie Oaks
Nearby schools
GreatSchools rating
- NAPiper Elementary SchoolGrades: PK-2Distance: 1.8 mi
- 6/10Piper Middle SchoolGrades: 6-8Distance: 2.1 mi
- 6/10Piper High SchoolGrades: 9-12Distance: 2.2 mi
Schools provided by the listing agent
- Elementary: Piper Creek
- Middle: Piper
- High: Piper
Source: Heartland MLS as distributed by MLS GRID. This data may not be complete. We recommend contacting the local school district to confirm school assignments for this home.
- $460,1003 bd3 ba2.3k sqft12353 Pinehurst Dr, Kansas City, KS 66109Off Market
- $452,3004 bd4 ba1.9k sqft12333 Pinehurst Dr, Kansas City, KS 66109Off Market

- $371,5003 bd3 ba1.7k sqft12348 Merion Dr, Kansas City, KS 66109Off Market

- $348,3003 bd3 ba1.6k sqft12338 Merion Dr, Kansas City, KS 66109Off Market
- $430,7004 bd2 ba3.1k sqft12346 Pinehurst Dr, Kansas City, KS 66109Off Market
- $--3 bd2 ba1.7k sqft12338 Pinehurst Dr, Kansas City, KS 66109Sold
- $--3 bd4 ba3.3k sqft12325 Pinehurst Dr, Kansas City, KS 66109Sold
- $341,9003 bd2 ba1.7k sqft12358 Merion Dr, Kansas City, KS 66109Off Market
A local agent can set up tours, give advice and negotiate with sellers.
Similar homes
- $450,0004 bd5 ba3.5k sqft4024 N 123rd Ter, Kansas City, KS 66109For Sale
 MLS ID #2614807, Jeff Curry, Weichert, Realtors Welch & Co.. Heartland MLS as distributed by MLS GRID
 - $460,0004 bd4 ba3.2k sqft11020 Augusta Dr, Kansas City, KS 66109For Sale
 MLS ID #2627374, Kaleena Schumacher, Real Broker, LLC. Heartland MLS as distributed by MLS GRID
 - $510,0003 bd3 ba2.8k sqft11708 Delavan Ave, Kansas City, KS 66109For Sale
 MLS ID #2621595, Tracee Borger, Platinum Realty LLC. Heartland MLS as distributed by MLS GRID
 - $384,0004 bd3 ba2.5k sqft3708 N 112th St, Kansas City, KS 66109For Sale
 MLS ID #2636406, Candace White, RE/MAX PROFESSIONALS. Heartland MLS as distributed by MLS GRID
 - $769,9004 bd4 ba3.2k sqft9800 Hutton Rd, Kansas City, KS 66109For SaleMLS ID #2635068, Carlos Maderos, EXP Realty LLC. Heartland MLS as distributed by MLS GRID
- $495,0004 bd4 ba2.9k sqft815 Kouns Ln, Kansas City, KS 66111For SaleMLS ID #2635631, Chrisie Wiseman, ReeceNichols Preferred Realty. Heartland MLS as distributed by MLS GRID
- $510,0005 bd3 ba3.6k sqft17713 157th Ter, Basehor, KS 66007For SaleMLS ID #2625549, Collette Fultz, NextHome Gadwood Group. Heartland MLS as distributed by MLS GRID
- $339,9004 bd3 ba2.5k sqft2421 N 72nd St, Kansas City, KS 66109For SaleMLS ID #2636842, Jeiry Lemus Ramos, Quality Cornerstone Realty. Heartland MLS as distributed by MLS GRID
- $510,0004 bd3 ba2.3k sqft4735 Summit Ct, Shawnee, KS 66216For SaleMLS ID #2637829, Bryan Huff, Keller Williams Realty Partners Inc.. Heartland MLS as distributed by MLS GRID
- $530,0004 bd4 ba3.6k sqft5304 Mullen St, Shawnee, KS 66216For SaleMLS ID #2629694, Chris Collins, Keller Williams Realty Partners Inc.. Heartland MLS as distributed by MLS GRID
- $480,0004 bd3 ba3.3k sqft6600 Speaker Rd, Kansas City, KS 66111For SaleMLS ID #2611919, Mauricio Leon, Keller Williams Realty Partners Inc.. Heartland MLS as distributed by MLS GRID
- $479,0005 bd4 ba3.2k sqft13805 W 78th Ter, Lenexa, KS 66216For SaleMLS ID #2638285, Yumna Elmansi, Platinum Realty LLC. Heartland MLS as distributed by MLS GRID
- $339,9003 bd3 ba3k sqft2914 N 79th Ter, Kansas City, KS 66109For SaleMLS ID #2635308, Belen Villescas, Quality Cornerstone Realty. Heartland MLS as distributed by MLS GRID
- $549,9504 bd5 ba4.1k sqft5500 NW 62nd St, Kansas City, MO 64151For SaleMLS ID #2620932, Brooke Miller, ReeceNichols - Country Club Plaza. Heartland MLS as distributed by MLS GRID
- $549,0004 bd3 ba2.2k sqft9051 Hillview Dr, De Soto, KS 66018For SaleMLS ID #2622125, Dave Swob, EXP Realty LLC. Heartland MLS as distributed by MLS GRID
- $599,0004 bd5 ba3.8k sqft14440 NW 64th Ter, Kansas City, MO 64152For SaleMLS ID #2629426, Mary Beth Schwartz, KW KANSAS CITY METRO. Heartland MLS as distributed by MLS GRID
- $570,0004 bd5 ba4k sqft5404 Meadow Lk, Parkville, MO 64152For SaleMLS ID #2632355, Deb Danaher, Platinum Realty LLC. Heartland MLS as distributed by MLS GRID
- $500,0004 bd3 ba3.1k sqft22414 W 45th St, Shawnee, KS 66226For SaleMLS ID #2633308, Diedre Williams, Compass Realty Group. Heartland MLS as distributed by MLS GRID
- $670,0005 bd5 ba3k sqft3322 N 67th St, Kansas City, KS 66104For SaleMLS ID #2627528, Liz Falcon, Keller Williams Realty Partners Inc.. Heartland MLS as distributed by MLS GRID
- $374,9004 bd3 ba2.2k sqft2617 N 83rd St, Kansas City, KS 66109For SaleMLS ID #2628955, Estefany Zelaya Oliva, United Real Estate Kansas City. Heartland MLS as distributed by MLS GRID
