RARE FIND! PRIVATE WOODED RETREAT WITH ROOM TO LIVE, RELAX & ENTERTAIN! Tucked away on a beautiful wooded lot, this exceptional 1.5-story home offers the perfect blend of privacy, space and timeless charm. Step inside to a light-filled interior where soaring vaulted ceilings and a dramatic floor-to-ceiling brick fireplace create a stunning focal point in the spacious great room. Delight the chef in this kitchen designed for both everyday living and entertaining, featuring granite countertops, tile backsplash, stainless steel appliances and an inviting eat-in area with direct access to the expansive deck. Main-level primary suite is a true retreat with a built-in dresser, walk-in closet, private bath and its own access to the deck. Second bedroom, formal dining room and dedicated office complete the main level. Upstairs, discover two additional generously sized bedrooms offering plenty of flexibility for family, guests, hobbies or work-from-home needs. But the real magic is outside! Enjoy your own private backyard oasis surrounded by mature trees and peaceful natural views with a deck spanning the full length of the home, gazebo and patio—perfect for morning coffee, evening gatherings or simply enjoying the serenity. Large front circle driveway adds convenience and impressive curb appeal. A truly special property offering privacy, space and a setting just minutes to parks, dining, shopping and major highway access to make commuting a breeze. WELCOME HOME!
Contingent
Price cut: $10K (9/2)
$500,000
4735 Summit Ct, Shawnee, KS 66216
4beds
2,550sqft
Single Family Residence
Built in 1974
0.4 Acres Lot
$-- Zestimate®
$196/sqft
$-- HOA
What's special
- 46 days
- 413
- 42
Likely to sell faster than
Zillow last checked:
Listing updated:
Listed by:
Bryan Huff 913-907-0760,
Keller Williams Realty Partners Inc.
Source: Heartland MLS as distributed by MLS GRID,MLS#: 2637829
Facts & features
Interior
Bedrooms & bathrooms
- Bedrooms: 4
- Bathrooms: 3
- Full bathrooms: 3
Bedroom 1
- Features: Built-in Features, Ceiling Fan(s), Walk-In Closet(s)
- Level: First
- Dimensions: 13 x 16
Bedroom 2
- Features: Carpet
- Level: First
- Dimensions: 11 x 13
Bedroom 3
- Features: Carpet
- Level: Second
- Dimensions: 10 x 13
Bedroom 4
- Features: Carpet
- Level: Second
- Dimensions: 13 x 14
Dining room
- Level: First
- Dimensions: 12 x 11
Great room
- Features: Carpet, Fireplace
- Level: First
- Dimensions: 22 x 16
Kitchen
- Features: Granite Counters
- Level: First
- Dimensions: 10 x 12
Office
- Level: First
- Dimensions: 12 x 10
Heating
- Natural Gas
Cooling
- Electric
Appliances
- Included: Cooktop, Dishwasher, Electric Range, Stainless Steel Appliance(s)
- Laundry: In Basement
Features
- Ceiling Fan(s), Vaulted Ceiling(s), Walk-In Closet(s)
- Flooring: Carpet, Tile, Wood
- Basement: Interior Entry
- Number of fireplaces: 1
- Fireplace features: Great Room
Interior area
- Total structure area: 2,550
- Total interior livable area: 2,550 sqft
- Finished area above ground: 2,350
- Finished area below ground: 200
Video & virtual tour
Property
Parking
- Total spaces: 2
- Parking features: Attached, Garage Faces Side
- Attached garage spaces: 2
Features
- Patio & porch: Deck
- Fencing: Wood
Lot
- Size: 0.4 Acres
- Features: Estate Lot, Level, Many Trees
Details
- Additional structures: Gazebo
- Parcel number: QP556000000031
Construction
Type & style
- Home type: SingleFamily
- Architectural style: Traditional
- Property subtype: Single Family Residence
Materials
- Brick Veneer, Frame
- Roof: Metal
Condition
- Year built: 1974
Utilities & green energy
- Sewer: Septic Tank
- Water: Public
Community & HOA
Community
- Subdivision: Quivira Highlands
HOA
- Has HOA: No
Location
- Region: Shawnee
Financial & listing details
- Price per square foot: $196/sqft
- Tax assessed value: $371,500
- Annual tax amount: $4,498
- Date on market: 8/20/2026
- Listing terms: Cash,Conventional,FHA,VA Loan
- Ownership: Private
Estimated market value
Not available
Estimated sales range
Not available
Not available
Price history
| Date | Event | Price |
|---|---|---|
| 9/9/2026 | Contingent | $500,000$196/sqft |
Source:  Heartland MLS as distributed by MLS GRID #2637829 Report a problem Heartland MLS as distributed by MLS GRID #2637829 Report a problem | ||
| 9/2/2026 | Price change | $500,000-2%$196/sqft |
Source: Heartland MLS as distributed by MLS GRID #2637829 Report a problem | ||
| 8/20/2026 | Price change | $510,000-2.9%$200/sqft |
Source: Heartland MLS as distributed by MLS GRID #2637829 Report a problem | ||
| 8/5/2026 | Listed for sale | $525,000$206/sqft |
Source: Heartland MLS as distributed by MLS GRID #2633973 Report a problem | ||
Public tax history
| Year | Property taxes | Tax assessment |
|---|---|---|
| 2025 | $4,499 +9% | $42,723 +9.5% |
| 2024 | $4,128 -2.7% | $39,031 -1.3% |
| 2023 | $4,242 +11.5% | $39,560 +11.9% |
| 2022 | $3,805 | $35,363 +6% |
| 2021 | -- | $33,373 +6.7% |
| 2020 | $3,635 | $31,292 +8.4% |
| 2019 | -- | $28,877 +7% |
| 2018 | -- | $26,991 +2.6% |
| 2017 | $3,121 +6.3% | $26,312 +7.7% |
| 2016 | $2,936 +12.6% | $24,426 +8.4% |
| 2015 | $2,607 +9.2% | $22,528 +7.8% |
| 2013 | $2,387 -0.2% | $20,907 |
| 2012 | $2,393 -1% | $20,907 -2% |
| 2010 | $2,417 +1.8% | $21,332 |
| 2009 | $2,376 -4% | $21,332 -5.4% |
| 2008 | $2,476 +1% | $22,551 +1% |
| 2007 | $2,450 +4.6% | $22,333 +3% |
| 2006 | $2,342 | $21,677 +4.3% |
| 2005 | -- | $20,792 |
Find assessor info on the county website
Monthly payment
Est. payment
Payment breakdown
Explore the cost of this home by adjusting the details. Changes won't be saved.Climate risks
Neighborhood: 66216
Nearby schools
Schools provided by the listing agent
- Middle: Trailridge
- High: SM Northwest
Source: Heartland MLS as distributed by MLS GRID. This data may not be complete. We recommend contacting the local school district to confirm school assignments for this home.
Similar homes
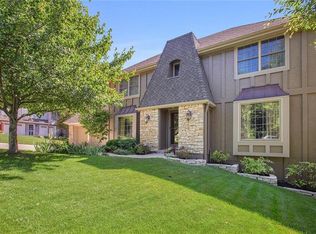
- $500,0006 bd4 ba2.5k sqft12716 W 57th Ter, Shawnee, KS 66216For Sale
 MLS ID #2640420, Ray Homes KC Team, Compass Realty Group. Heartland MLS as distributed by MLS GRID
 - $450,0004 bd4 ba2.6k sqft13608 W 68th St, Shawnee, KS 66216For Sale
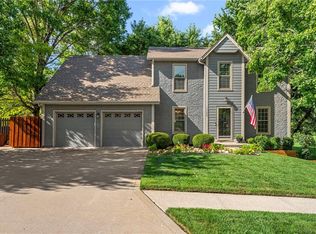 MLS ID #2637214, Joanna Mispagel, ReeceNichols- Leawood Town Center. Heartland MLS as distributed by MLS GRID
 - $485,0004 bd3 ba2.7k sqft8408 Acuff Ln, Lenexa, KS 66215For Sale
 MLS ID #2644822, Matthew Webb, Keller Williams Realty Partners Inc.. Heartland MLS as distributed by MLS GRID
 - $572,0005 bd5 ba3.7k sqft13723 W 75th Pl, Lenexa, KS 66216For Sale
 MLS ID #2645265, Zee Swalley, Platinum Realty LLC. Heartland MLS as distributed by MLS GRID
