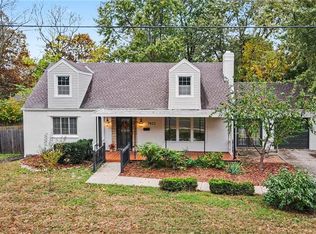
Beautifully remodeled and truly move in ready, this stunning two store home offers 4 bedrooms, 2.5 bathrooms, and plenty of space to spread out! Dark hardwood floors, neutral paint colors, and charming arched doorways create a warm and inviting feel throughout. The cozy living room features a beautifully whitewashed brick fireplace, while the spacious kitchen offers abundant cabinetry and workspace, glass front display cabinets, sleek countertops, and stainless steel appliances. Both full bathrooms have been tastefully remodeled with modern finishes, including an upgraded hall bath and a gorgeous primary suite featuring a double vanity with contemporary vessel sinks, a beautifully tiled shower, and a spacious walk in closet. The finished basement provides even more room to enjoy, with an additional living area featuring luxury vinyl plank flooring, a fifth nonconforming bedroom, and a separate unfinished storage room. Step outside to enjoy the large deck overlooking the spacious backyard, complete with a 6 foot privacy fence and designated fire pit area-perfect for entertaining or relaxing. Additional attic storage adds convenience, while the peaceful, established neighborhood and quick highway access make this home an ideal combination of comfort, style, and location. Don't miss this one!
Active
Price cut: $15K (11/11)
$440,000
4800 Queal Dr, Shawnee, KS 66203
4beds
2,188sqft
Single Family Residence
Built in 1973
0.26 Acres Lot
$-- Zestimate®
$201/sqft
$-- HOA
What's special
Beautifully whitewashed brick fireplaceCharming arched doorwaysFinished basementFifth nonconforming bedroomUpgraded hall bathDark hardwood floorsNeutral paint colors
- 11 days
- 721
- 81
Zillow last checked:
Listing updated:
Listed by:
Executive Asset Properties Group,
Keller Williams Realty Partners Inc.,
Jim Godwin 860-805-9156,
Keller Williams Realty Partners Inc.
Source: Heartland MLS as distributed by MLS GRID,MLS#: 2643603
Facts & features
Interior
Bedrooms & bathrooms
- Bedrooms: 4
- Bathrooms: 3
- Full bathrooms: 2
- 1/2 bathrooms: 1
Heating
- Forced Air
Cooling
- Electric
Features
- Basement: Finished
- Number of fireplaces: 1
Interior area
- Total structure area: 2,188
- Total interior livable area: 2,188 sqft
- Finished area above ground: 1,768
- Finished area below ground: 420
Property
Parking
- Total spaces: 2
- Parking features: Attached
- Attached garage spaces: 2
Lot
- Size: 0.26 Acres
Details
- Parcel number: QP285000000049
Construction
Type & style
- Home type: SingleFamily
- Property subtype: Single Family Residence
Materials
- Brick Trim, Stone Trim
- Roof: Composition
Condition
- Year built: 1973
Utilities & green energy
- Sewer: Public Sewer
- Water: Public
Community & HOA
Community
- Subdivision: Hickory Hill Estates
HOA
- Has HOA: No
Location
- Region: Shawnee
Financial & listing details
- Price per square foot: $201/sqft
- Tax assessed value: $343,800
- Annual tax amount: $4,156
- Date on market: 11/6/2026
- Listing terms: Cash,Conventional,FHA,VA Loan
- Ownership: Private
Estimated market value
Not available
Estimated sales range
Not available
Not available
Price history
| Date | Event | Price |
|---|---|---|
| 11/11/2026 | Price change | $440,000-3.3%$201/sqft |
Source:  Heartland MLS as distributed by MLS GRID #2643603 Report a problem | ||
| 11/6/2026 | Listed for sale | $455,000+25%$208/sqft |
Source: Heartland MLS as distributed by MLS GRID #2643603 Report a problem | ||
| 5/30/2024 | Sold | -- |
Source: Heartland MLS as distributed by MLS GRID #2475511 Report a problem | ||
| 4/19/2024 | Pending sale | $364,000$166/sqft |
Source: Heartland MLS as distributed by MLS GRID #2475511 Report a problem | ||
| 4/11/2024 | Price change | $364,000-2.7%$166/sqft |
Source: Heartland MLS as distributed by MLS GRID #2475511 Report a problem | ||
| 4/4/2024 | Price change | $374,000-0.3%$171/sqft |
Source: Heartland MLS as distributed by MLS GRID #2475511 Report a problem | ||
| 3/1/2024 | Listed for sale | $375,000+59.6%$171/sqft |
Source: Heartland MLS as distributed by MLS GRID #2475511 Report a problem | ||
| 10/25/2019 | Sold | -- |
Source: Heartland MLS as distributed by MLS GRID #45001_2191015 Report a problem | ||
| 9/29/2019 | Pending sale | $234,900$107/sqft |
Source: Realty Executives #2191015 Report a problem | ||
| 9/27/2019 | Listed for sale | $234,900+30.6%$107/sqft |
Source: Realty Executives #2191015 Report a problem | ||
| 9/9/2010 | Listing removed | $179,900$82/sqft |
Source: Owner Report a problem | ||
| 8/20/2010 | Price change | $179,900-2.8%$82/sqft |
Source: Owner Report a problem | ||
| 5/8/2010 | Listed for sale | $185,000$85/sqft |
Source: Reece and Nichols Realtors #1672836 Report a problem | ||
Public tax history
| Year | Property taxes | Tax assessment |
|---|---|---|
| 2025 | $4,156 +2.3% | $39,537 +2.8% |
| 2024 | $4,064 +4.3% | $38,445 +5.8% |
| 2023 | $3,895 +13.9% | $36,340 +14.2% |
| 2022 | $3,420 | $31,809 +12.7% |
| 2021 | -- | $28,233 +7.7% |
| 2020 | $3,050 | $26,220 +0.4% |
| 2019 | -- | $26,116 +7.3% |
| 2018 | -- | $24,345 +10.3% |
| 2017 | $2,623 +6.7% | $22,080 +8.1% |
| 2016 | $2,459 +9.9% | $20,424 +5.5% |
| 2015 | $2,238 +5% | $19,354 +3.6% |
| 2013 | $2,131 -3.7% | $18,676 -2.4% |
| 2012 | $2,214 +0.1% | $19,136 -2.1% |
| 2010 | $2,212 +1.8% | $19,538 |
| 2009 | $2,174 -4.2% | $19,538 |
| 2008 | $2,269 +2.1% | $19,538 +1% |
| 2007 | $2,222 +7.5% | $19,343 +0.8% |
| 2006 | $2,067 | $19,182 +5.7% |
| 2005 | -- | $18,147 |
Find assessor info on the county website
Monthly payment
Est. payment
Payment breakdown
Explore the cost of this home by adjusting the details. Changes won't be saved.Climate risks
Neighborhood: 66203
Nearby schools
Schools provided by the listing agent
- Elementary: Bluejacket Flint
- Middle: Hocker Grove
- High: SM North
Source: Heartland MLS as distributed by MLS GRID. This data may not be complete. We recommend contacting the local school district to confirm school assignments for this home.
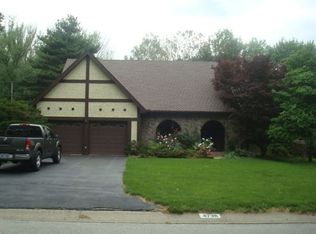

Similar homes
- $355,0004 bd2 ba2.3k sqft6030 Larsen Ln, Shawnee, KS 66203For Sale
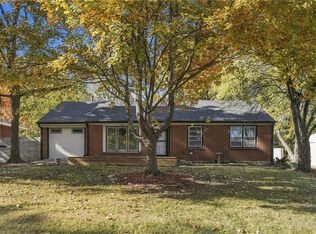 MLS ID #2645459, Denise Cunningham, Keller Williams Realty Partners Inc.. Heartland MLS as distributed by MLS GRID
- $389,0004 bd2 ba2k sqft6700 Mastin Dr, Shawnee, KS 66203For Sale
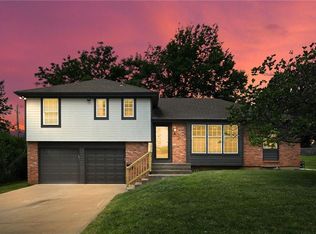 MLS ID #2625823, Carly Estes, United Real Estate Kansas City. Heartland MLS as distributed by MLS GRID
- $409,0003 bd3 ba2k sqft8241 Grandview St, Overland Park, KS 66204For Sale
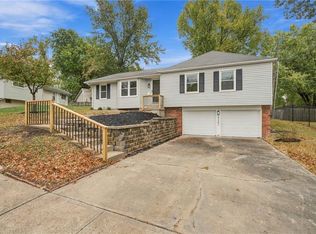 MLS ID #2648753, Brian Midden, United Real Estate Kansas City. Heartland MLS as distributed by MLS GRID
- $359,0004 bd2 ba1.9k sqft7022 Marty St, Overland Park, KS 66204For Sale
 MLS ID #2648629, George Medina, ReeceNichols - Country Club Plaza. Heartland MLS as distributed by MLS GRID
