Tired of touring “fully renovated” homes that don’t live up to expectations? This beautifully updated 3-bedroom, 2.5-bath home offers approximately 2,000 finished square feet and a renovation that goes well beyond the surface!
Step inside to an inviting, open main level featuring new flooring, fresh paint, and recessed lighting throughout. The completely remodeled kitchen showcases brand-new cabinetry, quartz countertops, stainless steel appliances, and modern finishes. All 2.5 bathrooms have also been fully renovated with stylish, contemporary updates.
And the improvements don't stop at what you can see! With new plumbing, a new water heater, and replacement windows, many of the big-ticket updates have already been taken care of.
The finished lower level provides additional living space, perfect for a second family room, home office, workout area, or entertaining. Step outside to a back patio overlooking a spacious backyard with plenty of room to relax and enjoy.
Nestled in the established Chase Manor neighborhood, this home is within walking distance of Sapling Grove Park, Comanche Elementary, and Shawnee Mission West, and just minutes from Downtown Overland Park, the farmers’ market, and I-35.
This isn't just another cosmetic renovation. Come see the difference for yourself!
Active
$424,900
8241 Grandview St, Overland Park, KS 66204
3beds
2,030sqft
Single Family Residence
Built in 1968
9,044 Square Feet Lot
$-- Zestimate®
$209/sqft
$-- HOA
What's special
New flooringRecessed lighting throughoutFresh paintModern finishesCompletely remodeled kitchenQuartz countertopsStainless steel appliances
- 4 days
- 316
- 84
Likely to sell faster than
Zillow last checked:
Listing updated:
Listed by:
Brian Midden 314-605-6060,
United Real Estate Kansas City
Source: Heartland MLS as distributed by MLS GRID,MLS#: 2648753
Facts & features
Interior
Bedrooms & bathrooms
- Bedrooms: 3
- Bathrooms: 3
- Full bathrooms: 2
- 1/2 bathrooms: 1
Bedroom 1
- Level: Main
Bedroom 2
- Level: Main
Bedroom 3
- Level: Main
Bathroom 1
- Level: First
Bathroom 2
- Level: Main
Half bath
- Level: Basement
Heating
- Has Heating (Unspecified Type)
Cooling
- Electric
Appliances
- Included: Dishwasher, Disposal, Microwave, Refrigerator, Gas Range, Stainless Steel Appliance(s)
- Laundry: Main Level
Features
- Ceiling Fan(s), Pantry
- Flooring: Carpet, Luxury Vinyl
- Basement: Finished,Full,Interior Entry
- Number of fireplaces: 1
- Fireplace features: Living Room
Interior area
- Total structure area: 2,030
- Total interior livable area: 2,030 sqft
- Finished area above ground: 1,450
- Finished area below ground: 580
Property
Parking
- Total spaces: 2
- Parking features: Attached
- Attached garage spaces: 2
Lot
- Size: 9,044 Square Feet
Details
- Parcel number: NP092000060005
Construction
Type & style
- Home type: SingleFamily
- Property subtype: Single Family Residence
Materials
- Frame, Vinyl Siding
- Roof: Composition
Condition
- Year built: 1968
Utilities & green energy
- Sewer: Public Sewer
- Water: Public
Community & HOA
Community
- Subdivision: Chase Manor
HOA
- Has HOA: No
Location
- Region: Overland Park
Financial & listing details
- Price per square foot: $209/sqft
- Tax assessed value: $269,100
- Annual tax amount: $2,930
- Date on market: 11/5/2026
- Listing terms: Cash,Conventional,FHA,Other,Private Financing Available,VA Loan
- Ownership: Private
Estimated market value
Not available
Estimated sales range
Not available
Not available
Price history
| Date | Event | Price |
|---|---|---|
| 11/5/2026 | Listed for sale | $424,900$209/sqft |
Source:  Heartland MLS as distributed by MLS GRID #2648753 Report a problem | ||
Public tax history
| Year | Property taxes | Tax assessment |
|---|---|---|
| 2025 | $2,930 -6.8% | $30,947 -5.9% |
| 2024 | $3,145 +6% | $32,890 +8% |
| 2023 | $2,967 +10.9% | $30,452 +10.1% |
| 2022 | $2,674 | $27,669 +12.5% |
| 2021 | -- | $24,587 +6.6% |
| 2020 | $2,349 | $23,057 +11.9% |
| 2019 | -- | $20,608 +11.2% |
| 2018 | -- | $18,538 +12.8% |
| 2017 | $1,703 +1.5% | $16,433 +3.2% |
| 2016 | $1,677 +13.6% | $15,927 +11.1% |
| 2015 | $1,476 -0.2% | $14,340 -1.7% |
| 2013 | $1,480 -14.5% | $14,582 -12.5% |
| 2012 | $1,731 +2.2% | $16,663 -4.5% |
| 2010 | $1,694 +1.6% | $17,445 -0.4% |
| 2009 | $1,667 -5.9% | $17,514 -0.9% |
| 2008 | $1,771 +2.4% | $17,675 +1% |
| 2007 | $1,730 +7.7% | $17,503 |
| 2006 | $1,607 | $17,503 |
| 2005 | -- | $17,503 |
Find assessor info on the county website
Monthly payment
Est. payment
Payment breakdown
Explore the cost of this home by adjusting the details. Changes won't be saved.Climate risks
Neighborhood: Grantioch
Nearby schools
Schools provided by the listing agent
- Elementary: Comanche
- Middle: Westridge
- High: SM West
Source: Heartland MLS as distributed by MLS GRID. This data may not be complete. We recommend contacting the local school district to confirm school assignments for this home.

Similar homes
- $359,0004 bd2 ba1.9k sqft7022 Marty St, Overland Park, KS 66204For Sale
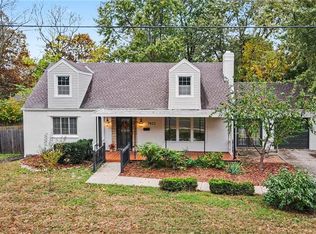 MLS ID #2648629, George Medina, ReeceNichols - Country Club Plaza. Heartland MLS as distributed by MLS GRID
- $410,0004 bd2 ba1.8k sqft8425 Johnson Dr, Overland Park, KS 66202For Sale
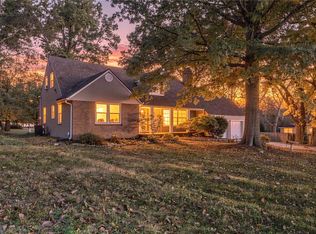 MLS ID #2650475, Jason Wormington, KW KANSAS CITY METRO. Heartland MLS as distributed by MLS GRID
- $375,0003 bd1 ba1.2k sqft6408 W 76th St, Prairie Village, KS 66204For Sale
 MLS ID #2650066, Angelo Zuniga, Platinum Realty LLC. Heartland MLS as distributed by MLS GRID
- $485,0004 bd4 ba2.2k sqft8905 Lamar Ave, Overland Park, KS 66207For Sale
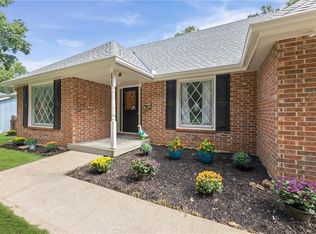 MLS ID #2648299, Meredith Kirby, Weichert, Realtors Welch & Co.. Heartland MLS as distributed by MLS GRID
