BACK ON MARKET WITH A BRAND NEW ROOF!
This meticulously remodeled residence offers the perfect blend of modern luxury and serene living, making it an ideal choice for YOU whether you are looking to downsize, seek effortless living, or just want a worry-free start. With its prime location, exceptional upgrades, and thoughtful design, this home is ready to sell quickly!
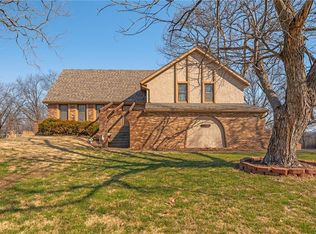
Step inside and discover a practically completely remodeled interior where every detail has been carefully planned out. Gleaming true hardwood floors extend throughout the home, providing elegance and easy maintenance. The heart of this home, the kitchen, has undergone a complete transformation, featuring contemporary finishes, brand-new quartz counters, windows, new sliding door with built in blinds, and ample space for culinary creativity. Both bathrooms have also been fully remodeled, offering spa-like retreats with modern fixtures and stylish design. Beyond the aesthetics, this home is full of practical updates including a new roof with 30 yr. high impact resistant TAMKO shingles and 6” gutters, ensuring peace of mind for years to come and reducing future maintenance concerns.
This property is more than just a house; it's a lifestyle upgrade. The single-family ranch layout offers convenient main-level living, eliminating stairs and simplifying daily routines. The low-maintenance exterior, means more time enjoying life and less time on chores. Appreciate the turnkey nature of this home, allowing you to move in without the immediate need for costly renovations or repairs. The quiet neighborhood provides a peaceful retreat, while its fantastic location offers unparalleled access to major highways, simplifying commutes and connecting you to all the vibrant entertainment, dining, and shopping options at The Legends.
This is where your next chapter begins.
Sold
Zillow last checked:
Listing updated:
Bought with:
Britany Goyen, 2022006707
Coldwell Banker Distinctive Pr
Source: Heartland MLS as distributed by MLS GRID,MLS#: 2628678
Price history
| Date | Event | Price |
|---|---|---|
| 8/21/2026 | Sold | -- |
Source:  Heartland MLS as distributed by MLS GRID #2628678 Report a problem Heartland MLS as distributed by MLS GRID #2628678 Report a problem | ||
| 8/1/2026 | Contingent | $400,000$225/sqft |
Source: Heartland MLS as distributed by MLS GRID #2628678 Report a problem | ||
| 7/21/2026 | Listed for sale | $400,000$225/sqft |
Source: Heartland MLS as distributed by MLS GRID #2628678 Report a problem | ||
| 7/17/2026 | Contingent | $400,000$225/sqft |
Source: Heartland MLS as distributed by MLS GRID #2628678 Report a problem | ||
| 7/10/2026 | Listed for sale | $400,000+41.8%$225/sqft |
Source: Heartland MLS as distributed by MLS GRID #2628678 Report a problem | ||
| 2/12/2021 | Listing removed | -- |
Source: Owner Report a problem | ||
| 9/30/2017 | Sold | -- |
Source: Agent Provided Report a problem | ||
| 4/1/2014 | Sold | -- |
Source: Public Record Report a problem | ||
| 2/3/2014 | Listed for sale | $282,000+28.2%$159/sqft |
Source: Owner Report a problem | ||
| 10/1/2013 | Listing removed | $219,900$124/sqft |
Source: RE/MAX Premier Realty #1814235 Report a problem | ||
| 6/14/2013 | Price change | $219,900-4.2%$124/sqft |
Source: RE/MAX Premier Realty #1814235 Report a problem | ||
| 5/23/2013 | Price change | $229,500-1%$129/sqft |
Source: RE/MAX Premier Realty #1814235 Report a problem | ||
| 3/31/2013 | Price change | $231,900-3.2%$131/sqft |
Source: RE/MAX Premier Realty #1814235 Report a problem | ||
| 9/30/2012 | Price change | $239,500-2.2%$135/sqft |
Source: RE/MAX Action #1795940 Report a problem | ||
| 8/31/2012 | Listed for sale | $244,900-1.8%$138/sqft |
Source: RE/MAX Action #1795940 Report a problem | ||
| 6/7/2012 | Listing removed | $249,500$141/sqft |
Source: Coldwell Banker Reilly & Sons #1764552 Report a problem | ||
| 4/27/2012 | Price change | $249,500-1.2%$141/sqft |
Source: Coldwell Banker Reilly & Sons #1764552 Report a problem | ||
| 3/29/2012 | Price change | $252,500-0.9%$142/sqft |
Source: Coldwell Banker Reilly & Sons #1764552 Report a problem | ||
| 2/12/2012 | Listed for sale | $254,900-9.6%$144/sqft |
Source: C B Reilly & Sons #1764552 Report a problem | ||
| 1/2/2012 | Listing removed | $282,000$159/sqft |
Source: Owner Report a problem | ||
| 8/4/2011 | Listed for sale | $282,000$159/sqft |
Source: Owner Report a problem | ||
Nearby homes


Get a cash offer in 3 minutes
Find out how much your home could sell for in as little as 3 minutes with a no-obligation cash offer.
Estimated market value
$398,700
