Well-maintained ranch home in the Heritage at Piper Estates subdivision. This 3-bedroom, 3-bath home offers 2,181 total sq ft, featuring vaulted ceilings and an open living area centered around a fireplace. The kitchen includes a center island, ample cabinetry, and stainless steel appliances: refrigerator, microwave, and dishwasher all included. Washer and dryer included as well. The primary suite includes a walk-in closet and tray ceiling detail. The finished lower level adds additional living space. Situated on a 9,845 sq ft lot with a 3-car garage. Central air conditioning. Built in 2002. Schedule your showing today.
Active
Price cut: $5K (8/11)
$395,000
4006 N 108th Ct, Kansas City, KS 66109
4beds
2,181sqft
Single Family Residence
Built in 2002
9,845 Square Feet Lot
$-- Zestimate®
$181/sqft
$-- HOA
What's special
Vaulted ceilingsStainless steel appliancesWasher and dryer includedAmple cabinetryCentral air conditioning
- 43 days |
- 798 |
- 34 |
Zillow last checked:
Listing updated:
Listed by:
Elyam Cedeno Meneses 816-944-7411,
EXP Realty LLC
Source: Heartland MLS as distributed by MLS GRID,MLS#: 2629660
Facts & features
Interior
Bedrooms & bathrooms
- Bedrooms: 4
- Bathrooms: 3
- Full bathrooms: 3
Primary bedroom
- Features: Carpet, Ceiling Fan(s), Walk-In Closet(s)
- Level: First
- Area: 195 Square Feet
- Dimensions: 13 x 15
Bedroom 2
- Features: Carpet
- Level: First
- Area: 100 Square Feet
- Dimensions: 10 x 10
Bedroom 3
- Features: All Carpet
- Level: First
- Area: 114 Square Feet
- Dimensions: 9.5 x 12.5
Bedroom 4
- Features: All Carpet
- Level: Basement
- Area: 196 Square Feet
- Dimensions: 14.11 x 13.2
Breakfast room
- Features: Wood Floor
- Level: First
- Area: 110 Square Feet
- Dimensions: 11 x 10
Den
- Features: Carpet
- Level: First
- Area: 100 Square Feet
- Dimensions: 10 x 10
Great room
- Features: Carpet, Ceiling Fan(s), Fireplace
- Level: First
- Area: 252 Square Feet
- Dimensions: 14 x 18
Kitchen
- Features: Kitchen Island, Wood Floor
- Level: First
- Area: 130 Square Feet
- Dimensions: 13 x 10
Recreation room
- Features: Carpet
- Level: Basement
- Area: 280 Square Feet
- Dimensions: 14 x 20
Heating
- Electric
Cooling
- Electric
Appliances
- Included: Dishwasher, Disposal, Dryer, Microwave, Refrigerator, Free-Standing Electric Oven, Stainless Steel Appliance(s), Washer
- Laundry: Main Level, Off The Kitchen
Features
- Ceiling Fan(s), Kitchen Island, Vaulted Ceiling(s), Walk-In Closet(s)
- Flooring: Carpet, Wood
- Basement: Sump Pump,Walk-Out Access
- Number of fireplaces: 1
- Fireplace features: Family Room
Interior area
- Total structure area: 2,181
- Total interior livable area: 2,181 sqft
- Finished area above ground: 1,503
- Finished area below ground: 678
Property
Parking
- Total spaces: 3
- Parking features: Attached
- Attached garage spaces: 3
Features
- Patio & porch: Deck
- Spa features: Bath
Lot
- Size: 9,845 Square Feet
- Features: City Lot
Details
- Parcel number: 264656
- Special conditions: Standard
Construction
Type & style
- Home type: SingleFamily
- Architectural style: Contemporary
- Property subtype: Single Family Residence
Materials
- Brick Trim, Vinyl Siding
- Roof: Composition
Condition
- Year built: 2002
Utilities & green energy
- Sewer: Public Sewer
- Water: Public
Community & HOA
Community
- Subdivision: Heritage at Piper Estates
HOA
- Has HOA: No
Location
- Region: Kansas City
Financial & listing details
- Price per square foot: $181/sqft
- Tax assessed value: $383,200
- Annual tax amount: $7,278
- Date on market: 7/4/2026
- Listing terms: Cash,Conventional,FHA,VA Loan
- Ownership: Private
Estimated market value
Not available
Estimated sales range
Not available
Not available
Price history
| Date | Event | Price |
|---|---|---|
| 8/11/2026 | Price change | $395,000-1.3%$181/sqft |
Source:  Heartland MLS as distributed by MLS GRID #2629660 Report a problem Heartland MLS as distributed by MLS GRID #2629660 Report a problem | ||
| 7/4/2026 | Listed for sale | $400,000$183/sqft |
Source: Heartland MLS as distributed by MLS GRID #2629660 Report a problem | ||
Public tax history
| Year | Property taxes | Tax assessment |
|---|---|---|
| 2025 | $7,278 +3.8% | $44,068 +1% |
| 2024 | $7,013 -3% | $43,643 +4.5% |
| 2023 | $7,229 +17.4% | $41,780 +16.6% |
| 2022 | $6,159 +9.9% | $35,834 +8.2% |
| 2021 | $5,603 +12.1% | $33,108 +11.6% |
| 2020 | $4,998 +2.1% | $29,660 +2% |
| 2019 | $4,896 -0.6% | $29,078 +2% |
| 2018 | $4,924 +7.5% | $28,509 +6.1% |
| 2017 | $4,580 +2% | $26,858 +3% |
| 2016 | $4,492 +0.1% | $26,076 +2% |
| 2015 | $4,486 +2.3% | $25,565 +2% |
| 2014 | $4,386 | $25,063 |
| 2013 | -- | $25,063 |
| 2012 | -- | $25,063 |
| 2011 | -- | -- |
| 2008 | -- | $28,957 +1.6% |
| 2007 | -- | $28,509 |
| 2006 | -- | $28,509 +5.3% |
| 2005 | -- | $27,072 |
| 2004 | -- | $27,072 +843.9% |
| 2003 | -- | $2,868 |
Find assessor info on the county website
Monthly payment
Est. payment
Payment breakdown
Explore the cost of this home by adjusting the details. Changes won't be saved.Climate risks
Neighborhood: Piper
Nearby schools
GreatSchools rating
- 6/10Piper East Elementary SchoolGrades: 3-5Distance: 0.5 mi
- 6/10Piper Middle SchoolGrades: 6-8Distance: 0.5 mi
- 6/10Piper High SchoolGrades: 9-12Distance: 3 mi
Schools provided by the listing agent
- Elementary: Piper
- Middle: Piper
- High: Piper
Source: Heartland MLS as distributed by MLS GRID. This data may not be complete. We recommend contacting the local school district to confirm school assignments for this home.
- $419,9003 bd3 ba1.6k sqft4002 N 108th Ct, Kansas City, KS 66109Off Market
- $461,9004 bd3 ba1.6k sqft4014 N 108th Ct, Kansas City, KS 66109Off Market
- $--4 bd5 ba3.1k sqft4018 N 108th Ct, Kansas City, KS 66109Sold
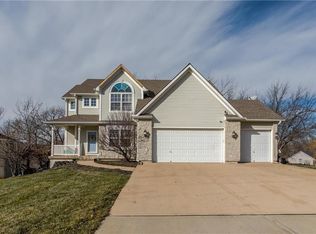
- $--3 bd3 ba2.5k sqft3941 N 108th Ct, Kansas City, KS 66109Sold

- $381,3003 bd2 ba1.6k sqft4011 N 108th Ct, Kansas City, KS 66109Off Market
- $--4 bd5 ba3.2k sqft3935 N 108th Ct, Kansas City, KS 66109Sold
- $481,8004 bd3 ba1.9k sqft4006 N 108th Ter, Kansas City, KS 66109Off Market
- $542,1005 bd3 ba2k sqft4004 N 108th Ter, Kansas City, KS 66109Off Market
A local agent can set up tours, give advice and negotiate with sellers.
Similar homes
- $365,0004 bd3 ba2.2k sqft11224 Cernech Rd, Kansas City, KS 66109For Sale
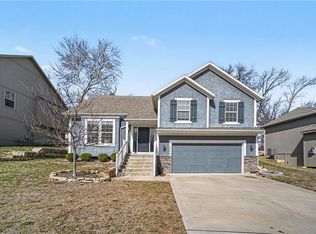 MLS ID #2609632, Bryce Workman, Worth Clark Realty. Heartland MLS as distributed by MLS GRID
 - $385,0003 bd2 ba1.7k sqft3738 N 123rd St, Kansas City, KS 66109For Sale
 MLS ID #2628461, Andrew Caldwell, ReeceNichols - Leawood. Heartland MLS as distributed by MLS GRID
 - $470,0004 bd3 ba2.6k sqft3111 N 118th Ter, Kansas City, KS 66109For Sale
 MLS ID #2634478, Sandy Herrick, ReeceNichols - Overland Park. Heartland MLS as distributed by MLS GRID
 - $420,0004 bd3 ba2.7k sqft22217 W 51st St, Shawnee, KS 66226For Sale
 MLS ID #2636470, Zach Rampy, ReeceNichols - Country Club Plaza. Heartland MLS as distributed by MLS GRID
 - $520,0003 bd3 ba2.8k sqft11708 Delavan Ave, Kansas City, KS 66109For SaleMLS ID #2621595, Tracee Borger, Platinum Realty LLC. Heartland MLS as distributed by MLS GRID
- $410,0003 bd3 ba1.8k sqft13710 Barber Ave, Bonner Springs, KS 66012For SaleMLS ID #2634629, Sheila Brooks, ReeceNichols - Leawood. Heartland MLS as distributed by MLS GRID
- $375,0004 bd3 ba1.9k sqft7013 N Winan Ave, Parkville, MO 64152For SaleMLS ID #2635467, Melissa Burns, Real Broker, LLC-MO. Heartland MLS as distributed by MLS GRID
- $409,9004 bd3 ba2.4k sqft13787 Valleyview Way, Bonner Springs, KS 66012For SaleMLS ID #2625787, Gysselle Cisneros-Ramirez, Keller Williams Realty Partners Inc.. Heartland MLS as distributed by MLS GRID
- $340,0003 bd2 ba2.3k sqft1207 S 104th St, Edwardsville, KS 66111For SaleMLS ID #2633522, We Sell KC Team, 1st Class Real Estate-We Sell. Heartland MLS as distributed by MLS GRID
- $415,0004 bd3 ba2.1k sqft21325 W 120th Ter, Olathe, KS 66061For SaleMLS ID #2634637, Lindsey Haymond, KW KANSAS CITY METRO. Heartland MLS as distributed by MLS GRID
- $425,0004 bd3 ba2.8k sqft21403 W 54th Ter, Shawnee, KS 66218For SaleMLS ID #2634656, James Stewart, ReeceNichols - Lees Summit. Heartland MLS as distributed by MLS GRID
- $259,9003 bd3 ba1.2k sqft8029 Yecker Ave, Kansas City, KS 66109For SaleMLS ID #2632587, Lisa Smith, Keller Williams KC North. Heartland MLS as distributed by MLS GRID
- $399,0004 bd4 ba2.9k sqft5115 NW 66th Ter, Kansas City, MO 64151For SaleMLS ID #2634697, Franny Knight, KW KANSAS CITY METRO. Heartland MLS as distributed by MLS GRID
- $325,0003 bd4 ba2.6k sqft9008 Barnett Ave, Kansas City, KS 66112For SaleMLS ID #2629743, Jason Rains, RE/MAX Elite, REALTORS. Heartland MLS as distributed by MLS GRID
- $415,0003 bd3 ba2.6k sqft3901 NE Hill Haven Rd, Kansas City, MO 64117For SaleMLS ID #2632913, Crysti Miller, KC LOCAL HOMES. Heartland MLS as distributed by MLS GRID
- $495,0004 bd4 ba2.9k sqft815 Kouns Ln, Kansas City, KS 66111For SaleMLS ID #2635631, Chrisie Wiseman, ReeceNichols Preferred Realty. Heartland MLS as distributed by MLS GRID
- $465,0003 bd3 ba1.7k sqft15121 Briarwood Dr, Basehor, KS 66007For SaleMLS ID #2633442, Minnette Chmielarski, Platinum Realty LLC. Heartland MLS as distributed by MLS GRID
- $375,0004 bd4 ba2.6k sqft3705 Lee Ct, Leavenworth, KS 66048For SaleMLS ID #2629775, Hollister Pittman, EXP Realty LLC. Heartland MLS as distributed by MLS GRID
- $419,0004 bd4 ba2.8k sqft9921 W 67th St, Merriam, KS 66203For SaleMLS ID #2635529, Holly Taber, 1st Class Real Estate KC. Heartland MLS as distributed by MLS GRID
- $320,0003 bd3 ba1.6k sqft8410 New Jersey Ave, Kansas City, KS 66112For SaleMLS ID #2626298, Dwan Dryden, ReeceNichols -Johnson County W. Heartland MLS as distributed by MLS GRID
