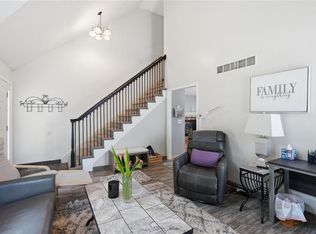
This beautifully maintained 4-bedroom, 3-bathroom home in highly sought-after Cedar Brooke is the one you’ve been waiting for! Perfectly situated on a peaceful, private cul-de-sac lot, this home offers an ideal blend of space, style, and everyday functionality. Walk into a living space with vaulted ceilings, brand-new flooring, a cozy fireplace, and an abundance of natural light. The spacious kitchen is packed with custom cabinetry featuring convenient pull-out shelving. You will love the dedicated main-floor laundry room as well as spacious bedrooms with generous closets, and a primary suite designed to impress. The fully finished basement features an additional living area, a fourth bedroom, and a full bath—making it ideal for a guest suite, home office, gym, or playroom. Step outside to your expansive deck overlooking a large, private backyard. Additional upgrades include a 2-car garage, an underground sprinkler system, French drains, and many recent window replacements. Neighborhood amenities feature a community pool and park, all just minutes from top-rated schools, shopping, dining, and highway access. Meticulously cared for with true pride of ownership throughout—this home checks every box!
Pending
$415,000
21325 W 120th Ter, Olathe, KS 66061
4beds
2,125sqft
Single Family Residence
Built in 2002
0.31 Acres Lot
$-- Zestimate®
$195/sqft
$-- HOA
What's special
- 25 days
- 827
- 59
Likely to sell faster than
Zillow last checked:
Listing updated:
Listed by:
Lindsey Haymond 913-963-7457,
KW KANSAS CITY METRO
Source: Heartland MLS as distributed by MLS GRID,MLS#: 2634637
Facts & features
Interior
Bedrooms & bathrooms
- Bedrooms: 4
- Bathrooms: 3
- Full bathrooms: 3
Primary bedroom
- Features: All Carpet, Walk-In Closet(s)
- Level: Second
Bedroom 2
- Features: All Carpet
- Level: Third
Bedroom 3
- Features: All Carpet
- Level: Third
Bedroom 4
- Features: All Carpet
- Level: Third
Primary bathroom
- Features: Ceramic Tiles, Double Vanity, Separate Shower And Tub
- Level: Second
Dining room
- Features: Wood Floor
- Level: Second
Family room
- Features: All Carpet, Fireplace
- Level: Basement
Kitchen
- Features: Pantry, Wood Floor
- Level: Second
Living room
- Features: Ceiling Fan(s), Fireplace
- Level: First
Heating
- Forced Air
Cooling
- Electric
Appliances
- Included: Dishwasher, Disposal, Microwave, Electric Range
- Laundry: Bedroom Level
Features
- Ceiling Fan(s), Pantry, Vaulted Ceiling(s), Walk-In Closet(s)
- Flooring: Carpet, Wood
- Doors: Storm Door(s)
- Windows: Window Coverings, Thermal Windows
- Basement: Concrete,Daylight,Finished,Sump Pump
- Number of fireplaces: 2
- Fireplace features: Family Room, Gas, Living Room
Interior area
- Total structure area: 2,125
- Total interior livable area: 2,125 sqft
- Finished area above ground: 1,475
- Finished area below ground: 650
Property
Parking
- Total spaces: 2
- Parking features: Attached, Garage Door Opener, Garage Faces Front
- Attached garage spaces: 2
Features
- Patio & porch: Deck
- Fencing: Wood
Lot
- Size: 0.31 Acres
- Features: Cul-De-Sac, Sprinkler-In Ground, Many Trees
Details
- Parcel number: DP12350000 0142
Construction
Type & style
- Home type: SingleFamily
- Architectural style: Traditional
- Property subtype: Single Family Residence
Materials
- Frame, Lap Siding
- Roof: Composition
Condition
- Year built: 2002
Utilities & green energy
- Sewer: Public Sewer
- Water: Public
Community & HOA
Community
- Subdivision: Cedar Brooke
HOA
- Has HOA: Yes
- Amenities included: Play Area, Pool
Location
- Region: Olathe
Financial & listing details
- Price per square foot: $195/sqft
- Tax assessed value: $406,000
- Annual tax amount: $5,195
- Date on market: 8/14/2026
- Listing terms: Cash,Conventional,FHA,VA Loan
- Exclusions: See Sd
- Ownership: Private
Estimated market value
Not available
Estimated sales range
Not available
Not available
Price history
| Date | Event | Price |
|---|---|---|
| 8/16/2026 | Pending sale | $415,000$195/sqft |
Source:  Heartland MLS as distributed by MLS GRID #2634637 Report a problem Heartland MLS as distributed by MLS GRID #2634637 Report a problem | ||
| 8/14/2026 | Listed for sale | $415,000+102.4%$195/sqft |
Source: Heartland MLS as distributed by MLS GRID #2634637 Report a problem | ||
| 2/6/2010 | Listing removed | $205,000$96/sqft |
Source: Graham-Welch & Associates, LLC #1651963 Report a problem | ||
| 1/29/2010 | Listed for sale | $205,000$96/sqft |
Source: RealEstateShows.com #1651963 Report a problem | ||
Public tax history
| Year | Property taxes | Tax assessment |
|---|---|---|
| 2025 | $5,195 +7.7% | $46,690 +8.8% |
| 2024 | $4,824 +1.8% | $42,906 +3.9% |
| 2023 | $4,737 +20.8% | $41,308 +23.9% |
| 2022 | $3,921 | $33,350 +4.8% |
| 2021 | -- | $31,809 +2.9% |
| 2020 | $3,855 | $30,923 -0.1% |
| 2019 | -- | $30,946 +11% |
| 2018 | -- | $27,876 +0.3% |
| 2017 | $3,548 +7.2% | $27,796 +4.5% |
| 2016 | $3,310 +5.2% | $26,600 +5.1% |
| 2015 | $3,144 +9.4% | $25,300 +24.3% |
| 2013 | $2,873 +0.7% | $20,355 -10.3% |
| 2012 | $2,854 -1.5% | $22,690 -0.4% |
| 2010 | $2,898 -0.2% | $22,770 -5.1% |
| 2009 | $2,904 -1% | $23,989 -0.8% |
| 2008 | $2,933 +2.9% | $24,190 +0.9% |
| 2007 | $2,851 +3.4% | $23,978 +4.1% |
| 2006 | $2,757 | $23,035 +5% |
| 2005 | -- | $21,942 |
Find assessor info on the county website
Monthly payment
Est. payment
Payment breakdown
Explore the cost of this home by adjusting the details. Changes won't be saved.Climate risks
Neighborhood: Cedar Brooke
Nearby schools
Schools provided by the listing agent
- Elementary: Ravenwood
- Middle: Prairie Trail
- High: Olathe Northwest
Source: Heartland MLS as distributed by MLS GRID. This data may not be complete. We recommend contacting the local school district to confirm school assignments for this home.

Similar homes
- $449,9504 bd3 ba2.2k sqft11945 S Monroe St, Olathe, KS 66061For Sale
 MLS ID #2636799, Aundria Ashkar, Worth Clark Realty. Heartland MLS as distributed by MLS GRID
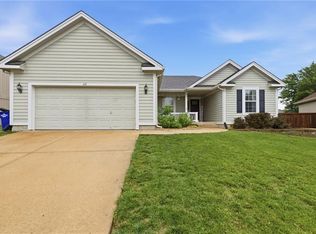
 - $399,9993 bd4 ba2k sqft12264 S Crest Dr, Olathe, KS 66061For Sale
 MLS ID #2628443, Peter Garabedian, Real Broker, LLC. Heartland MLS as distributed by MLS GRID
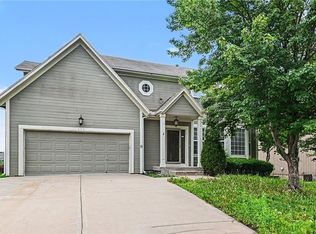
 - $390,0004 bd3 ba2.7k sqft113 N Cedar Hills St, Olathe, KS 66061For Sale
 MLS ID #2621310, Rhonda Adams, Platinum Realty LLC. Heartland MLS as distributed by MLS GRID
 - $434,9004 bd4 ba2.3k sqft891 S Clearwater Creek Dr, Olathe, KS 66061For Sale
 MLS ID #2624801, Robert Salmons, Entera Realty. Heartland MLS as distributed by MLS GRID
