Back on market due to no fault of sellers.
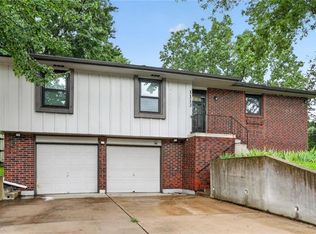
Welcome home to this beautifully designed reverse 1.5-story residence located in a family-friendly neighborhood close to schools, parks, shopping, and everyday conveniences. Offering a functional and flexible layout, this home is perfect for families looking for both comfort and versatility.
The main level features an open-concept living area filled with natural light, a spacious kitchen with plenty of cabinetry and workspace, and a dining area ideal for gatherings and entertaining. The primary suite on the main floor provides privacy and convenience with its own en-suite bath and generous closet space.
Downstairs, you’ll find an additional conforming bedroom plus a versatile bonus room that could easily serve as a non-conforming bedroom, home office, workout space, or playroom—giving you the flexibility to fit your lifestyle needs. The lower-level living area offers plenty of extra room for relaxing, movie nights, or hosting guests.
Step outside to enjoy the backyard and welcoming neighborhood atmosphere, all while being just minutes from schools and local amenities. This charming reverse 1.5-story home combines comfort, flexibility, and location in one wonderful package!
Active
Price cut: $10K (7/31)
$395,000
113 N Cedar Hills St, Olathe, KS 66061
4beds
2,740sqft
:
Get pre-qualified$2,598/mo
Single Family Residence
Built in 2004
8,480 Square Feet Lot
$-- Zestimate®
$144/sqft
$-- HOA
What's special
- 65 days |
- 2,457 |
- 115 |
Zillow last checked:
Listing updated:
Listed by:
Rhonda Adams 913-424-4928,
Platinum Realty LLC,
Jay Adams 913-424-4929,
Platinum Realty LLC
Source: Heartland MLS as distributed by MLS GRID,MLS#: 2621310
Facts & features
Interior
Bedrooms & bathrooms
- Bedrooms: 4
- Bathrooms: 3
- Full bathrooms: 2
- 1/2 bathrooms: 1
Primary bedroom
- Features: Carpet, Ceiling Fan(s), Walk-In Closet(s)
- Level: First
- Area: 208 Square Feet
- Dimensions: 16 x 13
Bedroom 2
- Features: Carpet, Walk-In Closet(s)
- Level: First
- Area: 156 Square Feet
- Dimensions: 13 x 12
Bedroom 3
- Features: Carpet, Walk-In Closet(s)
- Level: First
- Area: 144 Square Feet
- Dimensions: 12 x 12
Bedroom 4
- Level: Basement
- Area: 156 Square Feet
- Dimensions: 13 x 12
Primary bathroom
- Features: Double Vanity, Separate Shower And Tub
- Level: First
Other
- Level: Basement
- Area: 266 Square Feet
- Dimensions: 19 x 14
Family room
- Level: Basement
- Area: 352 Square Feet
- Dimensions: 22 x 16
Great room
- Features: Fireplace, Indirect Lighting
- Level: First
- Area: 247 Square Feet
- Dimensions: 19 x 13
Kitchen
- Features: Pantry
- Level: First
- Area: 140 Square Feet
- Dimensions: 14 x 10
Laundry
- Level: First
- Area: 48 Square Feet
- Dimensions: 8 x 6
Office
- Level: Basement
- Area: 170 Square Feet
- Dimensions: 17 x 10
Heating
- Forced Air
Cooling
- Electric
Appliances
- Included: Dishwasher, Disposal
- Laundry: Main Level
Features
- Ceiling Fan(s), Pantry, Stained Cabinets, Vaulted Ceiling(s), Walk-In Closet(s)
- Flooring: Carpet, Luxury Vinyl, Wood
- Basement: Basement BR,Finished,Full,Interior Entry,Sump Pump
- Number of fireplaces: 1
- Fireplace features: Dining Room, Great Room, See Through
Interior area
- Total structure area: 2,740
- Total interior livable area: 2,740 sqft
- Finished area above ground: 1,740
- Finished area below ground: 1,000
Property
Parking
- Total spaces: 2
- Parking features: Attached, Garage Door Opener, Garage Faces Front
- Attached garage spaces: 2
Features
- Patio & porch: Patio
- Spa features: Bath
- Fencing: Privacy
Lot
- Size: 8,480 Square Feet
- Dimensions: 8480
- Features: Cul-De-Sac
Details
- Parcel number: DP367600000001
- Special conditions: Standard
Construction
Type & style
- Home type: SingleFamily
- Architectural style: Traditional
- Property subtype: Single Family Residence
Materials
- Board & Batten Siding
- Roof: Composition
Condition
- Year built: 2004
Details
- Builder name: Dennis Pugh
Utilities & green energy
- Sewer: Public Sewer
- Water: Public
Community & HOA
Community
- Security: Smoke Detector(s)
- Subdivision: Indian Wells
HOA
- Has HOA: No
Location
- Region: Olathe
Financial & listing details
- Price per square foot: $144/sqft
- Tax assessed value: $370,400
- Annual tax amount: $4,724
- Date on market: 5/29/2026
- Listing terms: Cash,Conventional,FHA,VA Loan
- Ownership: Private
Estimated market value
Not available
Estimated sales range
Not available
Not available
Price history
| Date | Event | Price |
|---|---|---|
| 7/31/2026 | Price change | $395,000-2.5%$144/sqft |
Source:  Heartland MLS as distributed by MLS GRID #2621310 Report a problem Heartland MLS as distributed by MLS GRID #2621310 Report a problem | ||
| 7/17/2026 | Price change | $405,000-1.2%$148/sqft |
Source: Heartland MLS as distributed by MLS GRID #2621310 Report a problem | ||
| 6/26/2026 | Listed for sale | $410,000$150/sqft |
Source: Heartland MLS as distributed by MLS GRID #2621310 Report a problem | ||
| 6/2/2026 | Contingent | $410,000$150/sqft |
Source: Heartland MLS as distributed by MLS GRID #2621310 Report a problem | ||
| 5/29/2026 | Listed for sale | $410,000+54.7%$150/sqft |
Source: Heartland MLS as distributed by MLS GRID #2621310 Report a problem | ||
| 10/4/2019 | Sold | -- |
Source: Heartland MLS as distributed by MLS GRID #2183552 Report a problem | ||
| 8/23/2019 | Pending sale | $265,000$97/sqft |
Source: ReeceNichols CC Plaza #2183552 Report a problem | ||
| 8/15/2019 | Listed for sale | $265,000$97/sqft |
Source: ReeceNichols CC Plaza #2183552 Report a problem | ||
Public tax history
| Year | Property taxes | Tax assessment |
|---|---|---|
| 2025 | $4,725 -0.6% | $42,596 +0.7% |
| 2024 | $4,753 -0.5% | $42,297 +1.6% |
| 2023 | $4,775 +14.1% | $41,630 +17.1% |
| 2022 | $4,185 | $35,546 +13.1% |
| 2021 | -- | $31,418 +3.1% |
| 2020 | $3,799 | $30,475 +9.6% |
| 2019 | -- | $27,807 +9.8% |
| 2018 | -- | $25,335 +0.8% |
| 2017 | $3,205 +9.2% | $25,139 +6.4% |
| 2016 | $2,934 +7.8% | $23,621 +7.6% |
| 2015 | $2,723 +5.3% | $21,954 +9.7% |
| 2013 | $2,585 -0.2% | $20,010 +6% |
| 2012 | $2,590 -10.9% | $18,883 -11.6% |
| 2010 | $2,906 +0.7% | $21,356 -3.8% |
| 2009 | $2,887 -2% | $22,207 -1.8% |
| 2008 | $2,945 -1.3% | $22,606 -3% |
| 2007 | $2,985 +11.4% | $23,310 +3.2% |
| 2006 | $2,680 | $22,597 +10.3% |
| 2005 | -- | $20,481 |
Find assessor info on the county website
Monthly payment
Est. payment
Payment breakdown
Explore the cost of this home by adjusting the details. Changes won't be saved.Climate risks
Neighborhood: Autumn Ridge
Nearby schools
GreatSchools rating
- 10/10Clearwater Creek Elementary SchoolGrades: PK-5Distance: 0.7 mi
- 5/10Oregon Trail Middle SchoolGrades: 6-8Distance: 0.9 mi
- 9/10Olathe West High SchoolGrades: 9-12Distance: 0.2 mi
Schools provided by the listing agent
- Elementary: Clearwater Creek
- Middle: Oregon Trail
- High: Olathe West
Source: Heartland MLS as distributed by MLS GRID. This data may not be complete. We recommend contacting the local school district to confirm school assignments for this home.
- $455,8003 bd3 ba2.1k sqft121 N Cedar Hills St, Olathe, KS 66061Off Market
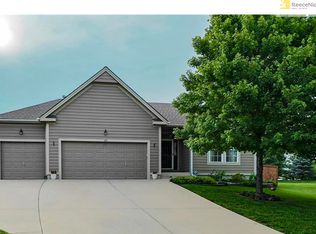
- $380,1003 bd3 ba1.7k sqft109 N Cedar Hills St, Olathe, KS 66061Off Market

- $444,9003 bd3 ba1.2k sqft121 N Cedar Hills St, Olathe, KS 66061Off Market
- $376,7003 bd3 ba1.3k sqft105 N Cedar Hills St, Olathe, KS 66061Off Market

- $420,5003 bd2 ba2k sqft1872 W Dartmouth St, Olathe, KS 66061Off Market
- $455,1003 bd4 ba3k sqft1867 W Dartmouth St, Olathe, KS 66061Off Market
- $416,2004 bd3 ba1.6k sqft1868 W Dartmouth St, Olathe, KS 66061Off Market
- $403,5003 bd2 ba1.6k sqft1870 W Park Ct, Olathe, KS 66061Off Market
A local agent can set up tours, give advice and negotiate with sellers.
A local lender can help you make sure your offer is ready when you are.
Similar homes
- $454,9004 bd4 ba2.3k sqft891 S Clearwater Creek Dr, Olathe, KS 66061For Sale
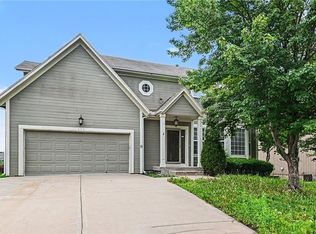 MLS ID #2624801, Robert Salmons, Entera Realty. Heartland MLS as distributed by MLS GRID
 - $450,0004 bd3 ba2.6k sqft23625 W 126th Ter, Olathe, KS 66061For Sale
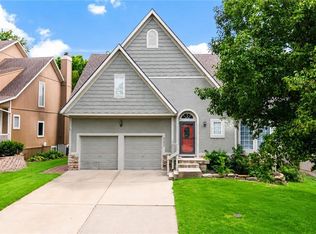 MLS ID #2631714, Jack Allen, BHG Kansas City Homes. Heartland MLS as distributed by MLS GRID
 - $385,0003 bd2 ba1.4k sqft26186 W 141st Ct, Olathe, KS 66061For Sale
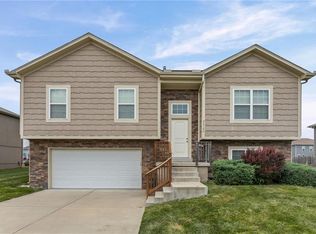 MLS ID #2633107, Breeze Team, EXP Realty LLC. Heartland MLS as distributed by MLS GRID
 - $325,0003 bd2 ba1.4k sqft1113 W Valley Rd, Olathe, KS 66061For Sale
 MLS ID #2634462, Sharon Larkin, Keller Williams Legacy Partner. Heartland MLS as distributed by MLS GRID
 - $465,0004 bd3 ba2.1k sqft19505 W 110th St, Olathe, KS 66061For SaleMLS ID #2634036, Katie Quigley, EXP Realty LLC. Heartland MLS as distributed by MLS GRID
- $407,0003 bd4 ba2k sqft12264 S Crest Dr, Olathe, KS 66061For SaleMLS ID #2628443, Peter Garabedian, Real Broker, LLC. Heartland MLS as distributed by MLS GRID
- $410,0004 bd4 ba2.7k sqft17532 W 116th St, Olathe, KS 66061For SaleMLS ID #2620185, Dani Beyer Team, Keller Williams KC North. Heartland MLS as distributed by MLS GRID
- $565,0004 bd5 ba3.4k sqft2297 W Cothrell St, Olathe, KS 66061For SaleMLS ID #2633468, Sydney West, Real Broker, LLC. Heartland MLS as distributed by MLS GRID
- $419,9004 bd3 ba2.4k sqft14508 S Rene St, Olathe, KS 66062For SaleMLS ID #2595875, Robert Salmons, Entera Realty. Heartland MLS as distributed by MLS GRID
- $400,0004 bd4 ba2.9k sqft10230 Oakmont Cir, Lenexa, KS 66215For SaleMLS ID #2625571, Tami Lewis, Real Broker, LLC. Heartland MLS as distributed by MLS GRID
- $409,9004 bd3 ba2k sqft15306 W 121st Ter, Olathe, KS 66062For SaleMLS ID #2629562, Cyndee Sole, ReeceNichols - Lees Summit. Heartland MLS as distributed by MLS GRID
- $535,0004 bd3 ba2.9k sqft19985 W 119th St, Olathe, KS 66061For SaleMLS ID #2604689, Sharon Sigman, RE/MAX State Line. Heartland MLS as distributed by MLS GRID
- $490,0005 bd5 ba2.2k sqft11820 Skyview Ln, Olathe, KS 66061For SaleMLS ID #2619793, Cjco Team, ReeceNichols - Leawood. Heartland MLS as distributed by MLS GRID
- $465,0004 bd3 ba2.2k sqft13914 Kaw St, Olathe, KS 66062For SaleMLS ID #2632285, Heidi Ramirez, Platinum Realty LLC. Heartland MLS as distributed by MLS GRID
- $500,0004 bd3 ba3k sqft13878 S Kaw St, Olathe, KS 66062For SaleMLS ID #2632795, Brenda Hanson, KW Diamond Partners. Heartland MLS as distributed by MLS GRID
- $375,0003 bd3 ba1.7k sqft14717 S Seminole Dr, Olathe, KS 66062For SaleMLS ID #2632690, Arabie Conner, Weichert, Realtors Welch & Co.. Heartland MLS as distributed by MLS GRID
- $385,0004 bd3 ba2k sqft10530 Wedd St, Overland Park, KS 66212For SaleMLS ID #2633911, Khoa Ho, Platinum Realty LLC. Heartland MLS as distributed by MLS GRID
- $550,0004 bd4 ba3.4k sqft14770 S Glen Eyrie St, Olathe, KS 66061For SaleMLS ID #2610518, Connie Barton, ReeceNichols -Johnson County W. Heartland MLS as distributed by MLS GRID
- $519,0004 bd4 ba2.7k sqft19645 W 110th St, Olathe, KS 66061For SaleMLS ID #2628066, Alicia Holmes, Keller Williams Realty Partners Inc.. Heartland MLS as distributed by MLS GRID
- $465,0004 bd4 ba4k sqft16313 W Chur St, Olathe, KS 66062For SaleMLS ID #2622278, Steve J Smith, Keller Williams Realty Partners Inc.. Heartland MLS as distributed by MLS GRID
