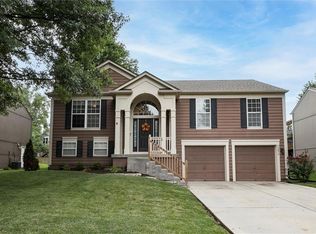
Move-in ready and beautifully maintained, this 3-bedroom, 2.5-bath home includes a versatile non-conforming 4th bedroom or office on the lower level. Major updates include a newer roof (Nov. 2022), water heater (May 2022), and furnace (Dec. 2023).
The bright walk-out lower-level rec room opens to a large deck space overlooking a private, fully fenced backyard with a 6-foot privacy fence and above-ground pool—perfect for entertaining or relaxing. An oversized 2-car garage provides plenty of space for vehicles, storage, or a workshop.
Located in the highly rated Olathe School District near Black Bob Elementary, this home is just one block from Haven Park with trails, playground, tennis, pickleball, volleyball, and basketball courts. Black Bob Park and Heritage Trail are less than a mile away, with Indian Creek Trail nearby. Conveniently located close to shopping, dining, and everyday amenities, this home offers the perfect blend of updates, location, and outdoor living.
Pending
$375,000
14717 S Seminole Dr, Olathe, KS 66062
3beds
1,705sqft
:
Get pre-qualified$2,466/mo
Single Family Residence
Built in 1986
7,921 Square Feet Lot
$-- Zestimate®
$220/sqft
$-- HOA
What's special
- 2 days |
- 1,226 |
- 55 |
Likely to sell faster than
Zillow last checked:
Listing updated:
Listed by:
Arabie Conner 785-418-5302,
Weichert, Realtors Welch & Co.
Source: Heartland MLS as distributed by MLS GRID,MLS#: 2632690
Facts & features
Interior
Bedrooms & bathrooms
- Bedrooms: 3
- Bathrooms: 3
- Full bathrooms: 2
- 1/2 bathrooms: 1
Primary bedroom
- Features: Ceiling Fan(s)
- Level: First
Bedroom 2
- Level: First
Bedroom 2
- Level: First
Primary bathroom
- Features: Ceramic Tiles
- Level: First
Bathroom 2
- Features: Ceramic Tiles, Shower Over Tub
- Level: First
Bonus room
- Features: Luxury Vinyl
- Level: Basement
Family room
- Features: Ceiling Fan(s), Fireplace
- Level: First
Half bath
- Level: Basement
Kitchen
- Features: Ceiling Fan(s), Kitchen Island, Laminate Counters
- Level: First
Recreation room
- Features: Luxury Vinyl
- Level: Basement
Utility room
- Level: Basement
Heating
- Natural Gas
Cooling
- Electric
Appliances
- Included: Dishwasher, Microwave, Stainless Steel Appliance(s)
- Laundry: In Basement, Lower Level
Features
- Ceiling Fan(s), Kitchen Island, Painted Cabinets, Vaulted Ceiling(s)
- Flooring: Laminate, Luxury Vinyl, Tile
- Windows: Wood Frames
- Basement: Finished,Full,Interior Entry,Walk-Out Access
- Number of fireplaces: 1
- Fireplace features: Family Room, Gas
Interior area
- Total structure area: 1,705
- Total interior livable area: 1,705 sqft
- Finished area above ground: 1,332
- Finished area below ground: 373
Property
Parking
- Total spaces: 2
- Parking features: Attached, Garage Faces Front
- Attached garage spaces: 2
Features
- Patio & porch: Deck
- Has private pool: Yes
- Pool features: Above Ground
- Fencing: Privacy,Wood
Lot
- Size: 7,921 Square Feet
Details
- Additional structures: Shed(s)
- Parcel number: DP300000730009
Construction
Type & style
- Home type: SingleFamily
- Architectural style: Traditional
- Property subtype: Single Family Residence
Materials
- Brick Trim, Lap Siding, Wood Siding
- Roof: Composition
Condition
- Year built: 1986
Utilities & green energy
- Sewer: Public Sewer
- Water: Public
Community & HOA
Community
- Subdivision: Havencroft
HOA
- Has HOA: No
- HOA name: None
Location
- Region: Olathe
Financial & listing details
- Price per square foot: $220/sqft
- Tax assessed value: $314,800
- Annual tax amount: $3,990
- Date on market: 8/1/2026
- Listing terms: Cash,Conventional,FHA,VA Loan
- Ownership: Private
- Road surface type: Paved
Estimated market value
Not available
Estimated sales range
Not available
Not available
Price history
| Date | Event | Price |
|---|---|---|
| 8/3/2026 | Pending sale | $375,000$220/sqft |
Source:  Heartland MLS as distributed by MLS GRID #2632690 Report a problem Heartland MLS as distributed by MLS GRID #2632690 Report a problem | ||
| 8/1/2026 | Listed for sale | $375,000$220/sqft |
Source: Heartland MLS as distributed by MLS GRID #2632690 Report a problem | ||
Public tax history
| Year | Property taxes | Tax assessment |
|---|---|---|
| 2025 | $3,990 +4.2% | $36,202 +5.4% |
| 2024 | $3,827 +2% | $34,350 +4.4% |
| 2023 | $3,752 +13.4% | $32,890 +16.4% |
| 2022 | $3,308 | $28,256 +4.2% |
| 2021 | -- | $27,106 +3.7% |
| 2020 | $3,253 | $26,151 +9.3% |
| 2019 | -- | $23,920 +8.6% |
| 2018 | -- | $22,034 +7.3% |
| 2017 | $2,608 +8.9% | $20,527 +6.1% |
| 2016 | $2,394 +4.3% | $19,343 +4.2% |
| 2015 | $2,295 +8.1% | $18,561 +11.5% |
| 2013 | $2,122 -4% | $16,652 -2.3% |
| 2012 | $2,211 -6.7% | $17,043 -9.6% |
| 2010 | $2,371 +4% | $18,860 -1% |
| 2009 | $2,279 -0.2% | $19,044 -0.1% |
| 2008 | $2,284 +0.3% | $19,071 -1.6% |
| 2007 | $2,277 +5% | $19,378 +5.5% |
| 2006 | $2,170 | $18,366 +5.6% |
| 2005 | -- | $17,388 |
Find assessor info on the county website
Monthly payment
Est. payment
Payment breakdown
Explore the cost of this home by adjusting the details. Changes won't be saved.Climate risks
Neighborhood: Havencroft
Nearby schools
GreatSchools rating
- 9/10Black Bob Elementary SchoolGrades: PK-5Distance: 0.2 mi
- 8/10Frontier Trail Middle SchoolGrades: 6-8Distance: 0.7 mi
- 9/10Olathe South Sr High SchoolGrades: 9-12Distance: 1.4 mi
Schools provided by the listing agent
- Elementary: Black Bob
- Middle: Frontier Trail
- High: Olathe South
Source: Heartland MLS as distributed by MLS GRID. This data may not be complete. We recommend contacting the local school district to confirm school assignments for this home.
- $416,5004 bd3 ba3.5k sqft14715 S Seminole Dr, Olathe, KS 66062Off Market
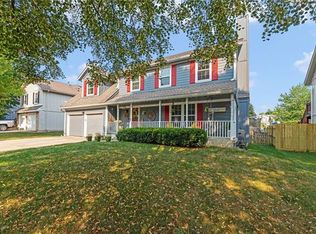
- $359,2004 bd2 ba1.6k sqft14719 S Seminole Dr, Olathe, KS 66062Off Market
- $432,0003 bd3 ba2.2k sqft14716 S Blackfoot Dr, Olathe, KS 66062Off Market
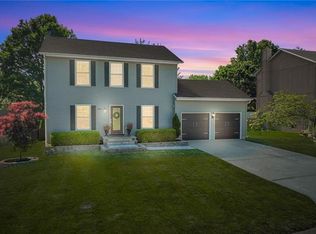
- $397,6004 bd3 ba1.7k sqft14713 S Seminole Dr, Olathe, KS 66062Off Market
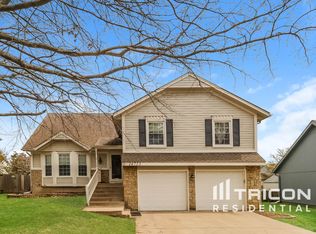
- $402,5006 bd3 ba2k sqft14721 S Seminole Dr, Olathe, KS 66062Off Market
- $385,3003 bd3 ba1.5k sqft14714 S Blackfoot Dr, Olathe, KS 66062Off Market
- $417,6004 bd3 ba1.8k sqft14718 S Blackfoot Dr, Olathe, KS 66062Off Market
- $397,7004 bd3 ba2.3k sqft14716 S Seminole Dr, Olathe, KS 66062Off Market
A local agent can set up tours, give advice and negotiate with sellers.
Similar homes
- $360,0003 bd2 ba1.4k sqft14821 W 150th Pl, Olathe, KS 66062For Sale
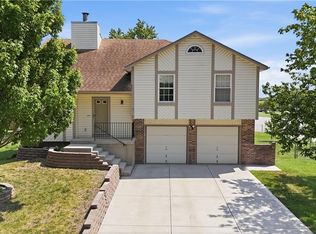 MLS ID #2632961, Casey Carley, ReeceNichols - Overland Park. Heartland MLS as distributed by MLS GRID
 - $395,0003 bd2 ba1.3k sqft15874 W 158th St, Olathe, KS 66062For Sale
 MLS ID #2633727, Rebekah Groebe, Real Broker, LLC. Heartland MLS as distributed by MLS GRID
 - $409,9004 bd3 ba2k sqft15306 W 121st Ter, Olathe, KS 66062For Sale
 MLS ID #2629562, Cyndee Sole, ReeceNichols - Lees Summit. Heartland MLS as distributed by MLS GRID
 - $465,0004 bd3 ba2.2k sqft13914 Kaw St, Olathe, KS 66062For Sale
 MLS ID #2632285, Heidi Ramirez, Platinum Realty LLC. Heartland MLS as distributed by MLS GRID
 - $285,0004 bd3 ba2.1k sqft110 E Nelson Cir, Olathe, KS 66061For SaleMLS ID #2633825, Chris Austin, KW KANSAS CITY METRO. Heartland MLS as distributed by MLS GRID
- $379,0003 bd3 ba2.4k sqft7806 Caenen St, Lenexa, KS 66216For SaleMLS ID #2634097, Ray Orellano, Scudo Realty LLC. Heartland MLS as distributed by MLS GRID
- $425,0004 bd3 ba2.1k sqft11938 S Hallet St, Olathe, KS 66062For SaleMLS ID #2620860, Jen Cline, ReeceNichols- Leawood Town Center. Heartland MLS as distributed by MLS GRID
- $365,0003 bd3 ba1.9k sqft8002 W 147th Ter, Overland Park, KS 66223For SaleMLS ID #2630036, Scott Wadsworth, ReeceNichols- Leawood Town Center. Heartland MLS as distributed by MLS GRID
- $369,9503 bd2 ba1.5k sqft15015 Broadmoor St, Overland Park, KS 66223For SaleMLS ID #2624821, Michelle Saporito, Keller Williams Realty Partners Inc.. Heartland MLS as distributed by MLS GRID
- $410,0003 bd3 ba1.8k sqft13710 Barber Ave, Bonner Springs, KS 66012For SaleMLS ID #2634629, Sheila Brooks, ReeceNichols - Leawood. Heartland MLS as distributed by MLS GRID
- $375,0002 bd2 ba1.3k sqft15724 Travis St, Overland Park, KS 66223For SaleMLS ID #2633568, Angela Shade, RE/MAX Heritage. Heartland MLS as distributed by MLS GRID
- $405,0003 bd3 ba2.1k sqft12435 S Parker Ter, Olathe, KS 66061For SaleMLS ID #2628472, Johana Gonzalez, Keller Williams Realty Partners Inc.. Heartland MLS as distributed by MLS GRID
- $524,9504 bd4 ba2.4k sqft16660 W 155th Ter, Olathe, KS 66062For SaleMLS ID #2625543, Ryan Reed, Compass Realty Group. Heartland MLS as distributed by MLS GRID
- $407,0003 bd4 ba2k sqft12264 S Crest Dr, Olathe, KS 66061For SaleMLS ID #2628443, Peter Garabedian, Real Broker, LLC. Heartland MLS as distributed by MLS GRID
- $330,0004 bd3 ba2.3k sqft7611 Harry S Truman Dr, Grandview, MO 64030For SaleMLS ID #2633734, Shantal Lopez Garza, Weichert, Realtors Welch & Co.. Heartland MLS as distributed by MLS GRID
- $350,0003 bd2 ba2.3k sqft1207 S 104th St, Edwardsville, KS 66111For SaleMLS ID #2633522, We Sell KC Team, 1st Class Real Estate-We Sell. Heartland MLS as distributed by MLS GRID
- $349,9503 bd4 ba2.1k sqft10562 Century Ln, Overland Park, KS 66215For SaleMLS ID #2631440, Bourk Johnson Team, Parkway Real Estate LLC. Heartland MLS as distributed by MLS GRID
- $339,0003 bd2 ba1.3k sqft105 E Cedar St, Spring Hill, KS 66083For Sale By Owner
- $359,0003 bd3 ba1.5k sqft21240 W 226th St, Spring Hill, KS 66083For SaleMLS ID #2633816, Kevin White, Crown Realty. Heartland MLS as distributed by MLS GRID
- $435,0002 bd2 ba2k sqft15171 S Symphony Dr Suite 3002, Olathe, KS 66062For SaleMLS ID #2627639, Rob Davis, United Real Estate Kansas City. Heartland MLS as distributed by MLS GRID
