Welcome to this beautifully maintained 4-bedroom, 3-bath home in the heart of Grandview! Featuring a spacious layout, this home offers a finished basement that provides the perfect space for a second living area, recreation room, home office, or guest suite. The attached 2-car garage offers plenty of storage and convenience. Step outside to enjoy the large backyard with endless possibilities for entertaining, gardening, or simply relaxing.
Ideally located with easy access to shopping, dining, parks, schools, and major highways, this move-in-ready home has everything you’ve been looking for. Don’t miss your opportunity to make this beautiful Grandview home yours—schedule your private showing today!
Active
$330,000
7611 Harry S Truman Dr, Grandview, MO 64030
4beds
2,324sqft
:
Get pre-qualified$2,216/mo
Single Family Residence
Built in 1969
0.62 Acres Lot
$-- Zestimate®
$142/sqft
$-- HOA
What's special
Finished basementLarge backyardGuest suiteSpacious layoutRecreation roomHome office
- 7 days |
- 788 |
- 78 |
Likely to sell faster than
Zillow last checked:
Listing updated:
Listed by:
Shantal Lopez Garza 913-710-2350,
Weichert, Realtors Welch & Co.
Source: Heartland MLS as distributed by MLS GRID,MLS#: 2633734
Facts & features
Interior
Bedrooms & bathrooms
- Bedrooms: 4
- Bathrooms: 3
- Full bathrooms: 3
Primary bedroom
- Features: All Carpet, Ceiling Fan(s)
- Level: Main
- Area: 210 Square Feet
- Dimensions: 15 x 14
Bedroom 2
- Features: All Carpet, Ceiling Fan(s)
- Level: Main
- Area: 120 Square Feet
- Dimensions: 12 x 10
Bedroom 3
- Features: All Carpet, Ceiling Fan(s)
- Level: Main
- Area: 110 Square Feet
- Dimensions: 11 x 10
Bedroom 4
- Level: Basement
Primary bathroom
- Features: Ceramic Tiles, Luxury Vinyl, Shower Only
- Level: Main
- Area: 49 Square Feet
- Dimensions: 7 x 7
Bathroom 1
- Features: Ceramic Tiles, Luxury Vinyl, Shower Over Tub
- Level: Main
- Area: 56 Square Feet
- Dimensions: 8 x 7
Dining room
- Features: Luxury Vinyl
- Level: Main
- Area: 196 Square Feet
- Dimensions: 14 x 14
Family room
- Features: Fireplace, Luxury Vinyl
- Level: Main
- Area: 600 Square Feet
- Dimensions: 30 x 20
Kitchen
- Features: Granite Counters, Kitchen Island, Luxury Vinyl
- Level: Main
- Area: 196 Square Feet
- Dimensions: 14 x 14
Living room
- Features: Ceiling Fan(s), Fireplace, Luxury Vinyl
- Level: Main
- Area: 476 Square Feet
- Dimensions: 28 x 17
Heating
- Forced Air
Cooling
- Electric
Appliances
- Included: Dishwasher, Disposal, Microwave, Stainless Steel Appliance(s)
- Laundry: In Basement, Laundry Room
Features
- Ceiling Fan(s), Painted Cabinets
- Flooring: Carpet, Luxury Vinyl
- Basement: Concrete,Garage Entrance,Walk-Out Access
- Number of fireplaces: 2
- Fireplace features: Basement, Living Room
Interior area
- Total structure area: 2,324
- Total interior livable area: 2,324 sqft
- Finished area above ground: 1,624
- Finished area below ground: 700
Property
Parking
- Total spaces: 2
- Parking features: Basement, Built-In, Garage Door Opener, Garage Faces Side
- Attached garage spaces: 2
Features
- Patio & porch: Deck, Patio
- Fencing: Metal
Lot
- Size: 0.62 Acres
- Features: City Limits
Details
- Parcel number: 63920110300000000
- Special conditions: As Is
Construction
Type & style
- Home type: SingleFamily
- Architectural style: Traditional
- Property subtype: Single Family Residence
Materials
- Brick Veneer, Wood Siding
- Roof: Composition
Condition
- Year built: 1969
Utilities & green energy
- Sewer: Public Sewer
- Water: Public
Community & HOA
Community
- Security: Smoke Detector(s)
- Subdivision: Hunter Highlands
HOA
- Has HOA: No
Location
- Region: Grandview
Financial & listing details
- Price per square foot: $142/sqft
- Tax assessed value: $177,210
- Annual tax amount: $2,716
- Date on market: 7/31/2026
- Listing terms: Cash,Conventional,FHA,VA Loan
- Exclusions: See Sd
- Ownership: Private
- Road surface type: Paved
Estimated market value
Not available
Estimated sales range
Not available
Not available
Price history
| Date | Event | Price |
|---|---|---|
| 7/31/2026 | Listed for sale | $330,000+4.8%$142/sqft |
Source:  Heartland MLS as distributed by MLS GRID #2633734 Report a problem Heartland MLS as distributed by MLS GRID #2633734 Report a problem | ||
| 3/27/2025 | Sold | -- |
Source: Heartland MLS as distributed by MLS GRID #2524641 Report a problem | ||
| 3/2/2025 | Pending sale | $314,900$135/sqft |
Source: Heartland MLS as distributed by MLS GRID #2524641 Report a problem | ||
| 2/19/2025 | Price change | $314,900-1.6%$135/sqft |
Source: Heartland MLS as distributed by MLS GRID #2524641 Report a problem | ||
| 1/9/2025 | Listed for sale | $319,900$138/sqft |
Source: Heartland MLS as distributed by MLS GRID #2524641 Report a problem | ||
| 10/8/2024 | Sold | -- |
Source: Agent Provided Report a problem | ||
Public tax history
| Year | Property taxes | Tax assessment |
|---|---|---|
| 2025 | $2,716 +9.2% | $33,670 +10% |
| 2024 | $2,488 +1.7% | $30,602 |
| 2023 | $2,446 +11.9% | $30,602 +20.2% |
| 2022 | $2,186 +0.1% | $25,460 |
| 2021 | $2,184 +11.3% | $25,460 +5.1% |
| 2020 | $1,963 +3.7% | $24,233 |
| 2019 | $1,893 | $24,233 +14.9% |
| 2018 | $1,893 +3.8% | $21,090 |
| 2017 | $1,824 +3.9% | $21,090 +2.6% |
| 2016 | $1,755 0% | $20,562 +2% |
| 2014 | $1,755 +18.7% | $20,159 |
| 2013 | $1,479 +0% | $20,159 +18.7% |
| 2012 | $1,479 -0.1% | $16,989 |
| 2011 | $1,481 +1.2% | $16,989 |
| 2010 | $1,463 -2.5% | $16,989 |
| 2009 | $1,500 +2.3% | $16,989 -5% |
| 2008 | $1,466 -0.2% | $17,884 |
| 2007 | $1,468 +0.2% | $17,884 |
| 2006 | $1,465 +13.7% | $17,884 |
| 2005 | $1,288 +4.1% | $17,884 +15% |
| 2004 | $1,237 +3.5% | $15,551 |
| 2003 | $1,196 +0% | $15,551 +8% |
| 2002 | $1,196 +7.7% | $14,399 |
| 2001 | $1,111 | $14,399 |
Find assessor info on the county website
Monthly payment
Est. payment
Payment breakdown
Explore the cost of this home by adjusting the details. Changes won't be saved.Climate risks
Neighborhood: 64030
Nearby schools
GreatSchools rating
- 5/10Meadowmere Elementary SchoolGrades: K-5Distance: 1.6 mi
- 6/10Grandview Middle SchoolGrades: 6-8Distance: 0.3 mi
- 2/10Grandview Sr. High SchoolGrades: 9-12Distance: 1 mi
- $26,450-- bd-- ba-- sqft7611 Harry S Truman Dr, Grandview, MO 64030Off Market
- $313,6004 bd4 ba2.5k sqft7605 Harry S Truman Dr, Grandview, MO 64030Off Market
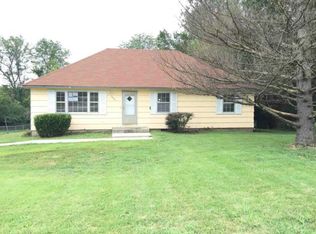
- $195,9003 bd1 ba990 sqft7511 Harry S Truman Dr, Grandview, MO 64030Off Market
- $--4 bd3 ba2.1k sqft12317 Richmond Ave, Grandview, MO 64030Sold

- $231,8003 bd1 ba1.2k sqft12315 Richmond Ave, Grandview, MO 64030Off Market
- $231,2003 bd2 ba1.6k sqft12313 Richmond Ave, Grandview, MO 64030Off Market
- $--3 bd3 ba1.4k sqft7320 Harry S Truman Dr, Grandview, MO 64030Sold
- $395,2004 bd2 ba2.3k sqft7509 Harry S Truman Dr, Grandview, MO 64030Off Market
A local agent can set up tours, give advice and negotiate with sellers.
A local lender can help you make sure your offer is ready when you are.
Similar homes
- $329,0004 bd3 ba2.4k sqft12941 Fuller Ave, Grandview, MO 64030For Sale
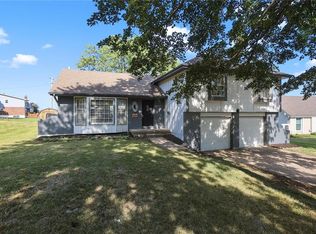 MLS ID #2630453, Jessica Kurzweil, ReeceNichols - Lees Summit. Heartland MLS as distributed by MLS GRID
 - $285,0004 bd3 ba2.6k sqft12312 Askew Dr, Grandview, MO 64030For Sale
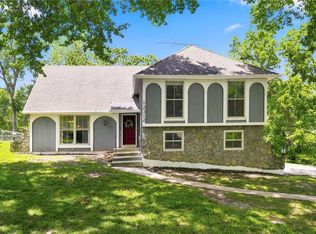 MLS ID #2613135, Rhonda Davis, Murrell Homes Real Estate Grp. Heartland MLS as distributed by MLS GRID
 - $365,0004 bd3 ba2.5k sqft300 N Woodson Dr, Raymore, MO 64083For Sale
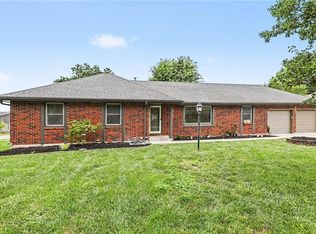 MLS ID #2635517, Kyle Shaffer, 1st Class Real Estate KC. Heartland MLS as distributed by MLS GRID
 - $245,0003 bd2 ba1.7k sqft13307 Overhill Rd, Grandview, MO 64030For Sale
 MLS ID #2632513, Lexi Meyer, Keller Williams Platinum Prtnr. Heartland MLS as distributed by MLS GRID
 - $325,0005 bd3 ba2.8k sqft3914 S River Blvd, Independence, MO 64055For SaleMLS ID #2634818, Peter Colpitts, ReeceNichols- Leawood Town Center. Heartland MLS as distributed by MLS GRID
- $310,0004 bd2 ba2.2k sqft10805 E 65th St, Raytown, MO 64133For SaleMLS ID #2633415, Lucas Barbosa, OakBridge Real Estate, LLC. Heartland MLS as distributed by MLS GRID
- $335,0003 bd2 ba1.6k sqft1500 NE Yorkshire Dr, Lees Summit, MO 64086For SaleMLS ID #2635439, Morgan Bailey, West Village Realty. Heartland MLS as distributed by MLS GRID
- $300,0003 bd3 ba1.9k sqft518 S Franklin St, Raymore, MO 64083For SaleMLS ID #2634815, Derek Cross, Realty ONE Group Metro Home Pros. Heartland MLS as distributed by MLS GRID
- $345,0003 bd3 ba1.8k sqft411 SE Claremont St, Lees Summit, MO 64063For SaleMLS ID #2633355, The Butler Group, Keller Williams Realty Partners Inc.. Heartland MLS as distributed by MLS GRID
- $299,0004 bd2 ba2.7k sqft8105 E 80th Ter, Kansas City, MO 64138For SaleMLS ID #2627142, Bryan Huff, Keller Williams Realty Partners Inc.. Heartland MLS as distributed by MLS GRID
- $370,0004 bd3 ba2.1k sqft12836 Saint Andrews Dr, Kansas City, MO 64145For SaleMLS ID #2618731, Charles Wilson, ReeceNichols - Country Club Plaza. Heartland MLS as distributed by MLS GRID
- $293,0004 bd3 ba2.2k sqft9113 E 83rd Pl, Raytown, MO 64138For SaleMLS ID #2623953, Aubrey Smith, 1st Class Real Estate KC. Heartland MLS as distributed by MLS GRID
- $315,0004 bd3 ba1.4k sqft604 NW Carroll Dr, Lees Summit, MO 64063For SaleMLS ID #2616016, Taylor Klotz, Huck Homes. Heartland MLS as distributed by MLS GRID
- $259,9003 bd2 ba1.3k sqft6508 E 155th St, Grandview, MO 64030For SaleMLS ID #2621967, Paul Searcy, EXP Realty LLC. Heartland MLS as distributed by MLS GRID
- $294,0003 bd4 ba2.6k sqft3714 Blue Ridge Blvd, Independence, MO 64052For SaleMLS ID #2635567, Brevan Woydziak, House Guys USA, LLC. Heartland MLS as distributed by MLS GRID
- $309,9004 bd3 ba2.5k sqft6316 Hedges Ave, Raytown, MO 64133For SaleMLS ID #2626390, Michael Stipetich, RE/MAX State Line. Heartland MLS as distributed by MLS GRID
- $295,0004 bd2 ba1.9k sqft16721 Hardee St, Belton, MO 64012For SaleMLS ID #2623808, Fidelity RE Group, Keller Williams KC North. Heartland MLS as distributed by MLS GRID
- $375,0004 bd2 ba1.8k sqft10428 Grand Ave, Kansas City, MO 64114For SaleMLS ID #2629769, Tamra Trickey, ReeceNichols - Leawood. Heartland MLS as distributed by MLS GRID
- $340,0003 bd3 ba1.6k sqft1705 NE Pine Cir, Blue Springs, MO 64014For SaleMLS ID #2635433, Terri Stronach, Coldwell Banker Distinctive Pr. Heartland MLS as distributed by MLS GRID
- $348,9003 bd3 ba1.7k sqft305 SW Marion Ln, Lees Summit, MO 64081For SaleMLS ID #2627204, SBD Team, SBD Housing Solutions LLC. Heartland MLS as distributed by MLS GRID
