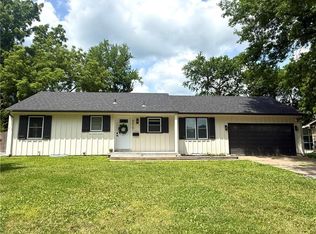
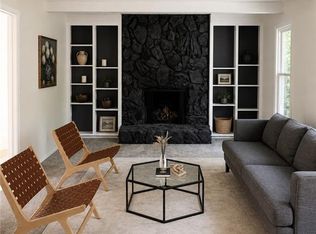
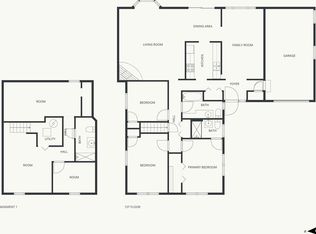
Welcome to this beautifully maintained 4 bedroom 3 bathroom home. Just minutes from Kansas City , Lee's Summit, and Independence. Sitting in a quiet neighborhood tucked away from all the traffic and busy streets. This home has not 1, not 2 but 3 living rooms perfect for entertaining or everyday living. The primary suite offers a private, newly remodeled bathroom. Step outside to enjoy a large fenced backyard, ideal for relaxing evenings or hosting gatherings. This home has been completely renovated in the last 2 years. ** Highlights include** NEW ROOF NEW HVAC system NEW appliances in the kitchen New flooring New ceiling fans and light fixtures NEW plumbing all the way to the street New hot water tank Newly remodeled Kitchen and Bathrooms Foundation repairs with a LIFETIME WARRANTY.
Pending
$293,000
9113 E 83rd Pl, Raytown, MO 64138
4beds
2,231sqft
Single Family Residence
Built in 1964
0.3 Acres Lot
$-- Zestimate®
$131/sqft
$-- HOA
What's special
New roofNew flooring
- 123 days
- 21
- 0
Likely to sell faster than
Zillow last checked:
Listing updated:
Listed by:
Aubrey Smith 816-838-0072,
1st Class Real Estate KC
Source: Heartland MLS as distributed by MLS GRID,MLS#: 2623953
Facts & features
Interior
Bedrooms & bathrooms
- Bedrooms: 4
- Bathrooms: 3
- Full bathrooms: 3
Primary bedroom
- Level: First
- Area: 130 Square Feet
- Dimensions: 10 x 13
Bedroom 2
- Level: First
- Area: 90 Square Feet
- Dimensions: 10 x 9
Bedroom 3
- Level: First
- Area: 117 Square Feet
- Dimensions: 13 x 9
Bedroom 4
- Level: First
- Area: 108 Square Feet
- Dimensions: 12 x 9
Primary bathroom
- Features: Luxury Vinyl, Shower Only
- Level: First
- Area: 28 Square Feet
- Dimensions: 7 x 4
Bathroom 1
- Features: Luxury Vinyl, Shower Over Tub
- Level: First
- Area: 35 Square Feet
- Dimensions: 5 x 7
Bathroom 2
- Features: Luxury Vinyl, Shower Only
- Level: Lower
- Area: 40 Square Feet
- Dimensions: 8 x 5
Dining room
- Level: First
- Area: 120 Square Feet
- Dimensions: 12 x 10
Family room
- Features: Ceiling Fan(s)
- Level: First
- Area: 253 Square Feet
- Dimensions: 22 x 11
Kitchen
- Features: Kitchen Island, Luxury Vinyl, Quartz Counter
- Level: First
- Area: 132 Square Feet
- Dimensions: 12 x 11
Laundry
- Level: Lower
- Area: 110 Square Feet
- Dimensions: 11 x 10
Office
- Features: Luxury Vinyl
- Level: First
- Area: 253 Square Feet
- Dimensions: 23 x 11
Recreation room
- Features: All Carpet
- Level: Lower
- Area: 483 Square Feet
- Dimensions: 23 x 21
Heating
- Natural Gas, Forced Air
Cooling
- Electric
Appliances
- Included: Dishwasher, Disposal, Microwave, Electric Range, Stainless Steel Appliance(s)
- Laundry: Electric Dryer Hookup, In Basement
Features
- Ceiling Fan(s), Kitchen Island
- Flooring: Carpet, Luxury Vinyl, Wood
- Basement: Finished,Garage Entrance,Interior Entry,Sump Pump
- Has fireplace: No
Interior area
- Total structure area: 2,231
- Total interior livable area: 2,231 sqft
- Finished area above ground: 1,554
- Finished area below ground: 677
Property
Parking
- Total spaces: 2
- Parking features: Attached, Garage Faces Front
- Attached garage spaces: 2
Features
- Patio & porch: Patio, Porch
- Fencing: Metal
Lot
- Size: 0.3 Acres
- Dimensions: 95 x 144
Details
- Parcel number: 50220030500000000
Construction
Type & style
- Home type: SingleFamily
- Architectural style: Traditional
- Property subtype: Single Family Residence
Materials
- Wood Siding
- Roof: Composition
Condition
- Year built: 1964
Utilities & green energy
- Sewer: Public Sewer
- Water: Public
Community & HOA
Community
- Security: Smoke Detector(s)
- Subdivision: Graymont
HOA
- Has HOA: No
Location
- Region: Raytown
Financial & listing details
- Price per square foot: $131/sqft
- Tax assessed value: $284,250
- Annual tax amount: $4,904
- Date on market: 6/5/2026
- Listing terms: Cash,Conventional,FHA,VA Loan
- Ownership: Investor
Estimated market value
Not available
Estimated sales range
Not available
Not available
Price history
| Date | Event | Price |
|---|---|---|
| 8/11/2026 | Pending sale | $293,000$131/sqft |
Source:  Heartland MLS as distributed by MLS GRID #2623953 Report a problem Heartland MLS as distributed by MLS GRID #2623953 Report a problem | ||
| 7/6/2026 | Price change | $293,000-0.7%$131/sqft |
Source: Heartland MLS as distributed by MLS GRID #2623953 Report a problem | ||
| 6/15/2026 | Price change | $295,000-1.3%$132/sqft |
Source: Heartland MLS as distributed by MLS GRID #2623953 Report a problem | ||
| 6/5/2026 | Listed for sale | $299,000+0.3%$134/sqft |
Source: Heartland MLS as distributed by MLS GRID #2623953 Report a problem | ||
| 3/5/2026 | Listing removed | $298,000$134/sqft |
Source: Heartland MLS as distributed by MLS GRID #2603438 Report a problem | ||
| 3/2/2026 | Listed for sale | $298,000+10.4%$134/sqft |
Source: Heartland MLS as distributed by MLS GRID #2603438 Report a problem | ||
| 2/5/2024 | Sold | -- |
Source: Heartland MLS as distributed by MLS GRID #2450218 Report a problem | ||
| 1/4/2024 | Pending sale | $269,900$121/sqft |
Source: Heartland MLS as distributed by MLS GRID #2450218 Report a problem | ||
| 12/29/2023 | Price change | $269,900-1.5%$121/sqft |
Source: Heartland MLS as distributed by MLS GRID #2450218 Report a problem | ||
| 12/22/2023 | Price change | $273,900-1.8%$123/sqft |
Source: Heartland MLS as distributed by MLS GRID #2450218 Report a problem | ||
| 11/23/2023 | Price change | $279,000+1.8%$125/sqft |
Source: Heartland MLS as distributed by MLS GRID #2450218 Report a problem | ||
| 10/20/2023 | Price change | $274,000-1.8%$123/sqft |
Source: Heartland MLS as distributed by MLS GRID #2450218 Report a problem | ||
| 9/28/2023 | Price change | $279,000-1.8%$125/sqft |
Source: Heartland MLS as distributed by MLS GRID #2450218 Report a problem | ||
| 8/23/2023 | Listed for sale | $284,000$127/sqft |
Source: Heartland MLS as distributed by MLS GRID #2450218 Report a problem | ||
| 8/19/2023 | Pending sale | $284,000$127/sqft |
Source: Heartland MLS as distributed by MLS GRID #2450218 Report a problem | ||
| 8/16/2023 | Listed for sale | $284,000$127/sqft |
Source: Heartland MLS as distributed by MLS GRID #2450218 Report a problem | ||
| 8/1/2007 | Sold | -- |
Source: Public Record Report a problem | ||
Public tax history
| Year | Property taxes | Tax assessment |
|---|---|---|
| 2025 | $4,904 +180.5% | $54,007 +178.7% |
| 2024 | $1,748 +0.7% | $19,380 |
| 2023 | $1,736 -14.8% | $19,380 -10.5% |
| 2022 | $2,037 -0.3% | $21,661 |
| 2021 | $2,045 -1.3% | $21,661 -0.3% |
| 2020 | $2,071 +0.5% | $21,735 |
| 2019 | $2,060 | $21,735 +18.3% |
| 2018 | $2,060 +19% | $18,380 |
| 2017 | $1,732 +11% | $18,380 +7.5% |
| 2016 | $1,561 +2.1% | $17,104 +3% |
| 2014 | $1,529 +0.1% | $16,606 |
| 2013 | $1,527 +0.1% | $16,606 |
| 2012 | $1,526 -6.7% | $16,606 |
| 2011 | $1,635 +1.5% | $16,606 -6.5% |
| 2010 | $1,611 -8.2% | $17,754 |
| 2009 | $1,755 +12.3% | $17,754 -16% |
| 2008 | $1,563 -0.3% | $21,135 |
| 2007 | $1,567 +6.8% | $21,135 |
| 2006 | $1,468 +9.4% | $21,135 |
| 2005 | $1,342 +0% | $21,135 +14% |
| 2004 | $1,342 +10.6% | $18,540 |
| 2003 | $1,213 +0.1% | $18,540 +14% |
| 2002 | $1,212 +16.9% | $16,263 |
| 2001 | $1,036 | $16,263 |
Find assessor info on the county website
Monthly payment
Est. payment
Payment breakdown
Explore the cost of this home by adjusting the details. Changes won't be saved.Climate risks
Neighborhood: 64138
Nearby schools
Schools provided by the listing agent
- Elementary: Spring Valley
- Middle: South Middle School
- High: Raytown South
Source: Heartland MLS as distributed by MLS GRID. This data may not be complete. We recommend contacting the local school district to confirm school assignments for this home.


Similar homes
- $265,0003 bd2 ba1.7k sqft8012 Elm Ave, Raytown, MO 64138For Sale
 MLS ID #2622913, Kristin Malfer, Compass Realty Group. Heartland MLS as distributed by MLS GRID
 - $314,9004 bd2 ba2.1k sqft10401 E 71st Ter, Raytown, MO 64133For Sale
 MLS ID #2637958, SBD Team, SBD Housing Solutions LLC. Heartland MLS as distributed by MLS GRID
 - $309,9004 bd3 ba2.5k sqft6316 Hedges Ave, Raytown, MO 64133For Sale
 MLS ID #2641115, Michael Stipetich, RE/MAX State Line. Heartland MLS as distributed by MLS GRID
 - $214,9903 bd3 ba1.5k sqft8117 Manning Ave, Raytown, MO 64138For Sale
 MLS ID #2586520, Ken Muchemi, Kansas City Regional Homes Inc. Heartland MLS as distributed by MLS GRID
