Just in time for summer! This stunning 3-bedroom, 2-bath ranch in South Overland Park truly checks all the boxes. Ideally located in the heart of the highly acclaimed Blue Valley School District and feeding into Lakewood Elementary—one of the nation's top-ranked elementary schools—this home offers an exceptional combination of location, charm, and potential.
From the moment you arrive, you'll be drawn to the home's inviting curb appeal. Nestled on a quiet street with only six homes, the property backs to a private, tree-lined setting, creating a peaceful retreat while remaining close to everything South Overland Park has to offer.
Inside, you'll find more than 1,500 square feet of comfortable main-level living space designed for everyday living and entertaining. A standout feature is the covered porch just off the kitchen, providing the perfect spot for outdoor dining, morning coffee, or relaxing with family and friends.
The expansive unfinished basement offers endless possibilities for future expansion, whether you envision additional living space, a recreation room, home office, gym, or all of the above.
With its sought-after location, functional floor plan, private setting, and incredible potential, this home is a rare opportunity that won't last long! Seller would like to sell the house AS IS. (SqFt and Taxes per county record. Room sizes are estimated.)
Pending
Price cut: $29.6K (7/23)
$369,950
15015 Broadmoor St, Overland Park, KS 66223
3beds
1,505sqft
:
Get pre-qualified$2,410/mo
Single Family Residence
Built in 1988
0.31 Acres Lot
$-- Zestimate®
$246/sqft
$-- HOA
What's special
Private settingInviting curb appealFunctional floor plan
- 58 days |
- 2,661 |
- 154 |
Likely to sell faster than
Zillow last checked:
Listing updated:
Listed by:
Michelle Saporito 913-206-4715,
Keller Williams Realty Partners Inc.
Source: Heartland MLS as distributed by MLS GRID,MLS#: 2624821
Facts & features
Interior
Bedrooms & bathrooms
- Bedrooms: 3
- Bathrooms: 2
- Full bathrooms: 2
Primary bedroom
- Features: Carpet, Ceiling Fan(s), Walk-In Closet(s)
- Level: First
- Dimensions: 16 x 12
Bedroom 2
- Features: Carpet, Ceiling Fan(s), Part Drapes/Curtains
- Level: First
- Dimensions: 11 x 10
Bedroom 3
- Features: Carpet, Ceiling Fan(s), Part Drapes/Curtains
- Level: First
- Dimensions: 11 x 10
Primary bathroom
- Features: Shower Over Tub, Vinyl
- Level: First
- Dimensions: 9 x 7
Bathroom 2
- Features: Shower Over Tub, Vinyl
- Level: First
- Dimensions: 7 x 5
Breakfast room
- Features: Ceiling Fan(s), Linoleum
- Level: First
- Dimensions: 12 x 8
Kitchen
- Features: Laminate Counters, Linoleum, Pantry
- Level: First
- Dimensions: 11 x 11
Living room
- Features: Carpet, Ceiling Fan(s), Fireplace
- Level: First
- Dimensions: 19 x 14
Heating
- Exhaust Fan, Forced Air
Cooling
- Electric, Window Unit(s)
Appliances
- Included: Dishwasher, Disposal, Dryer, Exhaust Fan, Humidifier, Microwave, Refrigerator, Washer
- Laundry: In Kitchen, Laundry Closet
Features
- Ceiling Fan(s), Pantry, Vaulted Ceiling(s), Walk-In Closet(s)
- Flooring: Carpet, Vinyl
- Doors: Storm Door(s)
- Windows: Window Coverings, Thermal Windows
- Basement: Concrete,Full,Unfinished,Radon Mitigation System,Sump Pump
- Number of fireplaces: 1
- Fireplace features: Gas Starter, Living Room
Interior area
- Total structure area: 1,505
- Total interior livable area: 1,505 sqft
- Finished area above ground: 1,505
- Finished area below ground: 0
Property
Parking
- Total spaces: 2
- Parking features: Attached, Garage Door Opener, Garage Faces Front
- Attached garage spaces: 2
Features
- Patio & porch: Porch
Lot
- Size: 0.31 Acres
- Features: City Limits
Details
- Additional structures: Shed(s)
- Parcel number: NP534000000008
Construction
Type & style
- Home type: SingleFamily
- Architectural style: Traditional
- Property subtype: Single Family Residence
Materials
- Stone Trim, Wood Siding
- Roof: Composition
Condition
- Year built: 1988
Utilities & green energy
- Sewer: Public Sewer
- Water: Public
Community & HOA
Community
- Security: Security System, Smoke Detector(s)
- Subdivision: Other
HOA
- Has HOA: No
Location
- Region: Overland Park
Financial & listing details
- Price per square foot: $246/sqft
- Tax assessed value: $320,300
- Annual tax amount: $3,716
- Date on market: 6/16/2026
- Listing terms: Cash,Conventional,FHA,VA Loan
- Ownership: Private
- Road surface type: Paved
Estimated market value
Not available
Estimated sales range
Not available
Not available
Price history
| Date | Event | Price |
|---|---|---|
| 8/4/2026 | Pending sale | $369,950$246/sqft |
Source:  Heartland MLS as distributed by MLS GRID #2624821 Report a problem Heartland MLS as distributed by MLS GRID #2624821 Report a problem | ||
| 7/23/2026 | Price change | $369,950-7.4%$246/sqft |
Source: Heartland MLS as distributed by MLS GRID #2624821 Report a problem | ||
| 7/6/2026 | Price change | $399,500-3.7%$265/sqft |
Source: Heartland MLS as distributed by MLS GRID #2624821 Report a problem | ||
| 6/16/2026 | Listed for sale | $415,000$276/sqft |
Source: Heartland MLS as distributed by MLS GRID #2624821 Report a problem | ||
| 6/10/2013 | Sold | -- |
Source: Heartland MLS as distributed by MLS GRID #1829787 Report a problem | ||
Public tax history
| Year | Property taxes | Tax assessment |
|---|---|---|
| 2025 | $3,716 +2.9% | $36,835 +3.1% |
| 2024 | $3,611 +2.3% | $35,731 +4.8% |
| 2023 | $3,531 +12.4% | $34,109 +14.3% |
| 2022 | $3,142 | $29,843 +11.8% |
| 2021 | -- | $26,692 -1.9% |
| 2020 | $3,055 | $27,209 -3.5% |
| 2019 | -- | $28,187 +13.2% |
| 2018 | -- | $24,897 +5.5% |
| 2017 | $2,811 +3.9% | $23,609 +3.9% |
| 2016 | $2,706 +4.6% | $22,712 +4.9% |
| 2015 | $2,587 +7.6% | $21,654 +9.5% |
| 2013 | $2,403 +5.2% | $19,768 +2.9% |
| 2012 | $2,286 +5.5% | $19,216 |
| 2010 | $2,167 +5.6% | $19,216 |
| 2009 | $2,052 -3.3% | $19,216 |
| 2008 | $2,121 +2.6% | $19,216 |
| 2007 | $2,066 +4.9% | $19,216 |
| 2006 | $1,969 | $19,216 |
| 2005 | -- | $19,216 |
Find assessor info on the county website
Monthly payment
Est. payment
Payment breakdown
Explore the cost of this home by adjusting the details. Changes won't be saved.Climate risks
Neighborhood: 66223
Nearby schools
GreatSchools rating
- 9/10Lakewood Elementary SchoolGrades: K-5Distance: 0.6 mi
- 9/10Lakewood Middle SchoolGrades: 6-8Distance: 0.6 mi
- 10/10Blue Valley West High SchoolGrades: 9-12Distance: 2 mi
Schools provided by the listing agent
- Elementary: Lakewood
- Middle: Lakewood
- High: Blue Valley West
Source: Heartland MLS as distributed by MLS GRID. This data may not be complete. We recommend contacting the local school district to confirm school assignments for this home.
- $508,6004 bd3 ba3.3k sqft15007 Broadmoor St, Overland Park, KS 66223Off Market
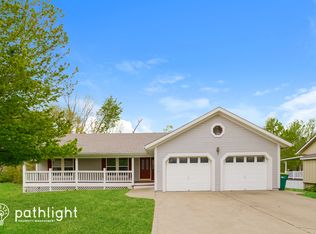
- $493,6006 bd3 ba2.6k sqft6713 W 150th St, Overland Park, KS 66223Off Market
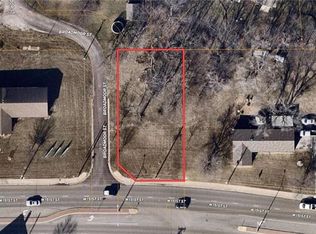
- $82,31010,593 sqft6870 W 151st St, Overland Park, KS 66223Off Market
- $331,1003 bd2 ba1.3k sqft6710 W 150th St, Overland Park, KS 66223Off Market

- $256,4003 bd1 ba1.2k sqft15016 Broadmoor St, Overland Park, KS 66223Off Market
- $440,2003 bd2 ba1.3k sqft6708 W 150th St, Overland Park, KS 66223Off Market
- $339,9003 bd1 ba1.2k sqft15012 Broadmoor St, Overland Park, KS 66223Off Market
- $284,0003 bd2 ba1.3k sqft6707 W 150th St, Overland Park, KS 66223Off Market
A local agent can set up tours, give advice and negotiate with sellers.
A local lender can help you make sure your offer is ready when you are.
Similar homes
- $365,0003 bd3 ba1.9k sqft8002 W 147th Ter, Overland Park, KS 66223For Sale
 MLS ID #2630036, Scott Wadsworth, ReeceNichols- Leawood Town Center. Heartland MLS as distributed by MLS GRID
 - $375,0002 bd2 ba1.3k sqft15724 Travis St, Overland Park, KS 66223For Sale
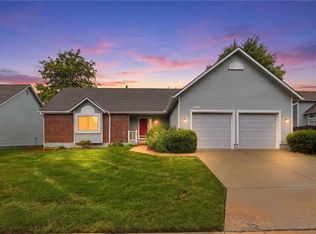 MLS ID #2633568, Angela Shade, RE/MAX Heritage. Heartland MLS as distributed by MLS GRID
 - $385,0003 bd3 ba1.7k sqft14775 S Kaw Dr, Olathe, KS 66062For Sale
 MLS ID #2629640, Andrew Caldwell, ReeceNichols - Leawood. Heartland MLS as distributed by MLS GRID
 - $370,0004 bd3 ba2.1k sqft12836 Saint Andrews Dr, Kansas City, MO 64145For Sale
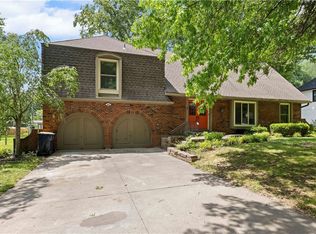 MLS ID #2618731, Charles Wilson, ReeceNichols - Country Club Plaza. Heartland MLS as distributed by MLS GRID
 - $395,0003 bd2 ba1.3k sqft15874 W 158th St, Olathe, KS 66062For SaleMLS ID #2633727, Rebekah Groebe, Real Broker, LLC. Heartland MLS as distributed by MLS GRID
- $385,0004 bd3 ba2k sqft10530 Wedd St, Overland Park, KS 66212For SaleMLS ID #2633911, Khoa Ho, Platinum Realty LLC. Heartland MLS as distributed by MLS GRID
- $395,0004 bd3 ba2k sqft15655 S Apache St, Olathe, KS 66062For SaleMLS ID #2634852, Suzanne Golomski, ReeceNichols - Leawood. Heartland MLS as distributed by MLS GRID
- $375,0004 bd2 ba1.8k sqft10428 Grand Ave, Kansas City, MO 64114For SaleMLS ID #2629769, Tamra Trickey, ReeceNichols - Leawood. Heartland MLS as distributed by MLS GRID
- $410,0004 bd3 ba1.8k sqft14440 S Gallery St, Olathe, KS 66062For SaleMLS ID #2631027, Jessica Fields Leone, ReeceNichols - Overland Park. Heartland MLS as distributed by MLS GRID
- $340,0003 bd3 ba1.5k sqft12357 W 107th Ter, Overland Park, KS 66210For SaleMLS ID #2626783, Lisa Smith, Keller Williams KC North. Heartland MLS as distributed by MLS GRID
- $385,0004 bd3 ba2.2k sqft1240 E Sleepy Hollow Dr, Olathe, KS 66062For SaleMLS ID #2635079, Scott Hilligus, KW Diamond Partners. Heartland MLS as distributed by MLS GRID
- $349,9994 bd3 ba1.8k sqft2118 S Central St, Olathe, KS 66062For SaleMLS ID #2624979, Karim Majed, Keller Williams Realty Partners Inc.. Heartland MLS as distributed by MLS GRID
- $450,0004 bd3 ba2.1k sqft11724 Craig St, Overland Park, KS 66210For SaleMLS ID #2630032, Devon Murray, Real Broker, LLC. Heartland MLS as distributed by MLS GRID
- $295,0003 bd2 ba1.9k sqft215 E 96th St, Kansas City, MO 64114For SaleMLS ID #2635900, Darla Russell, Keller Williams Realty Partners Inc.. Heartland MLS as distributed by MLS GRID
- $345,0003 bd3 ba1.7k sqft716 SE 11th St, Lees Summit, MO 64081For SaleMLS ID #2635732, Kimberly Sanders, BHG Kansas City Homes. Heartland MLS as distributed by MLS GRID
- $315,0002 bd2 ba1.2k sqft15900 Granada St APT 110, Overland Park, KS 66085For SaleMLS ID #2634448, Sophia DeSimone, ReeceNichols -The Village. Heartland MLS as distributed by MLS GRID
- $418,0004 bd3 ba1.7k sqft10560 Noland Rd, Overland Park, KS 66215For SaleMLS ID #2612411, Erin Curry, Engel & Volkers Kansas City. Heartland MLS as distributed by MLS GRID
- $419,0004 bd3 ba1.8k sqft9239 Switzer Rd, Overland Park, KS 66212For SaleMLS ID #2633251, Tammy Gros, ReeceNichols- Leawood Town Center. Heartland MLS as distributed by MLS GRID
- $348,0003 bd2 ba1.8k sqft617 W Maple St, Raymore, MO 64083For SaleMLS ID #2625430, Elevated Home Team, Keller Williams Realty Partners Inc.. Heartland MLS as distributed by MLS GRID
- $319,0003 bd3 ba2k sqft221 Woodbridge Ln, Kansas City, MO 64145For SaleMLS ID #2635497, Mark Brewer, Real Broker, LLC. Heartland MLS as distributed by MLS GRID
