Welcome home to this beautifully updated 3-bedroom, 2.5-bath home offering 1,508 square feet above grade plus an additional 270 square feet of finished space in the basement! Move-in ready and full of charm, the home features brand-new carpet throughout and fresh interior paint on the main level and upstairs. The open-concept kitchen flows seamlessly into the spacious great room and breakfast area, creating the perfect layout for everyday living and entertaining. A convenient half bath and nicely updated, oversized laundry room are also located on the main level. Upstairs, you’ll find three comfortable bedrooms and two full bathrooms. Throughout the home, stylish details such as wainscoting and shiplap accent walls add warmth and character. Enjoy added peace of mind with an HVAC system that is only one year old! Step outside to a low-maintenance composite deck overlooking beautiful landscaping, a large backyard, and a 6-foot privacy fence—providing plenty of space for kids and furry friends to play. The finished basement offers additional flexible living space perfect for a family room, home office, playroom, or workout area. Conveniently located near numerous restaurants, shopping, hospitals, and major highways, all within the highly desired Olathe School District. This wonderful home has so much to offer—come see it before it’s too late!
Coming soon 08/08
$385,000
14775 S Kaw Dr, Olathe, KS 66062
3beds
1,778sqft
:
Get pre-qualified$2,531/mo
Single Family Residence
Built in 1995
0.25 Acres Lot
$-- Zestimate®
$217/sqft
$-- HOA
What's special
- --
- on Zillow |
- 1,770
- views |
- 117
- saves |
Zillow last checked:
Listing updated:
Listed by:
Andrew Caldwell 913-787-2421,
ReeceNichols - Leawood,
Alison Zimmerlin 913-206-1507,
ReeceNichols - Leawood
Source: Heartland MLS as distributed by MLS GRID,MLS#: 2629640
Facts & features
Interior
Bedrooms & bathrooms
- Bedrooms: 3
- Bathrooms: 3
- Full bathrooms: 2
- 1/2 bathrooms: 1
Primary bedroom
- Features: Ceiling Fan(s), Walk-In Closet(s)
- Level: Second
- Area: 192 Square Feet
- Dimensions: 16 x 12
Bedroom 2
- Features: All Carpet
- Level: Second
- Area: 120 Square Feet
- Dimensions: 12 x 10
Bedroom 3
- Features: All Carpet
- Level: Second
- Area: 110 Square Feet
- Dimensions: 10 x 11
Primary bathroom
- Features: Ceramic Tiles, Shower Only
- Level: Second
Bathroom 2
- Features: Shower Over Tub, Vinyl
- Level: Second
Breakfast room
- Level: First
- Area: 117 Square Feet
- Dimensions: 13 x 9
Family room
- Features: Built-in Features, Fireplace
- Level: First
- Area: 234 Square Feet
- Dimensions: 18 x 13
Half bath
- Features: Ceramic Tiles
- Level: First
Kitchen
- Features: Laminate Counters, Pantry
- Level: First
- Area: 117 Square Feet
- Dimensions: 13 x 9
Laundry
- Features: Built-in Features, Pantry, Vinyl
- Level: First
- Area: 91 Square Feet
- Dimensions: 13 x 7
Recreation room
- Features: All Carpet
- Level: Lower
- Dimensions: 10 x 27
Heating
- Forced Air
Cooling
- Electric
Appliances
- Included: Dishwasher, Disposal, Microwave, Refrigerator, Gas Range
- Laundry: Laundry Room, Off The Kitchen
Features
- Ceiling Fan(s), Painted Cabinets, Pantry, Walk-In Closet(s)
- Flooring: Carpet, Laminate, Tile
- Doors: Storm Door(s)
- Basement: Concrete,Finished,Full,Sump Pump
- Number of fireplaces: 1
- Fireplace features: Great Room
Interior area
- Total structure area: 1,778
- Total interior livable area: 1,778 sqft
- Finished area above ground: 1,508
- Finished area below ground: 270
Property
Parking
- Total spaces: 2
- Parking features: Attached, Garage Faces Front
- Attached garage spaces: 2
Features
- Patio & porch: Deck, Porch
- Exterior features: Sat Dish Allowed
- Fencing: Wood
Lot
- Size: 0.25 Acres
- Dimensions: 10,709
- Features: Corner Lot, Level
Details
- Additional structures: Shed(s)
- Parcel number: DP30000081 0036
Construction
Type & style
- Home type: SingleFamily
- Architectural style: Traditional
- Property subtype: Single Family Residence
Materials
- Board & Batten Siding, Lap Siding
- Roof: Composition
Condition
- Year built: 1995
Utilities & green energy
- Sewer: Public Sewer
- Water: Public
Community & HOA
Community
- Subdivision: Havencroft
HOA
- Has HOA: No
Location
- Region: Olathe
Financial & listing details
- Price per square foot: $217/sqft
- Tax assessed value: $396,400
- Annual tax amount: $5,068
- Date on market: 7/3/2026
- Listing terms: Cash,Conventional,FHA,VA Loan
- Ownership: Private
- Road surface type: Paved
Estimated market value
Not available
Estimated sales range
Not available
Not available
Price history
| Date | Event | Price |
|---|---|---|
| 6/9/2021 | Sold | -- |
Source:  Heartland MLS as distributed by MLS GRID #2313566 Report a problem Heartland MLS as distributed by MLS GRID #2313566 Report a problem | ||
| 4/11/2021 | Pending sale | $270,000$152/sqft |
Source: Heartland MLS as distributed by MLS GRID #2313566 Report a problem | ||
| 4/9/2021 | Listed for sale | $270,000+35%$152/sqft |
Source: Heartland MLS as distributed by MLS GRID #2313566 Report a problem | ||
| 6/27/2016 | Sold | -- |
Source: Heartland MLS as distributed by MLS GRID #45001_1991138 Report a problem | ||
| 5/14/2016 | Pending sale | $200,000$112/sqft |
Source: Keller Williams - Overland Park #1991138 Report a problem | ||
| 5/12/2016 | Listed for sale | $200,000$112/sqft |
Source: Keller Williams Realty Partner #1991138 Report a problem | ||
| 5/31/2013 | Sold | -- |
Source: Heartland MLS as distributed by MLS GRID #45001_1827496 Report a problem | ||
Public tax history
| Year | Property taxes | Tax assessment |
|---|---|---|
| 2025 | $5,068 +7.4% | $45,586 +8.5% |
| 2024 | $4,719 +4.6% | $42,010 +6.6% |
| 2023 | $4,514 +9.9% | $39,399 +12.8% |
| 2022 | $4,109 | $34,914 +10.6% |
| 2021 | -- | $31,556 +4.8% |
| 2020 | $3,752 | $30,107 +5.8% |
| 2019 | -- | $28,463 +3.9% |
| 2018 | -- | $27,382 +5.4% |
| 2017 | $3,315 +19.4% | $25,990 +16.2% |
| 2016 | $2,776 +3.3% | $22,368 +3.2% |
| 2015 | $2,686 +6.4% | $21,666 +22.8% |
| 2013 | $2,523 +6.8% | $17,641 +1.1% |
| 2012 | $2,362 -2.7% | $17,457 -9.6% |
| 2010 | $2,429 +1.2% | $19,309 -3.6% |
| 2009 | $2,400 -0.1% | $20,033 0% |
| 2008 | $2,402 +0.3% | $20,034 -1.6% |
| 2007 | $2,396 +7.5% | $20,367 +8% |
| 2006 | $2,229 | $18,861 +1.2% |
| 2005 | -- | $18,631 |
Find assessor info on the county website
Monthly payment
Est. payment
Payment breakdown
Explore the cost of this home by adjusting the details. Changes won't be saved.Climate risks
Neighborhood: Havencroft
Nearby schools
GreatSchools rating
- 9/10Black Bob Elementary SchoolGrades: PK-5Distance: 0.4 mi
- 8/10Frontier Trail Middle SchoolGrades: 6-8Distance: 0.8 mi
- 9/10Olathe South Sr High SchoolGrades: 9-12Distance: 1.6 mi
Schools provided by the listing agent
- Elementary: Black Bob
- Middle: Frontier Trail
- High: Olathe South
Source: Heartland MLS as distributed by MLS GRID. This data may not be complete. We recommend contacting the local school district to confirm school assignments for this home.
- $413,0005 bd3 ba2.8k sqft14765 S Kaw Dr, Olathe, KS 66062Off Market

- $385,8004 bd3 ba2.2k sqft15290 W 147th Ter, Olathe, KS 66062Off Market
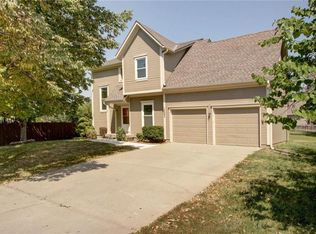
- $377,8003 bd2 ba1.7k sqft14755 S Kaw Dr, Olathe, KS 66062Off Market
- $407,8004 bd2 ba2k sqft15335 W 147th Ter, Olathe, KS 66062Off Market
- $390,0004 bd2 ba1.8k sqft15355 W 147th Ter, Olathe, KS 66062Off Market
- $397,6004 bd2 ba2k sqft15280 W 147th Ter, Olathe, KS 66062Off Market
- $428,4004 bd2 ba2.1k sqft14770 S Kaw Dr, Olathe, KS 66062Off Market
- $393,6004 bd2 ba1.7k sqft15303 W 147th Dr, Olathe, KS 66062Off Market
A local agent can set up tours, give advice and negotiate with sellers.
Similar homes
- $395,0003 bd2 ba1.3k sqft15874 W 158th St, Olathe, KS 66062For Sale
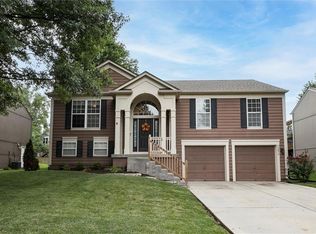 MLS ID #2633727, Rebekah Groebe, Real Broker, LLC. Heartland MLS as distributed by MLS GRID
 - $415,0004 bd3 ba2.1k sqft15026 W 146th St, Olathe, KS 66062For Sale
 MLS ID #2630008, Peyton Young, Kansas City Realty. Heartland MLS as distributed by MLS GRID
 - $410,0004 bd3 ba1.8k sqft16412 W 157th Ter, Olathe, KS 66062For Sale
 MLS ID #2625383, Kristin Malfer, Compass Realty Group. Heartland MLS as distributed by MLS GRID
 - $375,0004 bd3 ba1.8k sqft2118 S Central St, Olathe, KS 66062For Sale
 MLS ID #2624979, Karim Majed, Keller Williams Realty Partners Inc.. Heartland MLS as distributed by MLS GRID
 - $385,0003 bd3 ba1.6k sqft1038 N Logan St, Olathe, KS 66061For SaleMLS ID #2633417, Edward Winchester, Kiloterra. Heartland MLS as distributed by MLS GRID
- $330,0003 bd2 ba1.6k sqft12820 S Sycamore St, Olathe, KS 66062For SaleMLS ID #2632392, Heidi Ramirez, Platinum Realty LLC. Heartland MLS as distributed by MLS GRID
- $419,9004 bd3 ba2.4k sqft14508 S Rene St, Olathe, KS 66062For SaleMLS ID #2595875, Robert Salmons, Entera Realty. Heartland MLS as distributed by MLS GRID
- $409,9004 bd3 ba2k sqft15306 W 121st Ter, Olathe, KS 66062For SaleMLS ID #2629562, Cyndee Sole, ReeceNichols - Lees Summit. Heartland MLS as distributed by MLS GRID
- $435,0003 bd2 ba2.1k sqft1181 E Meadow Ln, Olathe, KS 66062For SaleMLS ID #2627336, Dayna Murphy, Real Broker, LLC. Heartland MLS as distributed by MLS GRID
- $500,0004 bd4 ba2.4k sqft14425 S Blackfeather St, Olathe, KS 66062For SaleMLS ID #2623888, Hendrix Group, Real Broker, LLC. Heartland MLS as distributed by MLS GRID
- $399,0003 bd3 ba2.1k sqft1412 N Anne Shirley Dr, Olathe, KS 66061For SaleMLS ID #2630696, Brian Martin, RE/MAX State Line. Heartland MLS as distributed by MLS GRID
- $425,0004 bd3 ba2.1k sqft11938 S Hallet St, Olathe, KS 66062For SaleMLS ID #2620860, Jen Cline, ReeceNichols- Leawood Town Center. Heartland MLS as distributed by MLS GRID
- $535,0004 bd4 ba2.3k sqft16580 S Sunset St, Olathe, KS 66062For SaleMLS ID #2634603, Kris Johnson, Keller Williams Legacy Partner. Heartland MLS as distributed by MLS GRID
- $379,0003 bd3 ba2.4k sqft7806 Caenen St, Lenexa, KS 66216For SaleMLS ID #2634097, Ray Orellano, Scudo Realty LLC. Heartland MLS as distributed by MLS GRID
- $365,0003 bd3 ba1.9k sqft8002 W 147th Ter, Overland Park, KS 66223For SaleMLS ID #2630036, Scott Wadsworth, ReeceNichols- Leawood Town Center. Heartland MLS as distributed by MLS GRID
- $315,0003 bd2 ba1.4k sqft1729 W Normandy Dr, Olathe, KS 66061For SaleMLS ID #2634008, Kris Fabrizius, RE/MAX State Line. Heartland MLS as distributed by MLS GRID
- $524,9504 bd4 ba2.4k sqft16660 W 155th Ter, Olathe, KS 66062For SaleMLS ID #2625543, Ryan Reed, Compass Realty Group. Heartland MLS as distributed by MLS GRID
- $369,9503 bd2 ba1.5k sqft15015 Broadmoor St, Overland Park, KS 66223For SaleMLS ID #2624821, Michelle Saporito, Keller Williams Realty Partners Inc.. Heartland MLS as distributed by MLS GRID
- $407,0003 bd4 ba2k sqft12264 S Crest Dr, Olathe, KS 66061For SaleMLS ID #2628443, Peter Garabedian, Real Broker, LLC. Heartland MLS as distributed by MLS GRID
- $465,0004 bd3 ba2.1k sqft19505 W 110th St, Olathe, KS 66061For SaleMLS ID #2634036, Katie Quigley, EXP Realty LLC. Heartland MLS as distributed by MLS GRID
