This home has it all!
It is definitely a must see!
Completely updated and move-in ready, this spacious 3-bedroom, 3.5-bath home offers a large, functional floor plan with quality finishes throughout. The beautifully remodeled kitchen features granite countertops, stainless steel appliances, and modern cabinetry, making it the perfect space for cooking and entertaining. Major updates include a new roof and gutters, newer HVAC system, and professional landscaping, providing peace of mind and exceptional curb appeal. The finished basement adds valuable living space and includes a versatile bonus room that is perfect for a home office, exercise room, hobby space, or a non-conforming fourth bedroom as well as a full bathroom. Thoughtful renovations throughout make this home truly turnkey. Ideally located with quick access to major highways and just minutes from shopping, dining, and everyday conveniences. Don't miss this must-see home that combines style, space, and an unbeatable location!
Pending
$349,950
10562 Century Ln, Overland Park, KS 66215
3beds
2,156sqft
:
Get pre-qualified$2,396/mo
Half Duplex
Built in 1984
3,578 Square Feet Lot
$-- Zestimate®
$162/sqft
$95/mo HOA
What's special
- 3 days |
- 1,077 |
- 83 |
Likely to sell faster than
Zillow last checked:
Listing updated:
Listed by:
Bourk Johnson Team 402-680-6427,
Parkway Real Estate LLC,
Kristin Johnson 402-680-6427,
Parkway Real Estate LLC
Source: Heartland MLS as distributed by MLS GRID,MLS#: 2631440
Facts & features
Interior
Bedrooms & bathrooms
- Bedrooms: 3
- Bathrooms: 4
- Full bathrooms: 3
- 1/2 bathrooms: 1
Primary bedroom
- Features: Built-in Features
- Level: Second
Bedroom 2
- Features: All Carpet, All Drapes/Curtains
- Level: Second
Bedroom 3
- Features: All Carpet, Walk-In Closet(s)
- Level: Second
Primary bathroom
- Features: Ceramic Tiles, Quartz Counter, Walk-In Closet(s)
- Level: Second
Bathroom 2
- Features: Ceramic Tiles
- Level: Second
Bathroom 3
- Features: Ceramic Tiles
- Level: Basement
Bonus room
- Features: All Carpet
- Level: Basement
Dining room
- Features: Luxury Vinyl
- Level: Main
Other
- Features: All Carpet
- Level: Basement
Family room
- Features: Area Rug(s), Fireplace, Luxury Vinyl
- Level: Main
Half bath
- Level: Main
Kitchen
- Features: Ceramic Tiles, Granite Counters
- Level: Main
Laundry
- Level: Main
Heating
- Natural Gas
Cooling
- Electric
Appliances
- Included: Dishwasher, Disposal, Microwave
- Laundry: Main Level
Features
- Ceiling Fan(s), Vaulted Ceiling(s), Walk-In Closet(s)
- Flooring: Carpet, Luxury Vinyl, Tile
- Basement: Concrete,Finished,Sump Pump
- Number of fireplaces: 1
- Fireplace features: Family Room
Interior area
- Total structure area: 2,156
- Total interior livable area: 2,156 sqft
- Finished area above ground: 1,456
- Finished area below ground: 700
Property
Parking
- Total spaces: 2
- Parking features: Attached, Garage Door Opener
- Attached garage spaces: 2
Features
- Patio & porch: Patio
Lot
- Size: 3,578 Square Feet
- Features: Corner Lot, Cul-De-Sac
Details
- Parcel number: NP662000000033A
Construction
Type & style
- Home type: SingleFamily
- Architectural style: Contemporary
- Property subtype: Half Duplex
Materials
- Brick Trim, Frame
- Roof: Composition
Condition
- Year built: 1984
Utilities & green energy
- Sewer: Public Sewer
- Water: Public
Community & HOA
Community
- Subdivision: Pepper Pointe
HOA
- Has HOA: Yes
- Services included: Curbside Recycle, Maintenance Grounds, Snow Removal, Trash
- HOA fee: $95 monthly
- HOA name: Pepper Pointe Homes Association
Location
- Region: Overland Park
Financial & listing details
- Price per square foot: $162/sqft
- Tax assessed value: $360,700
- Annual tax amount: $3,972
- Date on market: 7/23/2026
- Listing terms: Cash,Conventional,FHA,VA Loan
- Ownership: Private
Estimated market value
Not available
Estimated sales range
Not available
Not available
Price history
| Date | Event | Price |
|---|---|---|
| 7/25/2026 | Pending sale | $349,950$162/sqft |
Source:  Heartland MLS as distributed by MLS GRID #2631440 Report a problem Heartland MLS as distributed by MLS GRID #2631440 Report a problem | ||
| 7/23/2026 | Listed for sale | $349,950+20.7%$162/sqft |
Source: Heartland MLS as distributed by MLS GRID #2631440 Report a problem | ||
| 3/8/2022 | Sold | -- |
Source: Heartland MLS as distributed by MLS GRID #2364275 Report a problem | ||
| 2/9/2022 | Pending sale | $289,900$134/sqft |
Source: Heartland MLS as distributed by MLS GRID #2364275 Report a problem | ||
| 2/8/2022 | Listed for sale | $289,900+94%$134/sqft |
Source: Heartland MLS as distributed by MLS GRID #2364275 Report a problem | ||
| 9/23/2011 | Listing removed | $149,450$69/sqft |
Source: Prudential Kansas City Realty #1743412 Report a problem | ||
| 8/19/2011 | Price change | $149,450-6.3%$69/sqft |
Source: Prudential Kansas City Realty #1743412 Report a problem | ||
| 6/4/2011 | Listed for sale | $159,500$74/sqft |
Source: RE/MAX Realty Suburban #1732073 Report a problem | ||
Public tax history
| Year | Property taxes | Tax assessment |
|---|---|---|
| 2025 | $3,972 +4.6% | $41,481 +5.2% |
| 2024 | $3,798 +3.2% | $39,445 +4.8% |
| 2023 | $3,681 +39.2% | $37,639 +37.5% |
| 2022 | $2,645 | $27,370 +14.8% |
| 2021 | -- | $23,851 +6% |
| 2020 | $2,292 | $22,506 -0.3% |
| 2019 | -- | $22,563 +5.8% |
| 2018 | -- | $21,321 +7.1% |
| 2017 | $2,066 +9.3% | $19,906 +11% |
| 2016 | $1,890 +6.3% | $17,928 +4% |
| 2015 | $1,779 +2.2% | $17,238 +7.1% |
| 2013 | $1,741 -15.8% | $16,100 |
| 2012 | $2,069 +0.4% | $16,100 -23.8% |
| 2010 | $2,060 +0.8% | $21,125 -1.2% |
| 2009 | $2,044 -3.8% | $21,378 -0.2% |
| 2008 | $2,124 +0.3% | $21,415 -0.9% |
| 2007 | $2,118 +18.7% | $21,620 +11.6% |
| 2006 | $1,784 | $19,377 +3.7% |
| 2005 | -- | $18,688 |
Find assessor info on the county website
Monthly payment
Est. payment
Payment breakdown
Explore the cost of this home by adjusting the details. Changes won't be saved.Climate risks
Neighborhood: Oak Park
Nearby schools
GreatSchools rating
- 6/10Rosehill Elementary SchoolGrades: PK-6Distance: 1 mi
- 8/10Indian Woods Middle SchoolGrades: 7-8Distance: 4.2 mi
- 8/10Shawnee Mission South High SchoolGrades: 9-12Distance: 4.1 mi
Schools provided by the listing agent
- Elementary: Rosehill
- Middle: Indian Woods
- High: SM South
Source: Heartland MLS as distributed by MLS GRID. This data may not be complete. We recommend contacting the local school district to confirm school assignments for this home.
- $---- bd-- ba-- sqft10562 Century Ln, Lenexa, KS 66215Off Market
- $307,9002 bd2 ba1.5k sqft10564 Century Ln, Overland Park, KS 66215Off Market
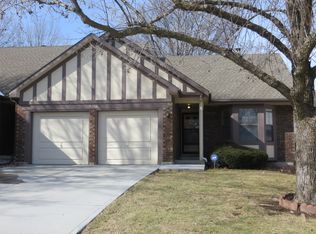
- $328,2003 bd2 ba2.1k sqft10560 Century Ln, Overland Park, KS 66215Off Market
- $--2 bd2 ba1.4k sqft10566 Century Ln, Overland Park, KS 66215Sold
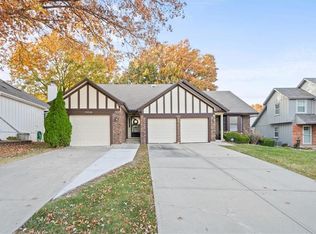
- $339,5003 bd2 ba1.5k sqft12423 W 105th Ter, Overland Park, KS 66215Off Market
- $312,0003 bd2 ba1.4k sqft10568 Century Ln, Overland Park, KS 66215Off Market
- $337,4002 bd2 ba1.6k sqft12425 W 105th Ter, Overland Park, KS 66215Off Market
- $--3 bd2 ba1.6k sqft12332 W 105th Ter, Overland Park, KS 66215Sold
A local agent can set up tours, give advice and negotiate with sellers.
Similar homes
- $325,0003 bd4 ba1.7k sqft10569 Century Ln, Overland Park, KS 66215For Sale
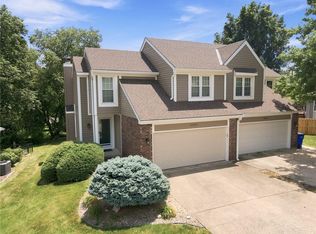 MLS ID #2626679, Taylor Made Team, KW KANSAS CITY METRO. Heartland MLS as distributed by MLS GRID
 - $340,0003 bd3 ba1.5k sqft12357 W 107th Ter, Overland Park, KS 66210For Sale
 MLS ID #2626783, Lisa Smith, Keller Williams KC North. Heartland MLS as distributed by MLS GRID
 - $439,9504 bd2 ba1.7k sqft10407 Long St, Overland Park, KS 66215For Sale
 MLS ID #2627671, Micheala Miller, Compass Realty Group. Heartland MLS as distributed by MLS GRID
 - $399,9993 bd3 ba2k sqft6015 Hauser Dr, Shawnee, KS 66216For Sale
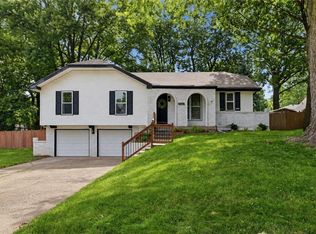 MLS ID #2628814, Cjco Team, ReeceNichols - Leawood. Heartland MLS as distributed by MLS GRID
 - $250,0002 bd3 ba1.3k sqft10809 Haskins St, Lenexa, KS 66210For SaleMLS ID #2630638, Lori Barngrover, Quinn Real Estate Co. Heartland MLS as distributed by MLS GRID
- $500,0004 bd3 ba3k sqft13878 S Kaw St, Olathe, KS 66062For SaleMLS ID #2632795, Brenda Hanson, KW Diamond Partners. Heartland MLS as distributed by MLS GRID
- $524,9004 bd3 ba2.7k sqft8009 Hallet St, Lenexa, KS 66215For SaleMLS ID #2630387, SBD Team, SBD Housing Solutions LLC. Heartland MLS as distributed by MLS GRID
- $390,0004 bd2 ba2k sqft5317 W 50th Ter, Roeland Park, KS 66205For SaleMLS ID #2630327, Steve J Smith, Keller Williams Realty Partners Inc.. Heartland MLS as distributed by MLS GRID
- $389,9994 bd3 ba2.1k sqft201 N Poplar Dr, Gardner, KS 66030For SaleMLS ID #2632579, Vicki Testerman, Mainstay Brokerage LLC. Heartland MLS as distributed by MLS GRID
- $409,9004 bd3 ba2k sqft15306 W 121st Ter, Olathe, KS 66062For SaleMLS ID #2629562, Cyndee Sole, ReeceNichols - Lees Summit. Heartland MLS as distributed by MLS GRID
- $415,0004 bd3 ba1.9k sqft7335 Monrovia St, Shawnee, KS 66216For SaleMLS ID #2623875, Janelle Williams, ReeceNichols - Overland Park. Heartland MLS as distributed by MLS GRID
- $425,0004 bd3 ba2.1k sqft11938 S Hallet St, Olathe, KS 66062For SaleMLS ID #2620860, Jen Cline, ReeceNichols- Leawood Town Center. Heartland MLS as distributed by MLS GRID
- $399,9004 bd2 ba2k sqft6700 Mastin Dr, Shawnee, KS 66203For SaleMLS ID #2625823, Carly Estes, United Real Estate Kansas City. Heartland MLS as distributed by MLS GRID
- $410,0003 bd3 ba2.2k sqft20907 W 52nd St, Shawnee, KS 66218For SaleMLS ID #2628980, Casey Carley, ReeceNichols - Overland Park. Heartland MLS as distributed by MLS GRID
- $400,0004 bd3 ba1.8k sqft15446 Foster St, Overland Park, KS 66223For SaleMLS ID #2626172, Magnolia KC Group, Compass Realty Group. Heartland MLS as distributed by MLS GRID
- $335,0002 bd3 ba1.7k sqft15608 W 61st Ter, Shawnee, KS 66217For SaleMLS ID #2632244, Jill Murphy, ReeceNichols - Lees Summit. Heartland MLS as distributed by MLS GRID
- $410,0004 bd4 ba2.7k sqft17532 W 116th St, Olathe, KS 66061For SaleMLS ID #2620185, Dani Beyer Team, Keller Williams KC North. Heartland MLS as distributed by MLS GRID
- $329,0003 bd3 ba2k sqft221 Woodbridge Ln, Kansas City, MO 64145For SaleMLS ID #2632622, Mark Brewer, Real Broker, LLC. Heartland MLS as distributed by MLS GRID
- $499,0004 bd4 ba2.5k sqft12707 W 122nd St, Overland Park, KS 66213For SaleMLS ID #2618321, Shelli Jaye, RE/MAX Realty Suburban Inc. Heartland MLS as distributed by MLS GRID
- $347,5003 bd2 ba1.3k sqft105 E Cedar St, Spring Hill, KS 66083For SaleMLS ID #2631122, Guide Group, Compass Realty Group. Heartland MLS as distributed by MLS GRID
