Welcome home to this beautifully maintained California Split in the highly sought-after Blue Valley School District! Thoughtfully updated and move-in ready, this home offers a perfect blend of comfort, style, and functionality. Recent improvements include a newer HVAC system, updated windows, newer lighting throughout, and a newly installed patio/deck and stamped patio with firepit that is perfect for outdoor entertaining and relaxation. The spacious floor plan provides multiple living areas, ideal for both everyday living and entertaining. Enjoy cooking and gathering in the updated kitchen, while the comfortable living spaces offer room for everyone to spread out. Situated on a desirable lot backing to green space, you'll appreciate the added privacy and peaceful outdoor setting. Conveniently located near top-rated Blue Valley schools, shopping, dining, parks, and major highways, this home is ready for its next owners to move in and enjoy. Don't miss this exceptional opportunity!
Pending
$400,000
15446 Foster St, Overland Park, KS 66223
4beds
1,867sqft
:
Get pre-qualified$2,633/mo
Single Family Residence
Built in 1991
8,258 Square Feet Lot
$-- Zestimate®
$214/sqft
$29/mo HOA
What's special
- 12 days |
- 3,002 |
- 201 |
Zillow last checked:
Listing updated:
Listed by:
Magnolia KC Group 913-375-6822,
Compass Realty Group,
Jennifer Weaver 913-375-6822,
Compass Realty Group
Source: Heartland MLS as distributed by MLS GRID,MLS#: 2626172
Facts & features
Interior
Bedrooms & bathrooms
- Bedrooms: 4
- Bathrooms: 3
- Full bathrooms: 2
- 1/2 bathrooms: 1
Primary bedroom
- Features: Carpet, Ceiling Fan(s)
- Level: Second
Bedroom 2
- Features: Carpet
- Level: Second
Bedroom 3
- Features: Carpet
- Level: Second
Bedroom 4
- Features: Carpet
- Level: Basement
Primary bathroom
- Features: Double Vanity, Shower Only
- Level: Second
Bathroom 2
- Features: Ceramic Tiles, Shower Over Tub
- Level: Second
Dining room
- Features: Ceramic Tiles
- Level: Second
Family room
- Features: Carpet
- Level: Basement
Half bath
- Level: Basement
Kitchen
- Features: Ceramic Tiles, Granite Counters
- Level: Second
Laundry
- Level: Basement
Living room
- Features: Carpet, Ceiling Fan(s)
- Level: First
Heating
- Natural Gas, Forced Air
Cooling
- Electric
Appliances
- Included: Dishwasher, Disposal, Exhaust Fan, Microwave
- Laundry: Laundry Room, Lower Level
Features
- Ceiling Fan(s), Vaulted Ceiling(s), Walk-In Closet(s)
- Windows: Window Coverings
- Basement: Basement BR,Finished,Interior Entry,Walk-Out Access
- Number of fireplaces: 1
- Fireplace features: Gas Starter, Great Room, Living Room
Interior area
- Total structure area: 1,867
- Total interior livable area: 1,867 sqft
- Finished area above ground: 1,327
- Finished area below ground: 540
Property
Parking
- Total spaces: 2
- Parking features: Attached, Garage Door Opener, Garage Faces Front
- Attached garage spaces: 2
Features
- Patio & porch: Patio
Lot
- Size: 8,258 Square Feet
- Features: Adjoin Greenspace, City Lot, Level
Details
- Parcel number: NP067500000022
Construction
Type & style
- Home type: SingleFamily
- Architectural style: Traditional
- Property subtype: Single Family Residence
Materials
- Frame
- Roof: Composition
Condition
- Year built: 1991
Utilities & green energy
- Sewer: Public Sewer
- Water: Public
Community & HOA
Community
- Security: Smoke Detector(s)
- Subdivision: Brittany Park
HOA
- Has HOA: Yes
- Amenities included: Trail(s)
- Services included: Curbside Recycle, Trash
- HOA fee: $350 annually
Location
- Region: Overland Park
Financial & listing details
- Price per square foot: $214/sqft
- Tax assessed value: $342,700
- Annual tax amount: $3,985
- Date on market: 7/17/2026
- Listing terms: Cash,Conventional,FHA,VA Loan
- Ownership: Private
Estimated market value
Not available
Estimated sales range
Not available
Not available
Price history
| Date | Event | Price |
|---|---|---|
| 7/27/2026 | Pending sale | $400,000$214/sqft |
Source:  Heartland MLS as distributed by MLS GRID #2626172 Report a problem Heartland MLS as distributed by MLS GRID #2626172 Report a problem | ||
| 7/25/2026 | Listed for sale | $400,000$214/sqft |
Source: Heartland MLS as distributed by MLS GRID #2626172 Report a problem | ||
| 7/20/2026 | Pending sale | $400,000$214/sqft |
Source: Heartland MLS as distributed by MLS GRID #2626172 Report a problem | ||
| 7/17/2026 | Listed for sale | $400,000+79.8%$214/sqft |
Source: Heartland MLS as distributed by MLS GRID #2626172 Report a problem | ||
| 6/24/2015 | Sold | -- |
Source: Heartland MLS as distributed by MLS GRID #45001_1937335 Report a problem | ||
| 6/2/2015 | Listed for sale | $222,500$119/sqft |
Source: RE/MAX Best Associates #1937335 Report a problem | ||
| 5/26/2015 | Pending sale | $222,500$119/sqft |
Source: RE/MAX Best Associates #1937335 Report a problem | ||
| 5/21/2015 | Price change | $222,500-1.1%$119/sqft |
Source: RE/MAX Best Associates #1937335 Report a problem | ||
| 5/8/2015 | Listed for sale | $225,000+9.8%$121/sqft |
Source: RE/MAX Best Associates #1937335 Report a problem | ||
| 10/21/2010 | Listing removed | $205,000$110/sqft |
Source: RE/MAX Premier Realty #1690564 Report a problem | ||
| 9/26/2010 | Price change | $205,000+2.5%$110/sqft |
Source: RE/MAX Premier Realty #1690564 Report a problem | ||
| 9/24/2010 | Price change | $199,950-2.5%$107/sqft |
Source: RE/MAX Premier Realty #1690564 Report a problem | ||
| 8/22/2010 | Listed for sale | $205,000$110/sqft |
Source: RE/MAX Premier Realty #1690564 Report a problem | ||
Public tax history
| Year | Property taxes | Tax assessment |
|---|---|---|
| 2025 | $3,985 -4.4% | $39,411 -4% |
| 2024 | $4,169 +1.6% | $41,055 +3.8% |
| 2023 | $4,104 +15.5% | $39,549 +17.4% |
| 2022 | $3,555 | $33,695 +11.2% |
| 2021 | -- | $30,291 -1% |
| 2020 | $3,438 | $30,601 +3.3% |
| 2019 | -- | $29,636 +4.8% |
| 2018 | -- | $28,290 +7.3% |
| 2017 | $3,141 +3% | $26,370 +3.1% |
| 2016 | $3,050 +15.1% | $25,588 +15.3% |
| 2015 | $2,651 +11.9% | $22,184 +15.7% |
| 2013 | $2,369 +3.6% | $19,171 -0.3% |
| 2012 | $2,287 +5.5% | $19,228 |
| 2010 | $2,168 +5.6% | $19,228 |
| 2009 | $2,053 -4.8% | $19,228 -1.6% |
| 2008 | $2,156 +2.6% | $19,550 |
| 2007 | $2,101 +10.3% | $19,550 +5.1% |
| 2006 | $1,904 | $18,596 +5.2% |
| 2005 | -- | $17,675 |
Find assessor info on the county website
Monthly payment
Est. payment
Payment breakdown
Explore the cost of this home by adjusting the details. Changes won't be saved.Climate risks
Neighborhood: 66223
Nearby schools
GreatSchools rating
- 8/10Blue River Elementary SchoolGrades: K-5Distance: 1.9 mi
- 9/10Blue Valley Middle SchoolGrades: 6-8Distance: 1.9 mi
- 10/10Blue Valley High SchoolGrades: 9-12Distance: 1 mi
Schools provided by the listing agent
- Elementary: Blue River
- Middle: Blue Valley
- High: Blue Valley
Source: Heartland MLS as distributed by MLS GRID. This data may not be complete. We recommend contacting the local school district to confirm school assignments for this home.
- $383,1003 bd2 ba1.3k sqft15442 Foster St, Overland Park, KS 66223Off Market
- $368,5003 bd3 ba1.1k sqft15450 Foster St, Overland Park, KS 66223Off Market
- $387,3003 bd3 ba1.3k sqft15438 Foster St, Overland Park, KS 66223Off Market
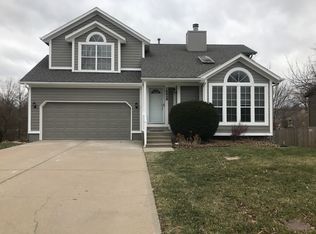
- $364,1003 bd2 ba1.3k sqft15454 Foster St, Overland Park, KS 66223Off Market
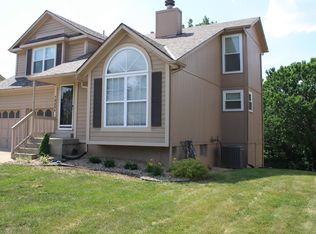
- $--3 bd2 ba1.2k sqft15449 Foster St, Overland Park, KS 66223Sold
- $389,3003 bd3 ba2k sqft15445 Foster St, Overland Park, KS 66223Off Market
- $380,2003 bd2 ba1.4k sqft15453 Foster St, Overland Park, KS 66223Off Market
- $401,2003 bd2 ba1.9k sqft15441 Foster St, Overland Park, KS 66223Off Market
A local agent can set up tours, give advice and negotiate with sellers.
A local lender can help you make sure your offer is ready when you are.
Similar homes
- $369,9503 bd2 ba1.5k sqft15015 Broadmoor St, Overland Park, KS 66223For Sale
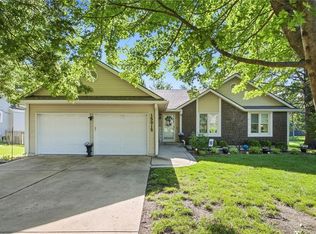 MLS ID #2624821, Michelle Saporito, Keller Williams Realty Partners Inc.. Heartland MLS as distributed by MLS GRID
 - $550,0003 bd4 ba2.6k sqft7878 W 155th Ter, Overland Park, KS 66223For Sale
 MLS ID #2630891, Shelli Jaye, RE/MAX Realty Suburban Inc. Heartland MLS as distributed by MLS GRID
 - $409,9004 bd3 ba2k sqft15306 W 121st Ter, Olathe, KS 66062For Sale
 MLS ID #2629562, Cyndee Sole, ReeceNichols - Lees Summit. Heartland MLS as distributed by MLS GRID
 - $500,0003 bd3 ba2k sqft7892 W 157th Ter, Overland Park, KS 66223For Sale
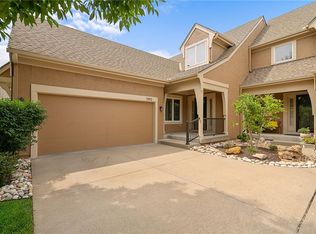 MLS ID #2622124, Lee Ann Yartz, BHG Kansas City Homes. Heartland MLS as distributed by MLS GRID
 - $360,0003 bd2 ba1.4k sqft14821 W 150th Pl, Olathe, KS 66062For SaleMLS ID #2632961, Casey Carley, ReeceNichols - Overland Park. Heartland MLS as distributed by MLS GRID
- $480,0004 bd3 ba2.4k sqft11205 Riley St, Overland Park, KS 66210For SaleMLS ID #2632637, Jennifer Woods, Keller Williams Realty Partners Inc.. Heartland MLS as distributed by MLS GRID
- $390,0004 bd3 ba2.1k sqft12836 Saint Andrews Dr, Kansas City, MO 64145For SaleMLS ID #2618731, Charles Wilson, ReeceNichols - Country Club Plaza. Heartland MLS as distributed by MLS GRID
- $390,0004 bd2 ba1.8k sqft10428 Grand Ave, Kansas City, MO 64114For SaleMLS ID #2629769, Tamra Trickey, ReeceNichols - Leawood. Heartland MLS as distributed by MLS GRID
- $465,0004 bd3 ba2.2k sqft13914 Kaw St, Olathe, KS 66062For SaleMLS ID #2632285, Heidi Ramirez, Platinum Realty LLC. Heartland MLS as distributed by MLS GRID
- $425,0004 bd3 ba2.1k sqft11938 S Hallet St, Olathe, KS 66062For SaleMLS ID #2620860, Jen Cline, ReeceNichols- Leawood Town Center. Heartland MLS as distributed by MLS GRID
- $370,0003 bd2 ba1.5k sqft17360 W 156th St, Olathe, KS 66062For SaleMLS ID #2627477, David Barraza, Real Broker, LLC. Heartland MLS as distributed by MLS GRID
- $465,0004 bd3 ba2.1k sqft19505 W 110th St, Olathe, KS 66061For SaleMLS ID #2634036, Katie Quigley, EXP Realty LLC. Heartland MLS as distributed by MLS GRID
- $369,9504 bd4 ba1.6k sqft1501 N 6th St E, Louisburg, KS 66053For SaleMLS ID #2630225, Deborah Bowes, Keller Williams Realty Partners Inc.. Heartland MLS as distributed by MLS GRID
- $485,0004 bd3 ba2.5k sqft12814 Bond St, Overland Park, KS 66213For SaleMLS ID #2628004, Yes to the Address KC Team, Platinum Realty LLC. Heartland MLS as distributed by MLS GRID
- $469,9004 bd3 ba2.6k sqft15529 W 146th St, Olathe, KS 66062For SaleMLS ID #2630141, SBD Team, SBD Housing Solutions LLC. Heartland MLS as distributed by MLS GRID
- $415,9005 bd4 ba2.4k sqft563 E 129th Ter, Kansas City, MO 64145For SaleMLS ID #2616503, Sheryl Taylor, Keller Williams Realty Partners Inc.. Heartland MLS as distributed by MLS GRID
- $410,0004 bd4 ba2.7k sqft17532 W 116th St, Olathe, KS 66061For SaleMLS ID #2620185, Dani Beyer Team, Keller Williams KC North. Heartland MLS as distributed by MLS GRID
- $385,0003 bd2 ba1.9k sqft5808 Mackey St, Merriam, KS 66202For SaleMLS ID #2631162, Thrive RealEstate KC Team, KW KANSAS CITY METRO. Heartland MLS as distributed by MLS GRID
- $409,0003 bd2 ba1.3k sqft7101 Maple St, Overland Park, KS 66204For SaleMLS ID #2626906, Janet Stone, RE/MAX State Line. Heartland MLS as distributed by MLS GRID
- $405,0004 bd3 ba2.7k sqft113 N Cedar Hills St, Olathe, KS 66061For SaleMLS ID #2621310, Rhonda Adams, Platinum Realty LLC. Heartland MLS as distributed by MLS GRID
