BRAND NEW ROOF, EXTERIOR PAINT, INTERIOR PAINT, AND CARPET—all completed in 2026! Plus, enjoy a new A/C and new fence (2023), making this home truly move-in ready.
The view is absolutely incredible—but the real showstopper is the patio! This exceptional outdoor living space is the perfect place to relax, entertain, or simply take in the scenery. It's a setting that's hard to find and even harder to leave.
This beautiful raised ranch offers the convenience of main-level living with the primary suite, two additional bedrooms, laundry, living room, and kitchen all on one level, creating an ideal layout for everyday life and entertaining.
The finished lower level features a spacious second living area adjacent to the fourth bedroom. With its flexible layout, the living space could easily be converted into a fifth bedroom, home office, gym, or media room to fit your needs.
The oversized garage provides extra width and depth, giving you plenty of room for vehicles, storage, or hobbies.
No HOA! With major updates already completed, an unbeatable outdoor living space, a flexible floor plan, and breathtaking views, this is a home you won't want to miss! Be sure and see the video.
Pending
$369,950
1501 N 6th St E, Louisburg, KS 66053
4beds
1,686sqft
:
Get pre-qualified$2,396/mo
Single Family Residence
Built in 2005
10,452 Square Feet Lot
$-- Zestimate®
$219/sqft
$-- HOA
What's special
Brand new roofBeautiful raised ranchNew fenceExceptional outdoor living spaceUnbeatable outdoor living spaceBreathtaking views
- 13 days |
- 1,044 |
- 49 |
Zillow last checked:
Listing updated:
Listed by:
Deborah Bowes 913-749-2484,
Keller Williams Realty Partners Inc.,
Doug Bowes 913-963-4076,
Keller Williams Realty Partners Inc.
Source: Heartland MLS as distributed by MLS GRID,MLS#: 2630225
Facts & features
Interior
Bedrooms & bathrooms
- Bedrooms: 4
- Bathrooms: 4
- Full bathrooms: 3
- 1/2 bathrooms: 1
Primary bedroom
- Features: Carpet, Walk-In Closet(s)
- Level: Main
- Area: 146 Square Feet
- Dimensions: 13 x 11
Bedroom 2
- Features: All Carpet
- Level: Main
- Area: 100 Square Feet
- Dimensions: 10 x 10
Bedroom 3
- Features: All Carpet
- Level: Main
- Area: 110 Square Feet
- Dimensions: 10 x 11
Bedroom 4
- Features: All Carpet, Walk-In Closet(s)
- Level: Lower
- Area: 121 Square Feet
- Dimensions: 11 x 11
Primary bathroom
- Features: Ceramic Tiles, Double Vanity, Shower Over Tub
- Level: Main
- Area: 24 Square Feet
- Dimensions: 8 x 3
Bathroom 2
- Features: Ceramic Tiles, Double Vanity, Shower Over Tub
- Level: Main
- Area: 27 Square Feet
- Dimensions: 9 x 3
Bathroom 3
- Features: Ceramic Tiles, Shower Over Tub
- Level: Lower
- Area: 18 Square Feet
- Dimensions: 6 x 3
Dining room
- Features: Laminate Counters, Solid Surface Counter
- Level: Main
- Area: 144 Square Feet
- Dimensions: 9 x 16
Other
- Features: All Carpet, Walk-In Closet(s)
- Level: Lower
- Area: 156 Square Feet
- Dimensions: 13 x 12
Kitchen
- Features: Indirect Lighting, Laminate Counters, Solid Surface Counter
- Level: Main
- Area: 49 Square Feet
- Dimensions: 7 x 7
Living room
- Features: Fireplace, Indirect Lighting, Laminate Counters
- Level: Main
- Area: 177 Square Feet
- Dimensions: 13 x 13
Heating
- Forced Air
Cooling
- Electric
Appliances
- Included: Dishwasher, Disposal, Stainless Steel Appliance(s)
- Laundry: In Hall, Main Level
Features
- Ceiling Fan(s), Painted Cabinets
- Flooring: Carpet, Luxury Vinyl, Tile, Wood
- Windows: Thermal Windows
- Basement: Finished,Walk-Out Access
- Number of fireplaces: 1
- Fireplace features: Living Room
Interior area
- Total structure area: 1,686
- Total interior livable area: 1,686 sqft
- Finished area above ground: 1,286
- Finished area below ground: 400
Video & virtual tour
Property
Parking
- Total spaces: 2
- Parking features: Attached, Garage Faces Front
- Attached garage spaces: 2
Features
- Patio & porch: Deck, Patio
- Fencing: Privacy,Wood
Lot
- Size: 10,452 Square Feet
- Features: Adjoin Greenspace, City Limits, City Lot, Level
Details
- Parcel number: 1092904001030000
Construction
Type & style
- Home type: SingleFamily
- Architectural style: Traditional
- Property subtype: Single Family Residence
Materials
- Frame, Lap Siding
- Roof: Composition
Condition
- Year built: 2005
Utilities & green energy
- Sewer: Public Sewer
- Water: Public
Community & HOA
Community
- Subdivision: Harvest Glen
HOA
- Has HOA: No
Location
- Region: Louisburg
Financial & listing details
- Price per square foot: $219/sqft
- Tax assessed value: $320,600
- Annual tax amount: $3,941
- Date on market: 7/23/2026
- Listing terms: Cash,Conventional,FHA,USDA Loan,VA Loan
- Ownership: Private
- Road surface type: Paved
Estimated market value
Not available
Estimated sales range
Not available
Not available
Price history
| Date | Event | Price |
|---|---|---|
| 8/2/2026 | Pending sale | $369,950$219/sqft |
Source:  Heartland MLS as distributed by MLS GRID #2630225 Report a problem Heartland MLS as distributed by MLS GRID #2630225 Report a problem | ||
| 7/23/2026 | Listed for sale | $369,950+76.2%$219/sqft |
Source: Heartland MLS as distributed by MLS GRID #2630225 Report a problem | ||
| 3/6/2019 | Sold | -- |
Source: Heartland MLS as distributed by MLS GRID #2145159 Report a problem | ||
| 1/23/2019 | Pending sale | $209,950$125/sqft |
Source: Berkshire HathawayHS KC Realty #2145159 Report a problem | ||
| 1/21/2019 | Price change | $209,950+37.2%$125/sqft |
Source: Berkshire HathawayHS KC Realty #2145159 Report a problem | ||
| 11/2/2018 | Pending sale | $153,000$91/sqft |
Source: Michelle O Connor Real Estate #2124864 Report a problem | ||
| 11/1/2018 | Sold | -- |
Source: Agent Provided Report a problem | ||
| 10/2/2018 | Price change | $153,000-10%$91/sqft |
Source: Michelle O Connor Real Estate #2124864 Report a problem | ||
| 8/14/2018 | Listed for sale | $170,000+3%$101/sqft |
Source: Michelle O Connor Real Estate #2124864 Report a problem | ||
| 4/19/2018 | Sold | -- |
Source: Public Record Report a problem | ||
| 5/1/2016 | Listing removed | $165,000$98/sqft |
Source: Crown Realty #1955095 Report a problem | ||
| 8/24/2015 | Listed for sale | $165,000$98/sqft |
Source: Crown Realty #1955095 Report a problem | ||
| 10/29/2006 | Sold | -- |
Source: Agent Provided Report a problem | ||
Public tax history
| Year | Property taxes | Tax assessment |
|---|---|---|
| 2025 | $3,941 +3.3% | $36,869 +1.3% |
| 2024 | $3,816 +1.1% | $36,397 +3.1% |
| 2023 | $3,775 +9.2% | $35,293 +18.2% |
| 2022 | $3,457 | $29,866 +13.8% |
| 2021 | -- | $26,243 +8.7% |
| 2020 | $3,276 | $24,138 |
| 2019 | $3,276 +2.9% | -- |
| 2018 | $3,183 | -- |
| 2017 | $3,183 | -- |
| 2016 | -- | -- |
| 2015 | -- | -- |
| 2014 | -- | -- |
| 2013 | -- | -- |
| 2012 | -- | -- |
| 2011 | -- | -- |
| 2009 | -- | $17,549 -3.9% |
| 2008 | -- | $18,262 +2.1% |
| 2007 | -- | $17,882 +41.3% |
| 2006 | -- | $12,654 |
Find assessor info on the county website
Monthly payment
Est. payment
Payment breakdown
Explore the cost of this home by adjusting the details. Changes won't be saved.Climate risks
Neighborhood: 66053
Nearby schools
GreatSchools rating
- NARockville Elementary SchoolGrades: PK-2Distance: 0.3 mi
- 9/10Louisburg Middle SchoolGrades: 6-8Distance: 0.7 mi
- 10/10Louisburg High SchoolGrades: 9-12Distance: 0.6 mi
Schools provided by the listing agent
- Elementary: Louisburg
- Middle: Louisburg
- High: Louisburg
Source: Heartland MLS as distributed by MLS GRID. This data may not be complete. We recommend contacting the local school district to confirm school assignments for this home.
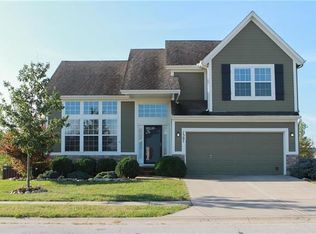
- $403,7004 bd4 ba2.9k sqft1507 N 6th St E, Louisburg, KS 66053Off Market
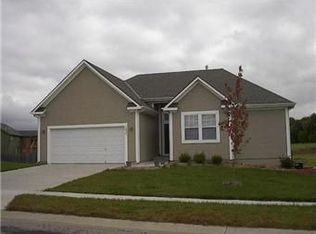
- $343,0003 bd2 ba1.5k sqft1437 Glen Dr, Louisburg, KS 66053Off Market
- $--4 bd3 ba1.6k sqft1430 N 6th St E, Louisburg, KS 66053Sold

- $304,4003 bd2 ba1.2k sqft1506 N 6th St E, Louisburg, KS 66053Off Market
- $340,8003 bd3 ba1.4k sqft1433 Glen Dr, Louisburg, KS 66053Off Market
- $335,0003 bd2 ba1.4k sqft1419 N 6th St E, Louisburg, KS 66053Off Market
- $342,2004 bd3 ba2.3k sqft1424 N 6th St E, Louisburg, KS 66053Off Market
- $--4 bd2 ba2k sqft1418 Glen Dr, Louisburg, KS 66053Sold
A local agent can set up tours, give advice and negotiate with sellers.
Similar homes
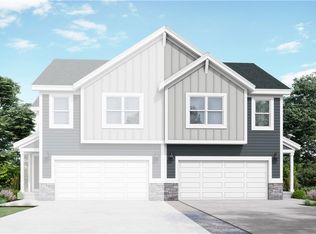
- $299,9504 bd3 ba1.8k sqft1441 S 4th St E, Louisburg, KS 66053New Construction
 Heartland MLS as distributed by MLS GRID
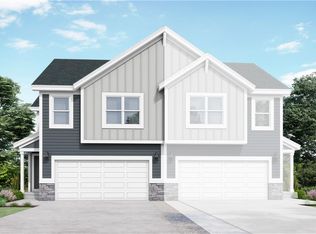
 - $284,9504 bd3 ba1.8k sqft1443 S 4th St E, Louisburg, KS 66053New Construction
 Heartland MLS as distributed by MLS GRID
 - $300,8953 bd3 ba1.8k sqft1430 S 4th St E, Louisburg, KS 66053New Construction
 Heartland MLS as distributed by MLS GRID
 - $300,8953 bd3 ba1.8k sqft1412 S 4th St E, Louisburg, KS 66053New Construction
 Heartland MLS as distributed by MLS GRID
 - $294,8183 bd3 ba1.8k sqft1410 S 4th St E, Louisburg, KS 66053New ConstructionMLS ID #2633924, Chelsea Fanders, Platinum Realty LLC. Heartland MLS as distributed by MLS GRID
- $294,8183 bd3 ba1.8k sqft1432 S 4th St E, Louisburg, KS 66053New ConstructionHeartland MLS as distributed by MLS GRID
- $239,5003 bd3 ba1.3k sqft316 N 5th Ter, Louisburg, KS 66053For SaleMLS ID #2633863, Stephanie Smith, KW Diamond Partners. Heartland MLS as distributed by MLS GRID
- $279,2023 bd3 ba1.8k sqft1322 S 4th St E, Louisburg, KS 66053New ConstructionHeartland MLS as distributed by MLS GRID
- $359,0003 bd3 ba1.5k sqft21240 W 226th St, Spring Hill, KS 66083For SaleMLS ID #2633816, Kevin White, Crown Realty. Heartland MLS as distributed by MLS GRID
- $359,9994 bd3 ba2.3k sqft10202 Siena Dr, Peculiar, MO 64078For SaleMLS ID #2630282, Vicki Testerman, Mainstay Brokerage LLC. Heartland MLS as distributed by MLS GRID
- $425,0004 bd3 ba2.4k sqft903 Silver Lake Cir, Raymore, MO 64083For SaleMLS ID #2634531, Lonnie Branson, Keller Williams Southland. Heartland MLS as distributed by MLS GRID
- $375,0002 bd2 ba1.3k sqft15724 Travis St, Overland Park, KS 66223For SaleMLS ID #2633568, Angela Shade, RE/MAX Heritage. Heartland MLS as distributed by MLS GRID
- $320,0004 bd3 ba2k sqft14512 Bristol Ave, Grandview, MO 64030For SaleMLS ID #2634167, Holly Jones, Weichert Realtors - Generations. Heartland MLS as distributed by MLS GRID
- $335,0003 bd2 ba1.3k sqft105 E Cedar St, Spring Hill, KS 66083For Sale By Owner
- $395,0003 bd2 ba1.3k sqft15874 W 158th St, Olathe, KS 66062For SaleMLS ID #2633727, Rebekah Groebe, Real Broker, LLC. Heartland MLS as distributed by MLS GRID
- $435,0004 bd3 ba2.1k sqft15462 S Hillside St, Olathe, KS 66062For SaleMLS ID #2633966, Wendy Diskin, RE/MAX State Line. Heartland MLS as distributed by MLS GRID
- $470,0004 bd4 ba2.5k sqft992 Sicklebar Dr, Peculiar, MO 64078For SaleMLS ID #2634221, Tami Lewis, Real Broker, LLC. Heartland MLS as distributed by MLS GRID
- $349,9004 bd3 ba2k sqft513 Bud Ln, Belton, MO 64012For SaleMLS ID #2613971, Breeze Team, EXP Realty LLC. Heartland MLS as distributed by MLS GRID
- $367,5003 bd3 ba1.8k sqft432 E Pawnee Ln, Gardner, KS 66030For SaleMLS ID #2626671, Breeze Team, EXP Realty LLC. Heartland MLS as distributed by MLS GRID
- $488,0004 bd3 ba2.1k sqft13229 Knox St, Overland Park, KS 66213For SaleMLS ID #2633719, Jane Ball, BHG Kansas City Homes. Heartland MLS as distributed by MLS GRID
