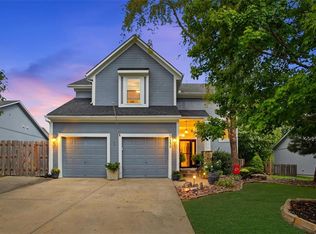
Welcome to 1433 Glen Dr in charming Louisburg, an inviting home offering a wonderful blend of comfort, privacy, and scenic views. Set against a perfectly private, southeast-facing backyard with no neighbors behind you, this property is a true everyday retreat. The back deck provides an amazing vantage point, naturally shaded from the intense afternoon sun for relaxing evenings outdoors, and offers front-row seats to stunning eastern moonrises.
Inside, the home features a unique layout designed for peaceful living. The entire third level is dedicated to the primary bedroom, making it a highly private space. This large room features vaulted ceilings, a spacious bath, a walk-in closet, plus a bonus extra closet. Thoughtfully angled to the northwest, the room enjoys gentle afternoon sunlight and boasts two large windows that frame uninterrupted views of open fields and gorgeous, quiet sunsets. On the second level, you will find two updated bedrooms that offer fantastic flexibility. Whether you envision a cozy home office, a dedicated TV room, a welcoming guest space, or a quiet library, these comfortable rooms provide the perfect personal haven.
Beyond the home itself, you will be joining a community with wonderful, respectful neighbors who truly look out for one another. The location is incredibly convenient, placing you just moments away from local gems like the Louisburg Cider Mill and Cedar Cove Feline Conservation Park.
Show for backups
$355,000
1433 Glen Dr, Louisburg, KS 66053
4beds
1,862sqft
Single Family Residence
Built in 2007
8,436 Square Feet Lot
$-- Zestimate®
$191/sqft
$-- HOA
What's special
- 25 days
- 362
- 31
Likely to sell faster than
Zillow last checked:
Listing updated:
Listed by:
Kristy Mathes Buenger 913-957-0624,
Compass Realty Group
Source: Heartland MLS as distributed by MLS GRID,MLS#: 2642540
Facts & features
Interior
Bedrooms & bathrooms
- Bedrooms: 4
- Bathrooms: 3
- Full bathrooms: 3
Primary bedroom
- Features: Carpet, Ceiling Fan(s), Walk-In Closet(s)
- Level: Third
Bedroom 2
- Features: Luxury Vinyl
- Level: Second
Bedroom 3
- Features: Luxury Vinyl
- Level: Second
Bedroom 4
- Level: Basement
Primary bathroom
- Features: Double Vanity, Separate Shower And Tub
- Level: Third
Bathroom 1
- Features: Shower Over Tub
- Level: Second
Bathroom 3
- Features: Shower Only
- Level: Basement
Kitchen
- Features: Pantry
- Level: Second
Living room
- Features: Ceiling Fan(s)
- Level: First
Other
- Level: Basement
Heating
- Heat Pump
Cooling
- Heat Pump
Appliances
- Included: Dishwasher, Disposal, Microwave, Refrigerator, Electric Range
- Laundry: Bedroom Level
Features
- Ceiling Fan(s), Pantry, Stained Cabinets, Vaulted Ceiling(s), Walk-In Closet(s)
- Flooring: Carpet, Luxury Vinyl, Tile, Wood
- Windows: Thermal Windows
- Basement: Full,Walk-Out Access
- Has fireplace: No
Interior area
- Total structure area: 1,862
- Total interior livable area: 1,862 sqft
- Finished area above ground: 1,462
- Finished area below ground: 400
Property
Parking
- Total spaces: 2
- Parking features: Attached, Garage Faces Front
- Attached garage spaces: 2
Features
- Patio & porch: Deck, Patio
- Fencing: Privacy
Lot
- Size: 8,436 Square Feet
- Features: City Lot
Details
- Additional structures: Shed(s)
- Parcel number: 109 290 400 102 700 0
Construction
Type & style
- Home type: SingleFamily
- Architectural style: Traditional
- Property subtype: Single Family Residence
Materials
- Frame
- Roof: Composition
Condition
- Year built: 2007
Utilities & green energy
- Sewer: Public Sewer
- Water: Public
Community & HOA
Community
- Security: Smoke Detector(s)
- Subdivision: Harvest Glen
HOA
- Has HOA: No
Location
- Region: Louisburg
Financial & listing details
- Price per square foot: $191/sqft
- Tax assessed value: $303,800
- Annual tax amount: $3,726
- Date on market: 9/23/2026
- Ownership: Private
Estimated market value
Not available
Estimated sales range
Not available
Not available
Price history
| Date | Event | Price |
|---|---|---|
| 9/28/2026 | Contingent | $355,000$191/sqft |
Source:  Heartland MLS as distributed by MLS GRID #2642540 Report a problem Heartland MLS as distributed by MLS GRID #2642540 Report a problem | ||
| 9/23/2026 | Listed for sale | $355,000$191/sqft |
Source: Heartland MLS as distributed by MLS GRID #2642540 Report a problem | ||
| 6/7/2016 | Sold | -- |
Source: Heartland MLS as distributed by MLS GRID #45001_1987935 Report a problem | ||
Public tax history
| Year | Property taxes | Tax assessment |
|---|---|---|
| 2025 | $3,726 +5.3% | $34,938 +3.2% |
| 2024 | $3,537 -2.2% | $33,845 |
| 2023 | $3,616 +3.8% | $33,845 +12.5% |
| 2022 | $3,482 | $30,072 +14.2% |
| 2021 | -- | $26,335 +4.2% |
| 2020 | $3,410 | $25,265 |
| 2019 | $3,410 -3.6% | -- |
| 2018 | $3,537 | -- |
| 2017 | $3,537 | -- |
| 2016 | -- | -- |
| 2015 | -- | -- |
| 2014 | -- | -- |
| 2013 | -- | -- |
| 2012 | -- | -- |
| 2011 | -- | -- |
| 2009 | -- | $20,067 +25.6% |
| 2008 | -- | $15,977 +308.5% |
| 2007 | -- | $3,911 |
| 2006 | -- | $3,911 |
Find assessor info on the county website
Monthly payment
Est. payment
Payment breakdown
Explore the cost of this home by adjusting the details. Changes won't be saved.Climate risks
Neighborhood: 66053
Nearby schools
Schools provided by the listing agent
- Elementary: Rockville Elementary
- Middle: Louisburg
- High: Louisburg
Source: Heartland MLS as distributed by MLS GRID. This data may not be complete. We recommend contacting the local school district to confirm school assignments for this home.


Similar homes
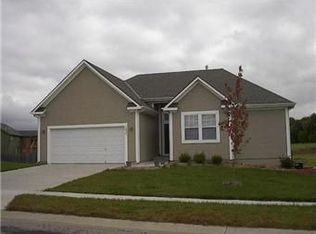
- $359,0003 bd3 ba1.5k sqft1204 N 4th St E, Louisburg, KS 66053For Sale
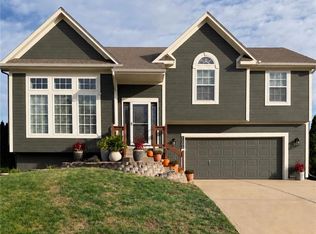 MLS ID #2645925, Shelly Christ, Weichert, Realtors Welch & Co.. Heartland MLS as distributed by MLS GRID
 - $357,0003 bd3 ba1.7k sqft1219 N 1st St E, Louisburg, KS 66053For Sale By Owner
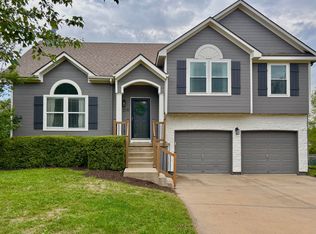
- $359,0004 bd2 ba2k sqft207 S Broadmoor St, Louisburg, KS 66053For Sale
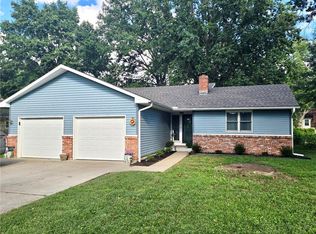 MLS ID #2643848, Sari Antisdel, Platinum Realty LLC. Heartland MLS as distributed by MLS GRID
 - $454,9004 bd4 ba2k sqft1330 S 6th St E, Louisburg, KS 66053For Sale
 MLS ID #2644821, Tracy Schulze, RE/MAX State Line. Heartland MLS as distributed by MLS GRID
