**Space, Comfort, and Room for Your Next Adventure in Spring Hill!**
Welcome to this inviting 3-bedroom, 2-bath split-entry home offering over 1,400 square feet of living space! Step inside to discover attractive wood flooring, brand-new carpet, fresh interior paint, and a cozy corner fireplace that adds warmth and character to the living room.
The spacious kitchen offers plenty of room to cook and gather, complete with a convenient pantry for extra storage. Downstairs, the full unfinished daylight basement is already stubbed for a future bathroom, offering fantastic potential to expand your living space to fit your needs.
Have a camper, trailer, or extra toys? This property has you covered! A large concrete parking pad 10x36 feet alongside the home provides dedicated space for your camper or trailer, complete with an exterior 30-amp electrical hookup.
Step outside onto the wood deck overlooking a generously sized backyard, perfect for summer barbecues, outdoor entertaining, or simply relaxing after a long day.
With new carpet, thoughtful updates, room to grow, and practical features that set it apart, this Spring Hill home has so much to offer. **Schedule your showing and come see the possibilities!
**Seller is providing a 1-year HSA Home Warranty
**Square footages should be verified by buyer
Active
$345,000
20556 W 220th Ter, Spring Hill, KS 66083
3beds
1,451sqft
Single Family Residence
Built in 2007
0.27 Acres Lot
$-- Zestimate®
$238/sqft
$-- HOA
What's special
Cozy corner fireplaceBrand-new carpetSpacious kitchenFresh interior paintGenerously sized backyardAttractive wood flooring
- 33 days
- 341
- 43
Zillow last checked:
Listing updated:
Listed by:
Tanya Jones 913-710-1028,
Platinum Realty LLC
Source: Heartland MLS as distributed by MLS GRID,MLS#: 2645754
Facts & features
Interior
Bedrooms & bathrooms
- Bedrooms: 3
- Bathrooms: 2
- Full bathrooms: 2
Primary bedroom
- Features: Carpet, Ceiling Fan(s)
- Level: Main
- Area: 189 Square Feet
- Dimensions: 13.5 x 14
Bedroom 2
- Features: Carpet
- Level: Main
- Area: 104.5 Square Feet
- Dimensions: 9.5 x 11
Bedroom 3
- Features: Carpet, Ceiling Fan(s)
- Level: Main
- Area: 120 Square Feet
- Dimensions: 12 x 10
Primary bathroom
- Features: Double Vanity, Shower Only, Tub Only
- Level: Main
- Area: 78 Square Feet
- Dimensions: 13 x 6
Bathroom 1
- Features: Shower Only
- Level: Main
- Area: 44 Square Feet
- Dimensions: 8 x 5.5
Dining room
- Features: Wood Floor
- Level: First
- Area: 115.5 Square Feet
- Dimensions: 11 x 10.5
Kitchen
- Features: Wood Floor
- Level: Main
- Area: 103.5 Square Feet
- Dimensions: 11.5 x 9
Laundry
- Level: Main
- Area: 27.5 Square Feet
- Dimensions: 5 x 5.5
Living room
- Features: Ceiling Fan(s), Fireplace, Wood Floor
- Level: First
- Area: 262.5 Square Feet
- Dimensions: 17.5 x 15
Heating
- Heat Pump
Cooling
- Electric, Heat Pump
Appliances
- Included: Dishwasher, Disposal, Microwave, Refrigerator, Electric Range
- Laundry: Bedroom Level, Main Level
Features
- Pantry
- Flooring: Carpet, Laminate, Wood
- Windows: Thermal Windows
- Basement: Concrete,Daylight,Interior Entry,Unfinished,Sump Pump
- Number of fireplaces: 1
- Fireplace features: Living Room, Wood Burning
Interior area
- Total structure area: 1,451
- Total interior livable area: 1,451 sqft
- Finished area above ground: 1,451
- Finished area below ground: 0
Video & virtual tour
Property
Parking
- Total spaces: 2
- Parking features: Attached, Garage Faces Front
- Attached garage spaces: 2
Features
- Patio & porch: Deck
- Fencing: Wood
Lot
- Size: 0.27 Acres
- Dimensions: 83 x 145
- Features: City Limits, City Lot
Details
- Parcel number: 0362304009037.000
Construction
Type & style
- Home type: SingleFamily
- Architectural style: Traditional
- Property subtype: Single Family Residence
Materials
- Board & Batten Siding, Frame
- Roof: Composition
Condition
- Year built: 2007
Utilities & green energy
- Sewer: Public Sewer
- Water: Public
Community & HOA
Community
- Subdivision: Village on Victory
HOA
- Has HOA: No
Location
- Region: Spring Hill
Financial & listing details
- Price per square foot: $238/sqft
- Tax assessed value: $354,400
- Annual tax amount: $5,861
- Date on market: 10/15/2026
- Listing terms: Cash,Conventional,FHA,VA Loan
- Ownership: Private
- Road surface type: Paved
Estimated market value
Not available
Estimated sales range
Not available
Not available
Price history
| Date | Event | Price |
|---|---|---|
| 10/15/2026 | Listed for sale | $345,000$238/sqft |
Source:  Heartland MLS as distributed by MLS GRID #2645754 Report a problem | ||
| 1/14/2016 | Sold | -- |
Source: Heartland MLS as distributed by MLS GRID #1962951 Report a problem | ||
Public tax history
| Year | Property taxes | Tax assessment |
|---|---|---|
| 2026 | -- | $40,756 0% |
| 2025 | $5,776 +9% | $40,768 +9.8% |
| 2024 | $5,302 +2.8% | $37,125 +3.6% |
| 2023 | $5,160 +11.7% | $35,845 +14.3% |
| 2022 | $4,621 | $31,349 +14.4% |
| 2021 | -- | $27,404 +11.1% |
| 2020 | $3,958 | $24,656 |
| 2019 | $3,958 +16.6% | -- |
| 2018 | $3,395 | -- |
| 2017 | $3,395 | -- |
| 2016 | -- | -- |
| 2015 | -- | -- |
| 2014 | -- | -- |
| 2013 | -- | -- |
| 2012 | -- | -- |
| 2011 | -- | -- |
| 2009 | -- | $16,914 |
| 2008 | -- | $16,914 +322.8% |
| 2007 | -- | $4,000 |
| 2006 | -- | $4,000 +930.9% |
| 2005 | -- | $388 |
Find assessor info on the county website
Monthly payment
Est. payment
Payment breakdown
Explore the cost of this home by adjusting the details. Changes won't be saved.Climate risks
Neighborhood: 66083
Nearby schools
Schools provided by the listing agent
- Elementary: Spring Hill
- Middle: Spring Hill
- High: Spring Hill
Source: Heartland MLS as distributed by MLS GRID. This data may not be complete. We recommend contacting the local school district to confirm school assignments for this home.
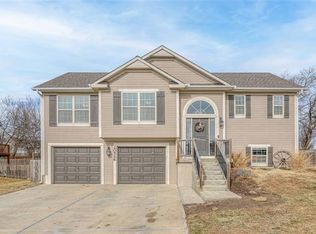

Similar homes
- $370,0003 bd2 ba1.5k sqft20406 W 220th Ter, Spring Hill, KS 66083For Sale
 MLS ID #2645885, Mark Messbarger, Keller Williams Realty Partners Inc.. Heartland MLS as distributed by MLS GRID
- $--3 bd2 ba1.3k sqft21210 W 227th St, Spring Hill, KS 66083Auction
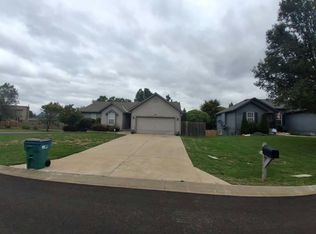 Auction.com 2
- $349,9993 bd3 ba1.6k sqft21281 Noble St, Spring Hill, KS 66083For Sale
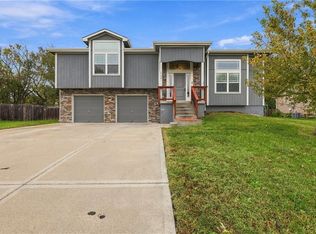 MLS ID #2648700, Jena Adams, 1st Class Real Estate Summit. Heartland MLS as distributed by MLS GRID
- $339,9903 bd2 ba1.6k sqft19488 W 205th Ter, Spring Hill, KS 66083New Construction
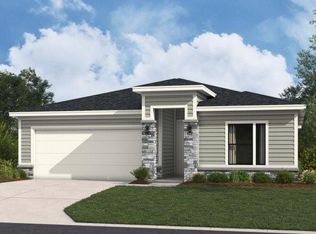 MLS ID #2638672, Hamidah Gay, ReeceNichols - Lees Summit. Heartland MLS as distributed by MLS GRID
