Home is under construction, pictures are of same floor plan completed home. Colors and finishes may vary. Welcome to the Hill by Hakes Brothers, a thoughtfully designed single-story home located in Hidden Hills in Spring Hill, Kansas. This 3-bedroom, 2-bath home offers an open-concept layout designed to maximize space and functionality.
The kitchen opens directly to the dining and great room areas, creating one connected main living space. A center island provides additional prep space and seating, while the open layout allows for easy flow throughout the main living areas.
The primary suite is positioned separately from the secondary bedrooms and includes a private bath and walk-in closet. Two additional bedrooms and a full bath provide flexible space for a variety of needs. Additional features include a dedicated laundry area and attached garage.
Hidden Hills offers new construction by Hakes Brothers in Spring Hill with convenient access to area shopping, dining, recreation, and major roadways.
Schedule a showing to see the Hill floor plan and everything this new Hakes Brothers home in Hidden Hills has to offer. Information is deemed reliable but not guaranteed. Buyers and buyer’s agents should verify all measurements, features, schools, taxes, HOA information, and other property details.
Active
$395,920
19488 W 205th Ter, Spring Hill, KS 66083
3beds
1,690sqft
Single Family Residence
Built in ----
9,147 Square Feet Lot
$-- Zestimate®
$234/sqft
$18/mo HOA
What's special
Dedicated laundry areaAttached garage
- 47 days
- 78
- 5
Zillow last checked:
Listing updated:
Listed by:
Hamidah Gay 913-912-0055,
ReeceNichols - Lees Summit,
Rob Ellerman Team 816-304-4434,
ReeceNichols - Lees Summit
Source: Heartland MLS as distributed by MLS GRID,MLS#: 2638672
Facts & features
Interior
Bedrooms & bathrooms
- Bedrooms: 3
- Bathrooms: 2
- Full bathrooms: 2
Primary bedroom
- Level: Main
- Area: 221 Square Feet
- Dimensions: 17 x 13
Bedroom 2
- Level: Main
- Area: 120 Square Feet
- Dimensions: 12 x 10
Bedroom 3
- Level: Main
- Area: 120 Square Feet
- Dimensions: 12 x 10
Heating
- Forced Air
Cooling
- Electric
Appliances
- Laundry: Laundry Room, Main Level
Features
- Ceiling Fan(s), Kitchen Island, Pantry
- Basement: Slab
- Has fireplace: No
Interior area
- Total structure area: 1,690
- Total interior livable area: 1,690 sqft
- Finished area above ground: 1,690
- Finished area below ground: 0
Property
Parking
- Total spaces: 2
- Parking features: Garage Faces Front
- Garage spaces: 2
Lot
- Size: 9,147 Square Feet
Details
- Parcel number: 999999
Construction
Type & style
- Home type: SingleFamily
- Architectural style: Other
- Property subtype: Single Family Residence
Materials
- Frame, Lap Siding
- Roof: Composition
Condition
- Under Construction
- New construction: Yes
Details
- Builder model: Hill
- Builder name: Hakes Brothers
Utilities & green energy
- Sewer: Public Sewer
- Water: Public
Green energy
- Energy efficient items: Insulation, Doors, Windows
Community & HOA
Community
- Subdivision: Hidden Hills
HOA
- Has HOA: Yes
- HOA fee: $210 annually
Location
- Region: Spring Hill
Financial & listing details
- Price per square foot: $234/sqft
- Date on market: 8/25/2026
- Listing terms: Cash,Conventional,FHA,VA Loan
- Ownership: Private
Estimated market value
Not available
Estimated sales range
Not available
Not available
Price history
| Date | Event | Price |
|---|---|---|
| 8/25/2026 | Listed for sale | $395,920$234/sqft |
Source:  Heartland MLS as distributed by MLS GRID #2638672 Report a problem Heartland MLS as distributed by MLS GRID #2638672 Report a problem | ||
Public tax history
Tax history is unavailable.
Monthly payment
Est. payment
Payment breakdown
Explore the cost of this home by adjusting the details. Changes won't be saved.Climate risks
Neighborhood: 66083
Nearby schools
Schools provided by the listing agent
- Elementary: Dayton Creek
- Middle: Forest Spring
- High: Spring Hill
Source: Heartland MLS as distributed by MLS GRID. This data may not be complete. We recommend contacting the local school district to confirm school assignments for this home.
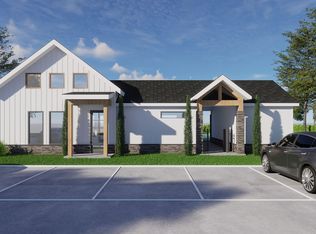

Similar homes
- $378,9453 bd2 ba1.6k sqft19383 W 205th Ter, Spring Hill, KS 66083New Construction
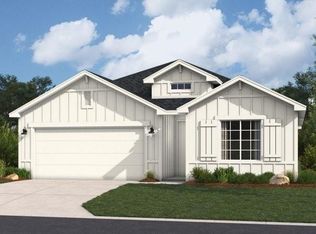 MLS ID #2638659, Kathy Mottolo, ReeceNichols - Lees Summit. Heartland MLS as distributed by MLS GRID
 - $393,9904 bd3 ba2.1k sqft21070 W 217th St, Spring Hill, KS 66083New Construction
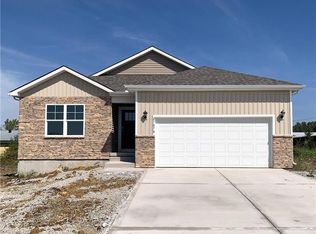 Heartland MLS as distributed by MLS GRID
 - $421,9903 bd3 ba1.5k sqft20653 Skyview Ln, Spring Hill, KS 66083New Construction
 Heartland MLS as distributed by MLS GRID
 - $374,9904 bd3 ba2k sqft21050 W 217th St, Spring Hill, KS 66083New Construction
 Heartland MLS as distributed by MLS GRID
