Skip main navigation
Sold
  • Price Unknown

    21050 W 217th St, Spring Hill, KS 66083

    4beds
    2,042sqft
    Single Family Residence
    Built in 2026
    9,750 Square Feet Lot
    $398,900 Zestimate®
    $--/sqft
    $2,714 Estimated rent

    Home value

    $398,900

    $379,000 - $419,000

    $2,714/mo

    Zestimate® history
    Loading
    Loading...

    Owner options

    List your home for rent

    $2,714/mo

    Rent Zestimate®

    Find your next renter with Zillow Rental Manager. Plus, with online applications, you can quickly screen prospective tenants – for free.

    Learn more

    $2,714/mo

    Rent Zestimate®

    Refinance and save

    Refinancing to a lower rate could help reduce your monthly payments and save thousands over the life of the loan.

    See today's rates

    Explore your selling options

    Work with a Zillow partner agent

    Leverage their expertise and Zillow's premium Showcase listings to get your home seen by more buyers.

    Get started

    List with your own agent

    Get your home in front of millions of buyers by listing it on Zillow.

    Learn how to do it

    Sell it yourself

    Take full control of how buyers see your home on Zillow by listing For Sale by Owner (FSBO).

    List your home

    What's special

    Ranch-style homeFull finished basementCutting-edge smart home technologyLarge recreation roomAmazon echoLuxury vinyl flooringConnected home panel
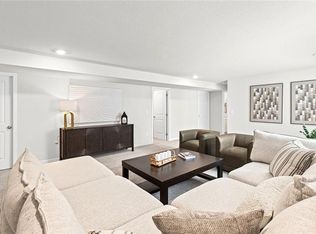
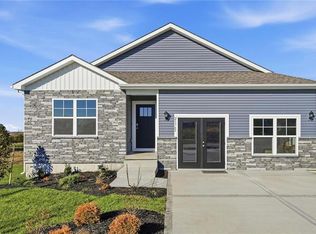
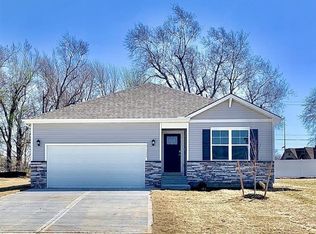
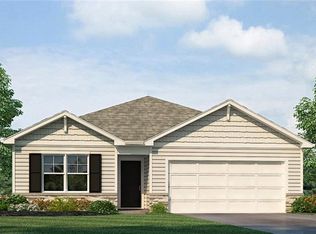
    **NEW HOME WITH FINISHED BASEMENT in a NO HOA community! Built by D.R. Horton Inc®, this stunning residence is our Aldridge floorplan, which combines superior craftsmanship with the latest in-home design, creating a space that’s as functional as it is beautiful. This 4-bedroom, 3-bathroom home is situated in Spring Hill, KS. Comfortably nestled in the heart of our Maplewood Valley community. This beautiful ranch-style home features a full, finished basement that includes a large recreation room, bedroom and bathroom, still leaving plenty of unfinished space for storage. This home is also equipped with cutting-edge Smart Home technology. Control your environment effortlessly with a Honeywell® Pro Z-Wave® Thermostat, Amazon Echo, and a connected home panel, all designed to make your life easier and more comfortable. LED lighting throughout the home and energy-efficient windows ensure that this home is as practical as it is beautiful. From luxury vinyl flooring to a garage complete with 2 openers, every detail in this home has been thoughtfully considered. Don’t miss the opportunity to own this exceptional property in Maplewood Valley! ***Ask agent about closing cost incentives***

    Zillow last checked:

    Listing updated:

    Listed by:

    DRH Team,

    DRH Realty of Kansas City, LLC,

    Juli Smith 913-210-9326,

    DRH Realty of Kansas City, LLC

    Bought with:

    Crossroads RE Group

    KW Diamond Partners

    Source: Heartland MLS as distributed by MLS GRID,MLS#: 2641089MLS Logo

    Facts & features

    Interior

    Bedrooms & bathrooms
    • Bedrooms: 4
    • Bathrooms: 3
    • Full bathrooms: 3
    Primary bedroom
    • Features: Carpet
    • Level: Main
    • Area: 169 Square Feet
    • Dimensions: 13 x 13
    Bedroom 2
    • Features: Carpet
    • Level: Main
    • Area: 110 Square Feet
    • Dimensions: 10.1 x 10.2
    Bedroom 3
    • Features: Carpet
    • Level: Main
    • Area: 100 Square Feet
    • Dimensions: 10.1 x 11.2
    Bedroom 4
    • Level: Basement
    • Dimensions: 10.1 x 11.11
    Primary bathroom
    • Features: Luxury Vinyl
    • Level: Main
    Bathroom 2
    • Features: Luxury Vinyl
    • Level: Main
    Bathroom 3
    • Level: Basement
    Dining room
    • Features: Luxury Vinyl
    • Level: Main
    • Area: 108 Square Feet
    • Dimensions: 12 x 9
    Great room
    • Features: Luxury Vinyl
    • Level: Main
    • Area: 180 Square Feet
    • Dimensions: 12 x 15
    Kitchen
    • Features: Luxury Vinyl
    • Level: Main
    • Area: 130 Square Feet
    • Dimensions: 13 x 10
    Laundry
    • Features: Luxury Vinyl
    • Level: Main
    Recreation room
    • Level: Basement
    • Dimensions: 23.3 x 17.8
    Heating
    • Exhaust Fan, Heat Pump
    Cooling
    • Electric
    Appliances
    • Included: Dishwasher, Disposal, Microwave, Gas Range, Stainless Steel Appliance(s)
    • Laundry: Laundry Room, Main Level
    Features
    • Painted Cabinets, Pantry, Smart Thermostat, Walk-In Closet(s)
    • Flooring: Carpet, Luxury Vinyl
    • Windows: Thermal Windows
    • Basement: Egress Window(s),Finished,Radon Mitigation System,Bath/Stubbed,Sump Pump
    • Has fireplace: No
    Interior area
    • Total structure area: 2,042
    • Total interior livable area: 2,042 sqft
    • Finished area above ground: 1,272
    • Finished area below ground: 770

    Property

    Parking
    • Total spaces: 2
    • Parking features: Attached, Garage Door Opener, Garage Faces Front
    • Attached garage spaces: 2
    Accessibility
    • Accessibility features: Smart Technology
    Features
    • Patio & porch: Patio
    Lot
    • Size: 9,750 Square Feet
    Details
    • Parcel number: 0362302014004.570

    Construction

    Type & style
    • Home type: SingleFamily
    • Architectural style: Traditional
    • Property subtype: Single Family Residence
    Materials
    • Stone Trim, Vinyl Siding
    • Roof: Composition
    Condition
    • Under Construction
    • New construction: Yes
    • Year built: 2026
    Details
    • Builder model: Aldridge A2
    • Builder name: DR Horton

    Utilities & green energy

    • Sewer: Public Sewer
    • Water: Public
    Green energy
    • Energy efficient items: Appliances, Construction, HVAC, Insulation

    Community & HOA

    Community
    • Security: Security System, Smart Door Lock, Smoke Detector(s)
    • Subdivision: Maplewood Valley
    HOA
    • Has HOA: No
    Location
    • Region: Spring Hill

    Financial & listing details

    • Tax assessed value: $53,490
    • Date on market: 9/8/2026
    • Listing terms: Cash,Conventional,FHA,USDA Loan,VA Loan
    • Ownership: Private
    • Road surface type: Paved

    Price history

    DateEventPrice
    11/13/2026Sold--
    Source: Heartland MLS as distributed by MLS GRID #2641089 Report a problem
    10/12/2026Pending sale$374,990$184/sqft
    Source: Heartland MLS as distributed by MLS GRID #2641089 Report a problem
    10/2/2026Price change$374,990-1.3%$184/sqft
    Source: Heartland MLS as distributed by MLS GRID #2641089 Report a problem
    9/28/2026Price change$379,990-2.6%$186/sqft
    Source: Heartland MLS as distributed by MLS GRID #2641089 Report a problem
    9/15/2026Price change$389,990-2.5%$191/sqft
    Source: Heartland MLS as distributed by MLS GRID #2641089 Report a problem
    9/8/2026Price change$399,990-5.4%$196/sqft
    Source: Heartland MLS as distributed by MLS GRID #2641089 Report a problem
    6/10/2026Listed for sale$422,990$207/sqft
    Source: DR Horton Report a problem

    Public tax history

    YearProperty taxesTax assessment
    2026-- $6,419 +229.3%
    2025$284 -13.4%$1,949 +16.3%
    2024$328 +54.2%$1,676 +15.4%
    2023$213 -34.4%$1,452 -32.7%
    2022$325 $2,159
    Find assessor info on the county website

    Neighborhood: 66083

    Nearby schools

    GreatSchools rating
    Schools provided by the listing agent
    • Elementary: Spring Hill
    • Middle: Spring Hill
    • High: Spring Hill

    Source: Heartland MLS as distributed by MLS GRID. This data may not be complete. We recommend contacting the local school district to confirm school assignments for this home.

    Get a cash offer in 3 minutes
    Find out how much your home could sell for in as little as 3 minutes with a no-obligation cash offer.
    Estimated market value

    $398,900

    Get a cash offer in 3 minutes
    Find out how much your home could sell for in as little as 3 minutes with a no-obligation cash offer.
    Estimated market value

    $398,900