Built by D.R. Horton Inc®, - Open House at Maplewood Valley – Tour Our Model Home!
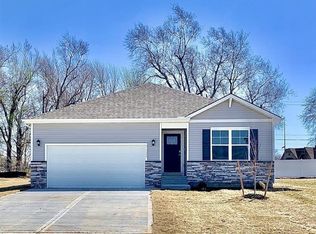
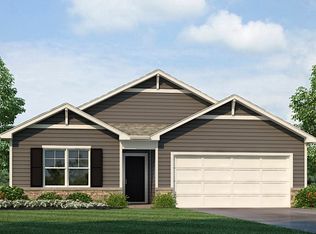
Come experience Maplewood Valley, a one-of-a-kind community offering beautiful new construction homes designed for modern living. Enjoy the rare combination of full finished basements and no HOA, giving you more space, flexibility, and freedom to truly make your home your own. This stunning residence is our Aldridge floorplan, which combines superior craftsmanship with the latest in-home design, creating a space that’s as functional as it is beautiful. This 3-bedroom, 2-bathroom home is situated in Spring Hill, KS. Comfortably nestled in the heart of our Maplewood Valley community it is located just steps away from the Spring Hill Aquatic Center.
Step inside our thoughtfully designed model home and see the quality craftsmanship, open layouts, and finishes that set Maplewood Valley apart. Whether you’re ready to build or just starting your search, this is a must-see community.
Monday – Saturday: 10:00 AM – 6:00 PM
Sunday: 1:00 PM – 6:00 PM
Stop by, take a tour, and discover why Maplewood Valley is the perfect place to call home.
Don’t miss the opportunity to own an exceptional property in Maplewood Valley! ***Ask agent about special financing and closing cost incentives***
**Model Home - Not for sale**. Operating hours: Monday - Saturday 10:00am - 6:00pm and Sunday 1pm - 6:00pm.
Active
$408,990
21765 S Madison St #49GN5R, 49gn5r Spring Hill, KS 66083
3beds
1,272sqft
Single Family Residence
Built in 2025
9,375 Square Feet Lot
$-- Zestimate®
$322/sqft
$-- HOA
What's special
Full finished basementsQuality craftsmanshipOpen layouts
- 186 days
- 26
- 0
Zillow last checked:
Listing updated:
Listed by:
DRH Team,
DRH Realty of Kansas City, LLC,
Michael Blanton 913-667-9336,
DRH Realty of Kansas City, LLC
Source: Heartland MLS as distributed by MLS GRID,MLS#: 2615699
Facts & features
Interior
Bedrooms & bathrooms
- Bedrooms: 3
- Bathrooms: 2
- Full bathrooms: 2
Primary bedroom
- Features: Carpet
- Level: Main
- Area: 169 Square Feet
- Dimensions: 13 x 13
Bedroom 2
- Features: Carpet
- Level: Main
- Area: 110 Square Feet
- Dimensions: 10 x 11
Bedroom 3
- Features: Carpet
- Level: Main
- Area: 100 Square Feet
- Dimensions: 10 x 10
Primary bathroom
- Features: Luxury Vinyl
- Level: Main
Bathroom 2
- Features: Luxury Vinyl
- Level: Main
Dining room
- Features: Luxury Vinyl
- Level: Main
- Area: 108 Square Feet
- Dimensions: 12 x 9
Great room
- Features: Luxury Vinyl
- Level: Main
- Area: 180 Square Feet
- Dimensions: 12 x 15
Kitchen
- Features: Luxury Vinyl
- Level: Main
- Area: 130 Square Feet
- Dimensions: 13 x 10
Laundry
- Features: Luxury Vinyl
- Level: Main
Heating
- Exhaust Fan, Heat Pump
Cooling
- Electric
Appliances
- Included: Dishwasher, Disposal, Microwave, Gas Range, Stainless Steel Appliance(s)
- Laundry: Laundry Room, Main Level
Features
- Painted Cabinets, Pantry, Smart Thermostat, Walk-In Closet(s)
- Flooring: Carpet, Luxury Vinyl
- Windows: Thermal Windows
- Basement: Egress Window(s),Radon Mitigation System,Bath/Stubbed,Sump Pump,Walk-Out Access
- Has fireplace: No
Interior area
- Total structure area: 1,272
- Total interior livable area: 1,272 sqft
- Finished area above ground: 1,272
- Finished area below ground: 0
Property
Parking
- Total spaces: 2
- Parking features: Attached, Garage Door Opener, Garage Faces Front
- Attached garage spaces: 2
Features
- Patio & porch: Deck
Lot
- Size: 9,375 Square Feet
- Features: City Lot
Details
- Parcel number: 999999
Construction
Type & style
- Home type: SingleFamily
- Architectural style: Traditional
- Property subtype: Single Family Residence
Materials
- Stone Trim, Vinyl Siding
- Roof: Composition
Condition
- Model-Not For Sale
- New construction: Yes
- Year built: 2025
Details
- Builder model: Aldridge C3
- Builder name: DR Horton
Utilities & green energy
- Sewer: Public Sewer
- Water: Public
Green energy
- Energy efficient items: Appliances, Construction, HVAC, Insulation
Community & HOA
Community
- Security: Security System, Smart Door Lock, Smoke Detector(s)
- Subdivision: Maplewood Valley
HOA
- Has HOA: No
Location
- Region: 49 Gn 5 R Spring Hill
Financial & listing details
- Price per square foot: $322/sqft
- Date on market: 4/21/2026
- Listing terms: Cash,Conventional,FHA,USDA Loan,VA Loan
- Ownership: Private
- Road surface type: Paved
Estimated market value
Not available
Estimated sales range
Not available
Not available
Price history
| Date | Event | Price |
|---|---|---|
| 4/21/2026 | Listed for sale | $408,990$322/sqft |
Source:  Heartland MLS as distributed by MLS GRID #2615699 Report a problem Heartland MLS as distributed by MLS GRID #2615699 Report a problem | ||
Public tax history
Tax history is unavailable.
Monthly payment
Est. payment
Payment breakdown
Explore the cost of this home by adjusting the details. Changes won't be saved.Climate risks
Neighborhood: 66083
Nearby schools
Schools provided by the listing agent
- Elementary: Spring Hill
- Middle: Spring Hill
- High: Spring Hill
Source: Heartland MLS as distributed by MLS GRID. This data may not be complete. We recommend contacting the local school district to confirm school assignments for this home.


Similar homes
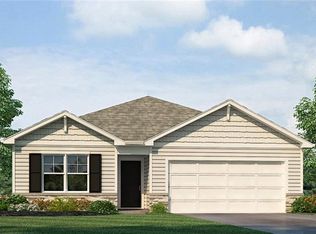
- $369,9903 bd2 ba1.6k sqft19488 W 205th Ter, Spring Hill, KS 66083New Construction
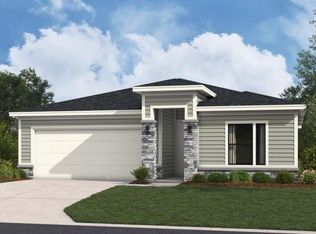 MLS ID #2638672, Hamidah Gay, ReeceNichols - Lees Summit. Heartland MLS as distributed by MLS GRID
 - $449,5003 bd2 ba1.7k sqft21063 W 225th St, Spring Hill, KS 66083New Construction
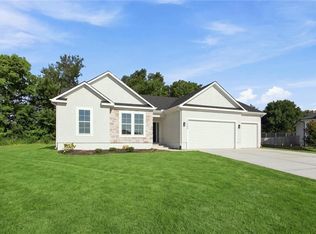 MLS ID #2636812, Bill Fields, Platinum Realty LLC. Heartland MLS as distributed by MLS GRID
 - from $400,9903 bd2 ba1.6k sqftNEWCASTLE Plan, Maplewood Valley, Spring Hill, KS 66083New Construction
 DR Horton
 - $399,9903 bd3 ba1.5k sqft20653 Skyview Ln, Spring Hill, KS 66083New Construction
 Heartland MLS as distributed by MLS GRID
