Beautiful new construction ranch tucked away on a quiet cul-de-sac with greenspace directly behind the home, offering added privacy and a peaceful setting that is hard to find in new construction.
This thoughtfully designed 3-bedroom, 2-bath home features an open, efficient floor plan with soaring ceilings, a spacious great room with fireplace, and a bright kitchen with quartz countertops, stylish finishes, and a large center island. The primary suite offers a generous bedroom, private bath, and oversized walk-in closet.
Enjoy outdoor living from the covered patio overlooking the greenspace, with no home directly behind you. The oversized 3-car garage provides excellent space for vehicles, storage, or hobbies.
Quality finishes, a custom-home feel, one-level living, and a premium lot all come together in a home that offers something different from typical production new construction. Conveniently located in Spring Hill with easy access to schools, shopping, and major roadways.
The primary suite offers a comfortable private retreat with a large walk-in closet and well-appointed bath. Two additional bedrooms provide flexibility for family, guests, or a home office. An oversized 3-car garage offers excellent space for vehicles, toys, and storage.
Outdoor living is a standout feature with a large covered patio plus additional patio space overlooking the greenspace—perfect for relaxing or entertaining. Thoughtfully designed, beautifully finished, and move-in ready, this home combines custom-home style, quality finishes, privacy, and a hard-to-find cul-de-sac setting.
Active
Price cut: $20K (8/26)
$419,500
21043 S 225th St, Spring Hill, KS 66083
3beds
1,473sqft
Single Family Residence
Built in 2026
0.27 Acres Lot
$-- Zestimate®
$285/sqft
$-- HOA
What's special
Stylish finishesQuality finishesPremium lotQuiet cul-de-sacHard-to-find cul-de-sac settingLarge center islandOpen efficient floor plan
- 46 days
- 186
- 21
Zillow last checked:
Listing updated:
Listed by:
Bill Fields 913-230-8584,
Platinum Realty LLC
Source: Heartland MLS as distributed by MLS GRID,MLS#: 2636807
Facts & features
Interior
Bedrooms & bathrooms
- Bedrooms: 3
- Bathrooms: 2
- Full bathrooms: 2
Dining room
- Description: Kit/Dining Combo
Heating
- Electric
Cooling
- Electric
Appliances
- Included: Dishwasher, Disposal, Exhaust Fan, Microwave
- Laundry: Main Level
Features
- Ceiling Fan(s), Custom Cabinets, Painted Cabinets, Walk-In Closet(s)
- Flooring: Wood
- Basement: Slab
- Number of fireplaces: 1
- Fireplace features: Living Room
Interior area
- Total structure area: 1,473
- Total interior livable area: 1,473 sqft
- Finished area above ground: 1,473
Property
Parking
- Total spaces: 3
- Parking features: Attached, Garage Door Opener
- Attached garage spaces: 3
Features
- Patio & porch: Patio, Covered
Lot
- Size: 0.27 Acres
- Features: Adjoin Greenspace, Cul-De-Sac, Many Trees
Details
- Parcel number: 0372600000009.610
- Special conditions: Standard
Construction
Type & style
- Home type: SingleFamily
- Architectural style: Traditional
- Property subtype: Single Family Residence
Materials
- Stone Trim, Stucco, Wood Siding
- Roof: Composition
Condition
- New Construction
- New construction: Yes
- Year built: 2026
Details
- Builder name: Tailor Built Homes
Utilities & green energy
- Sewer: Public Sewer
- Water: Public
Community & HOA
Community
- Subdivision: Summerhill Acres
HOA
- Has HOA: Yes
Location
- Region: Spring Hill
Financial & listing details
- Price per square foot: $285/sqft
- Annual tax amount: $1,246
- Date on market: 8/14/2026
- Listing terms: Cash,Conventional,FHA,VA Loan
- Ownership: Investor
Estimated market value
Not available
Estimated sales range
Not available
Not available
Price history
| Date | Event | Price |
|---|---|---|
| 8/26/2026 | Price change | $419,500-4.6%$285/sqft |
Source:  Heartland MLS as distributed by MLS GRID #2636807 Report a problem Heartland MLS as distributed by MLS GRID #2636807 Report a problem | ||
| 8/14/2026 | Listed for sale | $439,500$298/sqft |
Source: Heartland MLS as distributed by MLS GRID #2636807 Report a problem | ||
Public tax history
Tax history is unavailable.
Monthly payment
Est. payment
Payment breakdown
Explore the cost of this home by adjusting the details. Changes won't be saved.Climate risks
Neighborhood: 66083
Similar homes
- $449,5003 bd2 ba1.7k sqft21063 W 225th St, Spring Hill, KS 66083New Construction
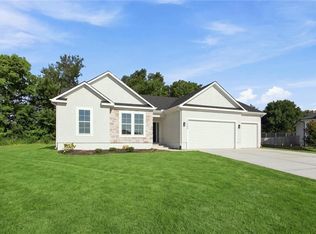 MLS ID #2636812, Bill Fields, Platinum Realty LLC. Heartland MLS as distributed by MLS GRID
 - $395,9203 bd2 ba1.6k sqft19488 W 205th Ter, Spring Hill, KS 66083New Construction
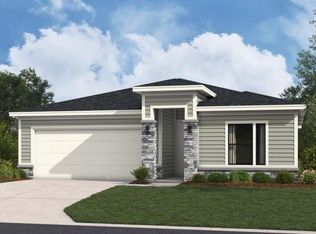 MLS ID #2638672, Hamidah Gay, ReeceNichols - Lees Summit. Heartland MLS as distributed by MLS GRID
 - $422,9013 bd2 ba1.5k sqft18635 W 205th St, Spring Hill, KS 66083New Construction
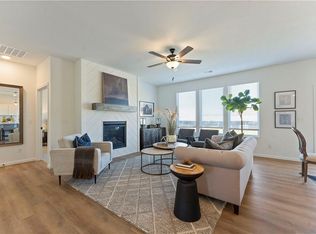 Heartland MLS as distributed by MLS GRID
 - $413,9904 bd3 ba2.1k sqft21070 W 217th St, Spring Hill, KS 66083New Construction
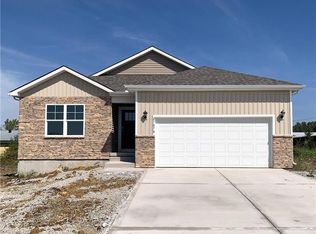 Heartland MLS as distributed by MLS GRID
